
8009 Barron St, Takoma Park, MD 20912
Local realty services provided by:O'BRIEN REALTY ERA POWERED
8009 Barron St,Takoma Park, MD 20912
$755,000
- 3 Beds
- 2 Baths
- - sq. ft.
- Single family
- Sold
Listed by: avi adler, james m coley
Office: long & foster real estate, inc.
MLS#:MDMC2245736
Source:BRIGHTMLS
Sorry, we are unable to map this address
Price summary
- Price:$755,000
About this home
***UNDER CONTRACT! - SAT 7/25 & SUN 7/26 OPEN HOUSES CANCELLED ***
With classic brick architecture, a highly sought-after three bedrooms up floor plan, an attached garage, and a large, level, beautifully landscaped, fully fenced backyard, this classic Cape Cod brings together a combination of features that's not often found in Takoma Park.
Natural light fills the home's inviting living spaces, from the spacious living room with its wood-burning fireplace to the formal dining room, well-appointed kitchen, and the sunroom/family room overlooking the backyard. Freshly painted throughout with refinished hardwood floors, the home offers timeless character with a fresh, updated feel. Bathed in natural light, the sunroom/family room creates an inviting gathering space that's perfect for everyday living, whether enjoying a quiet morning, spending time with family, or simply relaxing while overlooking the beautifully landscaped backyard.
The finished lower level is anchored by a spacious recreation room, creating the perfect setting for movie nights, game days, or simply relaxing. A full bathroom, abundant storage, and a separate entrance to the backyard complete the level, along with additional space that's equally well suited for a home office, fitness area, or comfortable retreat for overnight guests.
Set on a private, beautifully landscaped level lot, the backyard offers a wonderful blend of mature trees, generous lawn space, a brick patio, and a storage shed, creating an ideal setting for entertaining, gardening, play, or simply relaxing. An attached garage adds everyday convenience, while Hardie Plank siding and a premium roof with a lifetime warranty provide lasting peace of mind.
Just a short stroll from Long Branch Trail and neighborhood playgrounds, this home also enjoys easy access to the shops, restaurants, and everyday conveniences of Takoma Park. Enjoy all the benefits of the Takoma Park lifestyle while being outside the City of Takoma Park's additional property taxes. With easy access to Metro, Washington, DC, and major commuter routes, the location is as convenient as it is desirable....
Contact an agent
Home facts
- Year built:1940
- Subdivision & Development:KILMAROCK
- Listing ID #:MDMC2245736
- Added:41 day(s) ago
- Updated:August 27, 2026 at 06:01 AM
Rooms and interior
- Bedrooms:3
- Total bathrooms:2
- Full bathrooms:2
- Dining Description:Dining Room
- Bathrooms Description:Bathroom 1, Bathroom 2, Full Bath
- Kitchen Description:Built-Ins, Crown Moldings, Dishwasher, Disposal, Energy Efficient Appliances, Microwave, Oven/Range - Gas, Range Hood, Refrigerator
- Basement:Yes
- Basement Description:Fully Finished, Interior Access, Outside Entrance
Heating and cooling
- Cooling:Central A/C
- Heating:Central, Forced Air, Natural Gas, Programmable Thermostat
Structure and exterior
- Year built:1940
- Architectural Style:Cape Cod
- Construction Materials:Brick
- Exterior Features:Patio(s)
- Foundation Description:Slab
- Levels:2 Stories
Utilities
- Water:Public
- Sewer:Public Sewer
Finances and disclosures
- Price:$755,000
- Tax amount:$6,720 (2025)
Features and amenities
- Laundry features:Dryer, Laundry, Washer
- Amenities:Built-Ins, Cable TV Available, Carbon Monoxide Detector(s), Ceiling Fan(s), Crown Moldings, Double Pane Windows, Multiple Phone Lines, Smoke Detector, Window Treatments
Parking
- Parking description:Attached Garage, Garage Door Opener, On Street, Paved Driveway
- Garage:Yes
- Garage spaces:1
New listings near 8009 Barron St
- Coming Soon
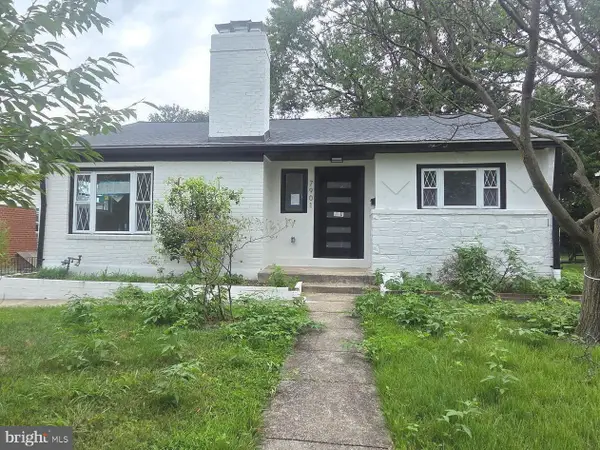 $850,000Coming Soon5 beds 4 baths2,016 sq. ft.
7901 Wildwood Dr, TAKOMA PARK, MD 20912
MLS# MDMC2250948Listed by: SAMSON PROPERTIES - Coming Soon
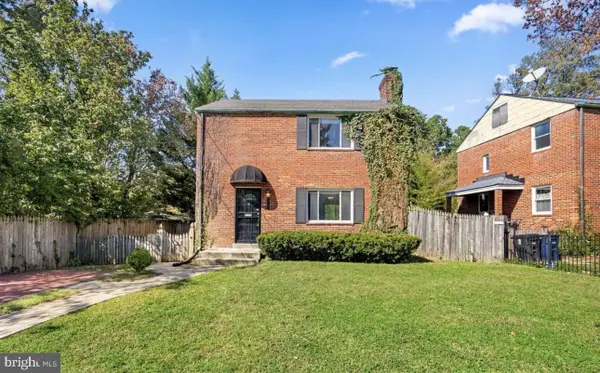 $575,000Coming Soon3 beds 2 baths1,196 sq. ft.
1502 Delmont Ln, TAKOMA PARK, MD 20912
MLS# MDPG2215240Listed by: CAPITAL GOLD REALTY - Coming Soon
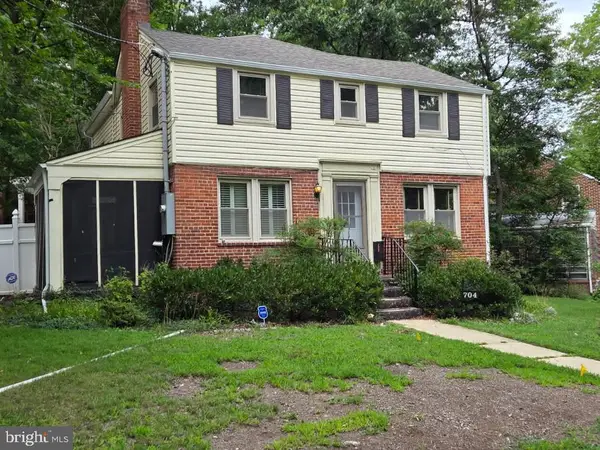 $750,000Coming Soon3 beds 3 baths2,192 sq. ft.
704 Devonshire Ave, TAKOMA PARK, MD 20912
MLS# MDMC2250846Listed by: SAMSON PROPERTIES - New
 $915,000Active1 beds 1 baths2,303 sq. ft.
7405 Flower Ave, TAKOMA PARK, MD 20912
MLS# MDMC2249926Listed by: OPEN DOOR BROKERAGE, LLC - New
 $539,000Active3 beds 3 baths1,700 sq. ft.
605 Ethan Allen Ave, TAKOMA PARK, MD 20912
MLS# MDMC2235102Listed by: REAL BROKER, LLC - Open Sun, 2 to 4pmNew
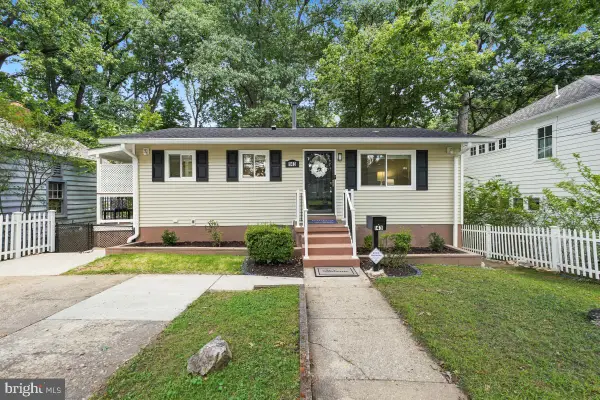 $749,000Active3 beds 2 baths1,768 sq. ft.
143 Ritchie Ave, SILVER SPRING, MD 20910
MLS# MDMC2252730Listed by: PERENNIAL REAL ESTATE - New
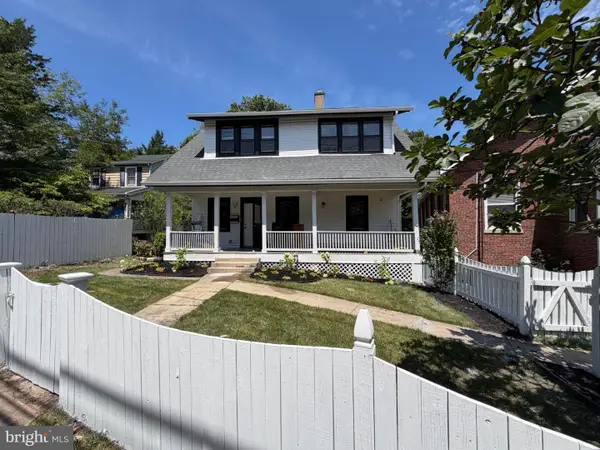 $1,200,000Active4 beds 3 baths1,806 sq. ft.
320 Ethan Allen Ave, TAKOMA PARK, MD 20912
MLS# MDMC2252192Listed by: ALLISON JAMES ESTATES & HOMES - Open Sat, 12 to 2pmNew
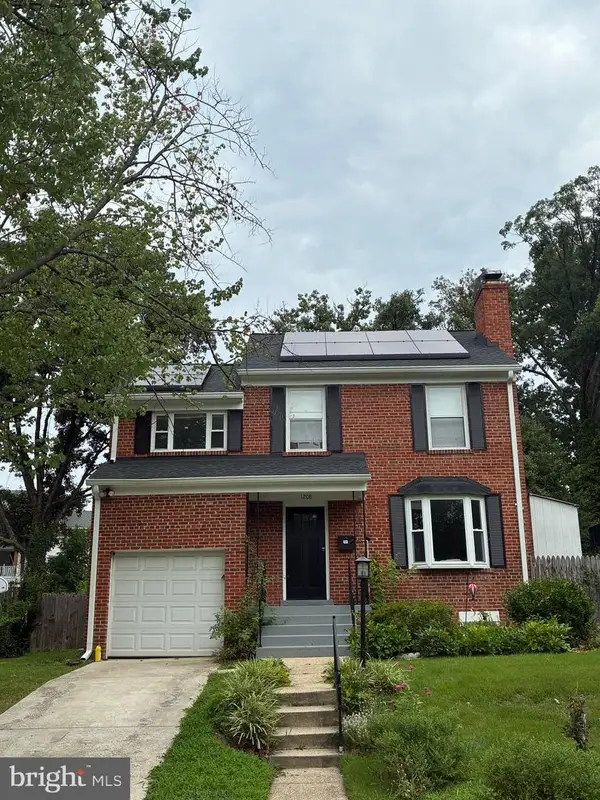 $749,000Active4 beds 3 baths1,404 sq. ft.
1208 Jackson Ave, TAKOMA PARK, MD 20912
MLS# MDMC2247384Listed by: KELLER WILLIAMS REALTY - New
 $900,000Active5 beds 3 baths2,225 sq. ft.
7001 Aspen Ave, TAKOMA PARK, MD 20912
MLS# MDMC2251960Listed by: KELLER WILLIAMS REALTY 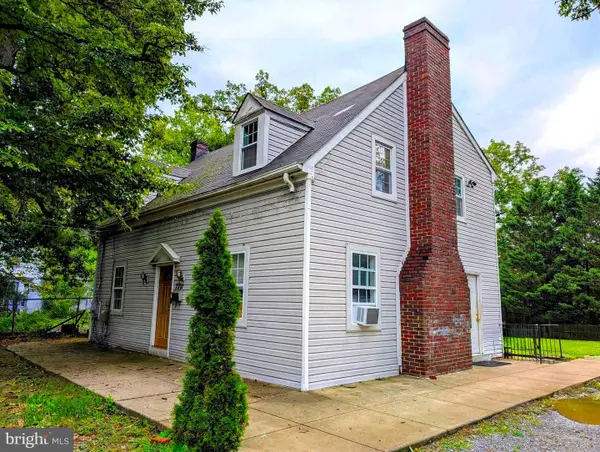 $750,000Active4 beds 2 baths1,275 sq. ft.
7321 Piney Branch Rd, TAKOMA PARK, MD 20912
MLS# MDMC2251124Listed by: LONG & FOSTER REAL ESTATE, INC.


Protect your home and budget from life's surprises with an Assurant Home Warranty, backed by a partner that supports you through every step of homeownership. Explore Plans.
© 2023 - 2026 ERA Franchise Systems LLC. All rights reserved. ERA Franchise Systems LLC fully supports the principles of the Fair Housing Act and the Equal Opportunity Act. ERA, ERA Real Estate powered, and their respective logos are registered service marks of ERA Franchise Systems LLC. Each office is independently owned and operated.