
8203 Greenwood Ave, Takoma Park, MD 20912
Local realty services provided by:ERA OakCrest Realty, Inc.
Listed by: matthew k mcleod
Office: stewart real estate, llc.
MLS#:MDMC2204396
Source:BRIGHTMLS
Price summary
- Price:$799,900
- Price per sq. ft.:$342.86
About this home
***NEW ROOF! PROPERTY HAS PASSED LEAD TEST!***
Offered below appraised value an exceptional opportunity for buyers to gain immediate equity. Don’t miss this competitively priced home with strong value potential!
Welcome to this fully renovated 5-bedroom, 4-bathroom single-family home in the heart of Takoma Park. Zoned R10, the property offers flexibility for future conversion while serving beautifully today as a spacious residence. Set on a spectacular lot, this home highlights hardwood floors, updated kitchen, bathrooms, and efficient ductless heat pumps. The main level features a traditional living room, an open kitchen and dining area, and 2 generously sized bedrooms with a full bath. Upstairs, you’ll find 2 additional bedrooms and 2 full baths, including a primary suite with its own private bath. The lower level extends the living space with a recreation room, 2nd kitchen, large bedroom, full bath, and walk-out access to the rear yard—perfect for guests, multi-generational co-living, or creating a private retreat. Whether you’re seeking a primary residence, multi-generational arrangement, or a property with income potential, this home delivers versatility and character. Located within minutes of Takoma Park’s shops, dining, parks, and transit options, offering both convenience and community....
Contact an agent
Home facts
- Year built:1937
- Subdivision & Development:WHEATON OUT RES. (1)
- Listing ID #:MDMC2204396
- Added:299 day(s) ago
- Updated:August 14, 2026 at 01:59 PM
Rooms and interior
- Bedrooms:5
- Total bathrooms:4
- Full bathrooms:4
- Rooms Total:16
- Flooring:Ceramic Tile, Hardwood, Luxury Vinyl Plank
- Dining Description:Combination Kitchen/Dining, Dining Room
- Bathrooms Description:Full Bath, Primary Bath(s), Primary Bathroom
- Kitchen Description:2nd Kitchen, Breakfast Area, Carpet, Dishwasher, ENERGY STAR Dishwasher, ENERGY STAR Refrigerator, Kitchen - Eat-In, Oven/Range - Electric, Range Hood, Recessed Lighting, Stainless Steel Appliances, Stove, Upgraded Countertops, Water Heater - High-Efficiency
- Bedroom Description:Carpet, Primary Bedroom
- Basement:Yes
- Basement Description:Combination, Daylight, Full, Fully Finished, Heated, Outside Entrance, Rear Entrance, Walkout Level, Windows
- Living area:2,333 sq. ft.
Heating and cooling
- Cooling:Ceiling Fan(s), Ductless/Mini-Split, Zoned
- Heating:Electric, Heat Pump(s)
Structure and exterior
- Roof:Asphalt, Shingle
- Year built:1937
- Building area:2,333 sq. ft.
- Lot area:0.14 Acres
- Lot Features:Landscaping, Open
- Architectural Style:Traditional
- Construction Materials:Brick
- Exterior Features:Deck(s), Stone Retaining Walls
- Foundation Description:Block, Brick/Mortar, Slab
- Levels:3 Story
Utilities
- Water:Public
- Sewer:Public Sewer
Finances and disclosures
- Price:$799,900
- Price per sq. ft.:$342.86
- Tax amount:$6,638 (2025)
Features and amenities
- Laundry features:Dryer - Electric, ENERGY STAR Clothes Washer, Laundry, Washer
- Amenities:Carpet, Ceiling Fan(s), Natural Gas Available, Recessed Lighting
Parking
- Parking description:Off Street
New listings near 8203 Greenwood Ave
- Coming Soon
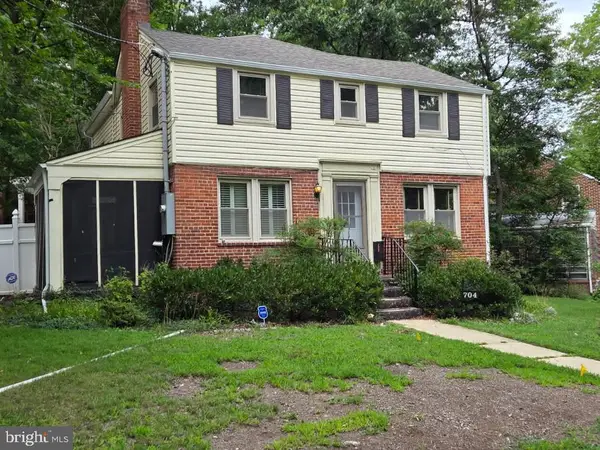 $750,000Coming Soon3 beds 3 baths
704 Devonshire Ave, TAKOMA PARK, MD 20912
MLS# MDMC2250846Listed by: SAMSON PROPERTIES - Coming Soon
 $199,000Coming Soon-- Acres
6907 Olson Rd, TAKOMA PARK, MD 20912
MLS# MDPG2214688Listed by: SAMSON PROPERTIES - Coming Soon
 $199,000Coming Soon-- Acres
6909 Olson Rd, TAKOMA PARK, MD 20912
MLS# MDPG2214690Listed by: SAMSON PROPERTIES  $700,000Pending7 beds -- baths2,391 sq. ft.
8003 Greenwood Ave, TAKOMA PARK, MD 20912
MLS# MDMC2250828Listed by: SAMSON PROPERTIES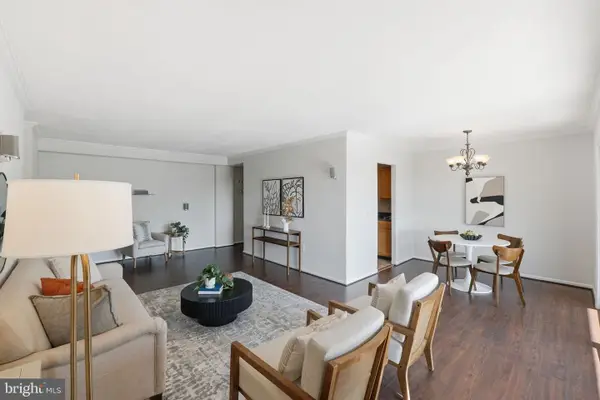 $225,000Pending2 beds 2 baths1,016 sq. ft.
8308 Flower Ave #501, TAKOMA PARK, MD 20912
MLS# MDMC2250344Listed by: RLAH @PROPERTIES- Open Sun, 11am to 1pmNew
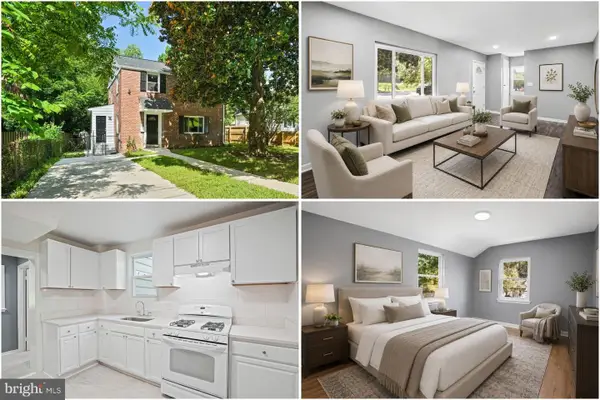 $550,000Active3 beds 3 baths1,364 sq. ft.
7606 15th Ave, TAKOMA PARK, MD 20912
MLS# MDPG2211918Listed by: KELLER WILLIAMS REALTY - Open Sat, 1 to 3pm
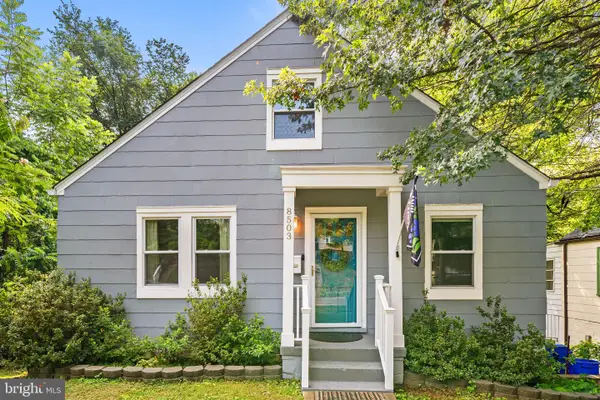 $534,900Active2 beds 2 baths1,394 sq. ft.
Address Withheld By Seller, TAKOMA PARK, MD 20912
MLS# MDMC2246884Listed by: REDFIN CORP 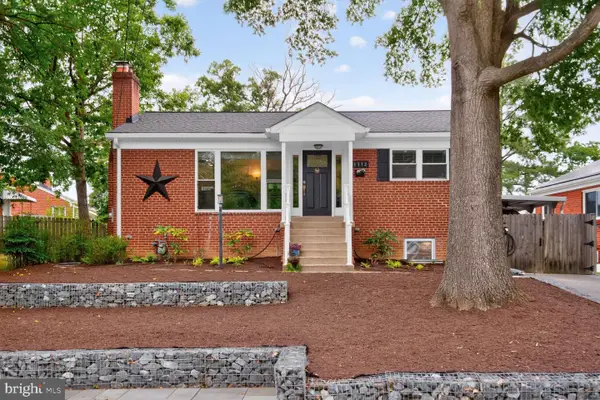 $599,900Pending4 beds 2 baths1,462 sq. ft.
1112 Kirklynn Ave, TAKOMA PARK, MD 20912
MLS# MDMC2248532Listed by: LONG & FOSTER REAL ESTATE, INC.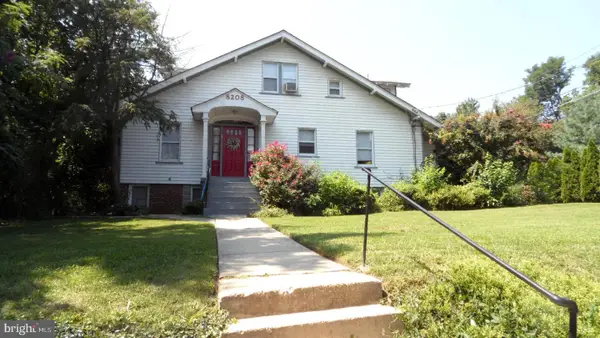 $800,000Pending7 beds -- baths
8208 Greenwood Ave, TAKOMA PARK, MD 20912
MLS# MDMC2247024Listed by: SAMSON PROPERTIES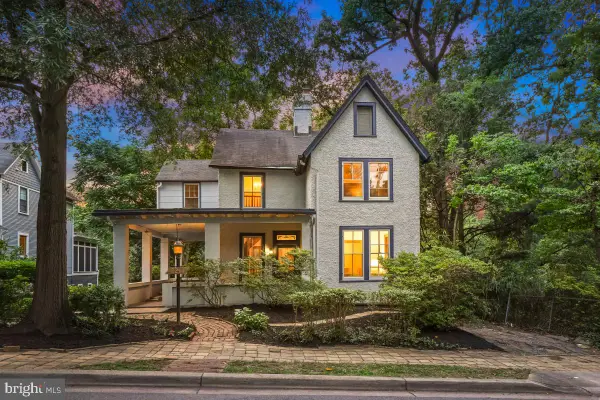 $1,195,000Pending4 beds 2 baths1,894 sq. ft.
7214 Cedar Ave, TAKOMA PARK, MD 20912
MLS# MDMC2245880Listed by: PERENNIAL REAL ESTATE


Protect your home and budget from life's surprises with an Assurant Home Warranty, backed by a partner that supports you through every step of homeownership. Explore Plans.
© 2023 - 2026 ERA Franchise Systems LLC. All rights reserved. ERA Franchise Systems LLC fully supports the principles of the Fair Housing Act and the Equal Opportunity Act. ERA, ERA Real Estate powered, and their respective logos are registered service marks of ERA Franchise Systems LLC. Each office is independently owned and operated.