
8312 Greenwood Ave, Takoma Park, MD 20912
Local realty services provided by:ERA Martin Associates
8312 Greenwood Ave,Takoma Park, MD 20912
$700,000
- 3 Beds
- 3 Baths
- 2,013 sq. ft.
- Single family
- Active
Listed by: jennifer s smira, erica breaux
Office: compass
MLS#:MDMC2257864
Source:BRIGHTMLS
Price summary
- Price:$700,000
- Price per sq. ft.:$347.74
About this home
Welcome to 8312 Greenwood Avenue, a quintessential Cape Cod offering a gracious floor plan, beautifully proportioned rooms, and exceptional flexibility in a peaceful Takoma Park, Maryland setting near Sligo Creek. Filled with natural light and timeless character, this inviting home pairs classic architecture with thoughtful updates across three finished levels. The main level opens to gleaming hardwood floors and a spacious living room anchored by a wood-burning fireplace, creating a warm focal point for everyday living and entertaining. The well-proportioned dining room provides ample space for gatherings, while the large, updated kitchen features granite countertops, abundant cabinetry, and excellent natural light from multiple windows and skylights. A charming breakfast nook creates the perfect spot for casual dining and opens directly to an expansive rear deck and fully fenced backyard, extending the living space outdoors. A versatile main-level den provides additional flexibility as a home office, family room, orfourth bedroom. Upstairs, two generously sized bedrooms offer comfortable proportions and abundant natural light, complemented by a beautifully appointed central hall bath. Hardwood floors and classic architectural details reinforce the home’s enduring Cape Cod character. The fully renovated lower level adds an exceptional private guest suite with a bedroom featuring an egress window, a beautifully finished full bath with luxurious appointments, and a separate entrance. Ideal for guests, an au pair, extended stays, or additional living space, this level brings valuable versatility to the home. A washer and dryer and attached one-car garage add everyday convenience, while exterior steps provide direct access from the garage side of the property to the rear terrace and yard. Outdoor living is equally appealing at 8312 Greenwood Avenue, where the expansive deck and fully fenced backyard create a private setting for dining, entertaining, gardening, or simply enjoying the surrounding greenery. Ideally positioned near Sligo Creek Park and its network of trails and recreation, the home enjoys the tranquility of an established residential community while remaining convenient to downtown Takoma Park, downtown Silver Spring, two Metro stations, the upcoming Purple Line, the Capital Beltway, shopping, dining, and everyday amenities. With its classic Cape Cod architecture, sun-filled interiors, wood-burning fireplace, renovated guest suite, generous outdoor living, and serene Takoma Park location, this is a wonderful opportunity to enjoy both neighborhood charm and exceptional connectivity. Some images are virtually altered....
Contact an agent
Home facts
- Year built:1941
- Subdivision & Development:WHEATON OUT RES. (1)
- Listing ID #:MDMC2257864
- Added:5 day(s) ago
- Updated:October 07, 2026 at 01:59 PM
Rooms and interior
- Bedrooms:3
- Total bathrooms:3
- Full bathrooms:2
- Half bathrooms:1
- Flooring:Ceramic Tile, Hardwood
- Dining Description:Dining Area, Formal/Separate Dining Room
- Kitchen Description:Built-In Microwave, Crown Moldings, Dishwasher, Disposal, Exhaust Fan, Kitchen - Eat-In, Kitchen - Island, Pantry, Refrigerator, Stainless Steel Appliances, Stove
- Basement:Yes
- Basement Description:Connecting Stairway, Fully Finished, Improved, Interior Access, Side Entrance, Walkout Stairs
- Living area:2,013 sq. ft.
Heating and cooling
- Cooling:Central A/C
- Heating:90% Forced Air, Forced Air, Natural Gas
Structure and exterior
- Roof:Architectural Shingle
- Year built:1941
- Building area:2,013 sq. ft.
- Lot area:0.12 Acres
- Lot Features:Front Yard, Rear Yard, Suburban
- Architectural Style:Cape Cod, Traditional
- Construction Materials:Brick
- Exterior Features:Deck(s)
- Levels:3 Story
Utilities
- Water:Public
- Sewer:Public Sewer
Finances and disclosures
- Price:$700,000
- Price per sq. ft.:$347.74
- Tax amount:$9,882 (2026)
Features and amenities
- Laundry features:Dryer, Dryer In Unit, Has Laundry, Washer, Washer In Unit
- Amenities:Ceiling Fan(s), Crown Moldings
Parking
- Parking description:Attached Garage, Garage - Front Entry, Garage Door Opener, Inside Access, On Street
- Garage:Yes
- Garage spaces:1
New listings near 8312 Greenwood Ave
- Coming Soon
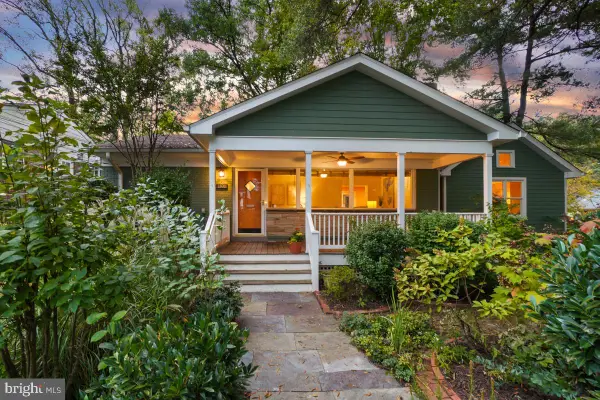 $850,000Coming Soon4 beds 3 baths2,475 sq. ft.
1101 Holton Ln, TAKOMA PARK, MD 20912
MLS# MDMC2258028Listed by: PERENNIAL REAL ESTATE - Coming Soon
 $525,000Coming Soon5 beds 3 baths1,669 sq. ft.
7602 16th Ave, TAKOMA PARK, MD 20912
MLS# MDPG2220346Listed by: REDFIN CORP - New
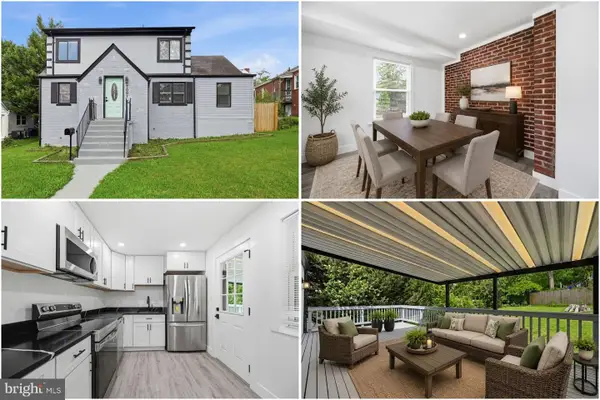 $825,000Active5 beds 3 baths2,225 sq. ft.
7001 Aspen Ave, TAKOMA PARK, MD 20912
MLS# MDMC2258632Listed by: KELLER WILLIAMS REALTY - New
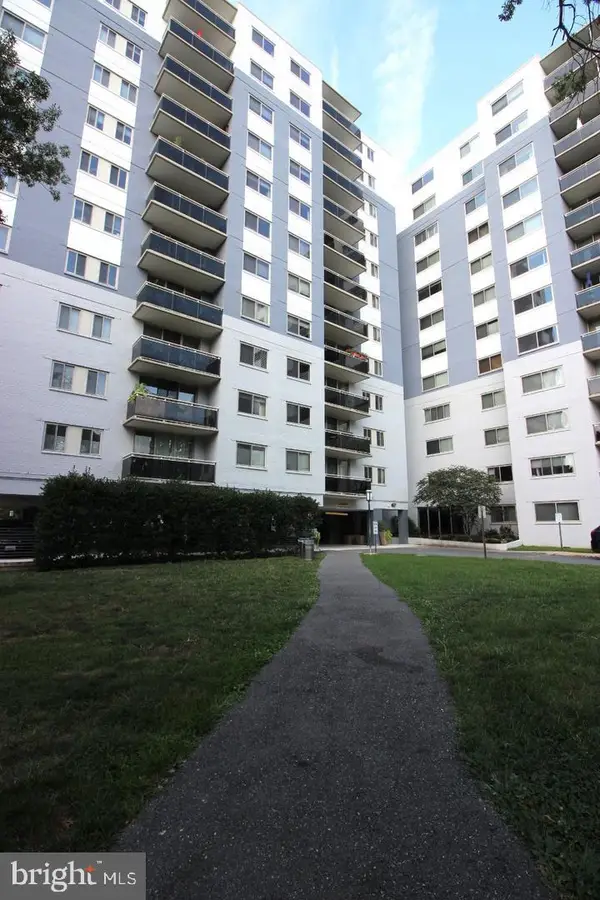 $264,950Active2 beds 2 baths1,172 sq. ft.
7333 New Hampshire Ave #ph03, TAKOMA PARK, MD 20912
MLS# MDMC2258488Listed by: CHOICE PROPERTY MANAGEMENT SERVICES LLC - New
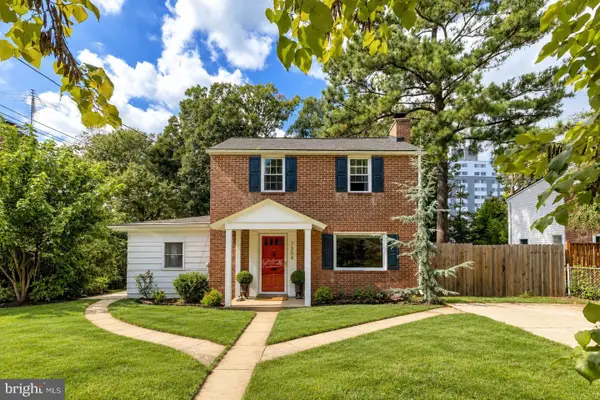 $539,000Active3 beds 2 baths1,979 sq. ft.
7304 15th Ave, TAKOMA PARK, MD 20912
MLS# MDPG2220688Listed by: SERHANT 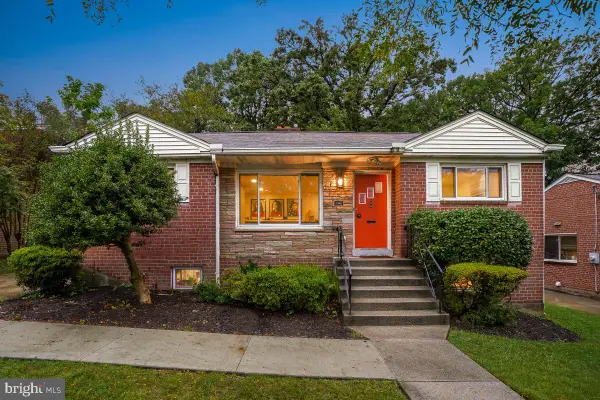 $850,000Pending4 beds 3 baths1,934 sq. ft.
7902 Glenside Dr, TAKOMA PARK, MD 20912
MLS# MDMC2257336Listed by: PERENNIAL REAL ESTATE- New
 $939,000Active4 beds 3 baths2,616 sq. ft.
417 Boyd Ave, TAKOMA PARK, MD 20912
MLS# MDMC2258026Listed by: THE AGENCY DC - New
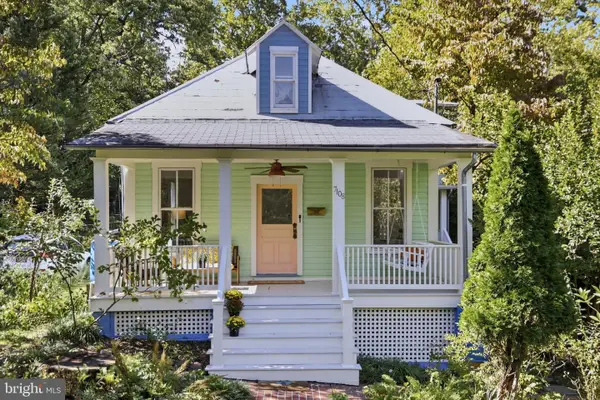 $1,650,000Active5 beds 3 baths3,459 sq. ft.
7108 Holly Ave, TAKOMA PARK, MD 20912
MLS# MDMC2257792Listed by: COMPASS  $700,000Active7 beds 3 baths2,368 sq. ft.
6839 Eastern Ave Nw, TAKOMA PARK, MD 20912
MLS# MDMC2257682Listed by: EXP REALTY, LLC


Protect your home and budget from life's surprises with an Assurant Home Warranty, backed by a partner that supports you through every step of homeownership. Explore Plans.
© 2023 - 2026 ERA Franchise Systems LLC. All rights reserved. ERA Franchise Systems LLC fully supports the principles of the Fair Housing Act and the Equal Opportunity Act. ERA, ERA Real Estate powered, and their respective logos are registered service marks of ERA Franchise Systems LLC. Each office is independently owned and operated.