
901 Davis Ave, Takoma Park, MD 20912
Local realty services provided by:ERA Valley Realty
901 Davis Ave,Takoma Park, MD 20912
$960,000
- 4 Beds
- 4 Baths
- - sq. ft.
- Single family
- Sold
Listed by: david rios benitez, katina nicole benenate
Office: compass
MLS#:MDMC2244858
Source:BRIGHTMLS
Sorry, we are unable to map this address
Price summary
- Price:$960,000
About this home
Rare for Takoma Park: a main-level primary suite with four bedrooms and four full baths.
In a city where the housing stock leans toward Victorians, colonials, and Cape Cods with the bedrooms upstairs, this 1938 Ranch/Rambler delivers a primary bedroom and private bath on the first floor, with more than 2,200 finished square feet across three levels.
Inside, the layout flows easily from room to room. Freshly painted throughout, the main level carries hardwood floors from the light-filled living room to the dining area, where arched doorways and period trim work reflect the home's 1938 character. The kitchen opens two directions at once: a breakfast nook on one side, the formal dining space on the other. Just beyond, a screened porch adds three seasons of outdoor living. A second main-level bedroom and full bath offer flexibility as a guest room or office.
Upstairs, two more bedrooms and a full bath. And the finished walkout basement is a surprise: a large recreation room, a fourth full bathroom, dedicated laundry, a utility room, and separate storage, usable as-is for a gym or workspace, with direct access to the yard. All of it sits on a 0.19-acre corner lot.
Takoma Park itself is a big part of what this home offers. The farmers market in Old Town operates year-round, every Sunday. The Independence Day parade has marched down these streets for more than a century. Nearby Sligo Creek Park offers miles of paved trails for walking, running, and biking, and the Takoma Metro Station (Red Line) is approximately 1.5 miles from the front door, connecting to Washington, DC and downtown Silver Spring. Locally owned restaurants and coffee shops line Old Town, with Downtown Silver Spring's larger dining and entertainment district just north. Montgomery County Public Schools.
Freshly painted, well maintained, and ready for its next owner, this home offers main-level living that Takoma Park rarely makes available....
Contact an agent
Home facts
- Year built:1938
- Subdivision & Development:TAKOMA PARK
- Listing ID #:MDMC2244858
- Added:41 day(s) ago
- Updated:August 27, 2026 at 05:35 AM
Rooms and interior
- Bedrooms:4
- Total bathrooms:4
- Full bathrooms:4
- Dining Description:Combination Kitchen/Dining, Dining Area
- Bathrooms Description:Primary Bath(s)
- Kitchen Description:Breakfast Area, Built-In Microwave, Dishwasher, Disposal, Kitchen - Eat-In, Kitchen - Galley, Kitchen - Gourmet, Kitchen - Table Space, Oven/Range - Gas, Refrigerator, Stainless Steel Appliances, Stove, Water Heater
- Basement:Yes
- Basement Description:Fully Finished, Heated, Interior Access, Outside Entrance, Rear Entrance, Walkout Level
Heating and cooling
- Cooling:Central A/C
- Heating:Natural Gas, Radiator
Structure and exterior
- Year built:1938
- Architectural Style:Ranch/Rambler
- Construction Materials:Frame
- Exterior Features:Deck(s), Exterior Lighting, Porch(es)
- Foundation Description:Permanent
- Levels:3 Story
Utilities
- Water:Public
- Sewer:Public Sewer
Finances and disclosures
- Price:$960,000
- Tax amount:$14,228 (2025)
Features and amenities
- Laundry features:Dryer - Front Loading, Washer - Front Loading
- Amenities:Main Entrance Lock, Smoke Detector, Window Treatments
Parking
- Parking description:On Street
New listings near 901 Davis Ave
- Coming Soon
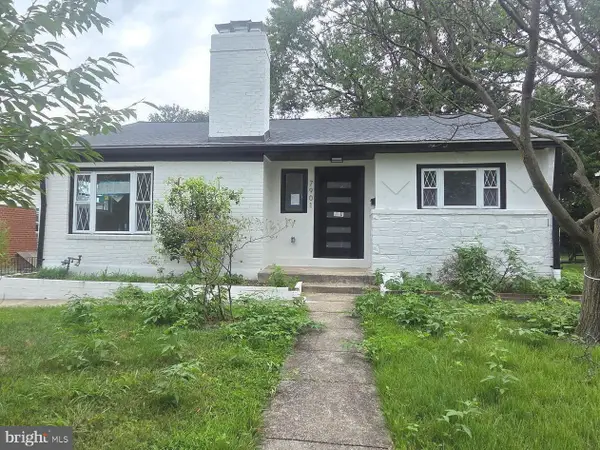 $850,000Coming Soon5 beds 4 baths2,016 sq. ft.
7901 Wildwood Dr, TAKOMA PARK, MD 20912
MLS# MDMC2250948Listed by: SAMSON PROPERTIES - Coming Soon
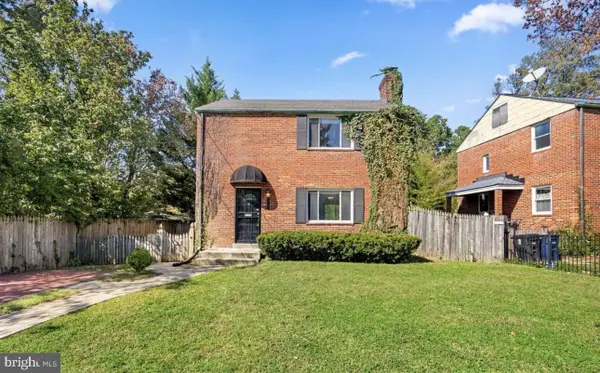 $575,000Coming Soon3 beds 2 baths1,196 sq. ft.
1502 Delmont Ln, TAKOMA PARK, MD 20912
MLS# MDPG2215240Listed by: CAPITAL GOLD REALTY - Coming Soon
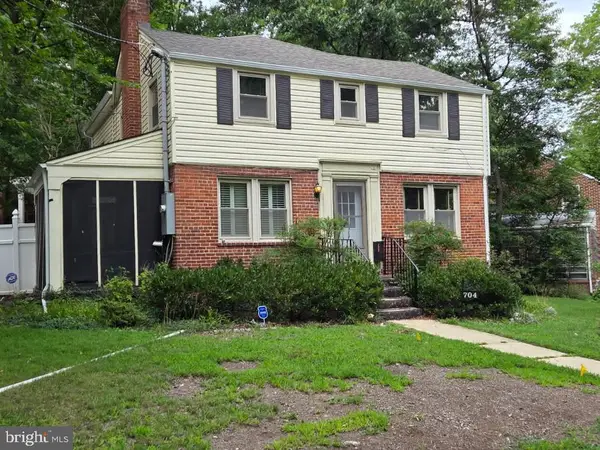 $750,000Coming Soon3 beds 3 baths2,192 sq. ft.
704 Devonshire Ave, TAKOMA PARK, MD 20912
MLS# MDMC2250846Listed by: SAMSON PROPERTIES - New
 $915,000Active1 beds 1 baths2,303 sq. ft.
7405 Flower Ave, TAKOMA PARK, MD 20912
MLS# MDMC2249926Listed by: OPEN DOOR BROKERAGE, LLC - New
 $539,000Active3 beds 3 baths1,700 sq. ft.
605 Ethan Allen Ave, TAKOMA PARK, MD 20912
MLS# MDMC2235102Listed by: REAL BROKER, LLC - Open Sun, 2 to 4pmNew
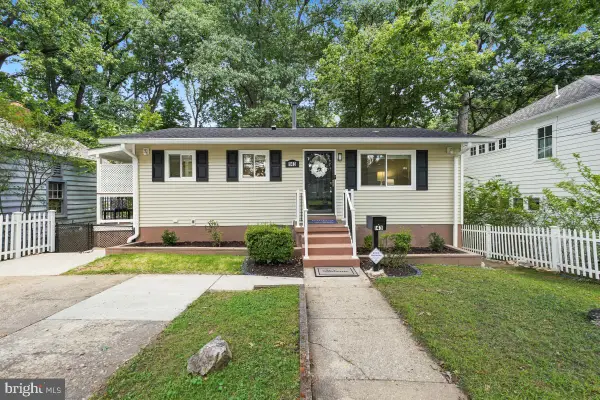 $749,000Active3 beds 2 baths1,768 sq. ft.
143 Ritchie Ave, SILVER SPRING, MD 20910
MLS# MDMC2252730Listed by: PERENNIAL REAL ESTATE - New
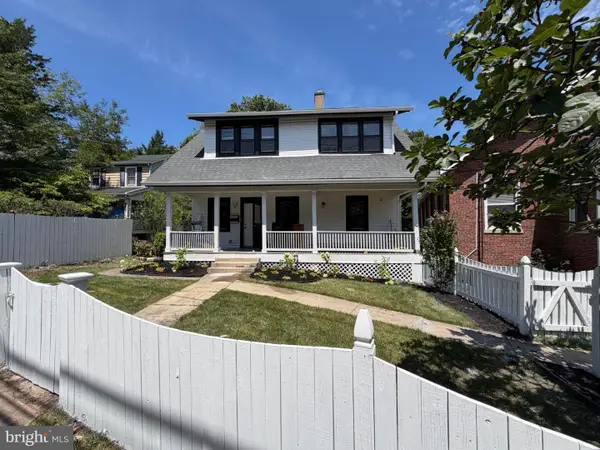 $1,200,000Active4 beds 3 baths1,806 sq. ft.
320 Ethan Allen Ave, TAKOMA PARK, MD 20912
MLS# MDMC2252192Listed by: ALLISON JAMES ESTATES & HOMES - Open Sat, 12 to 2pmNew
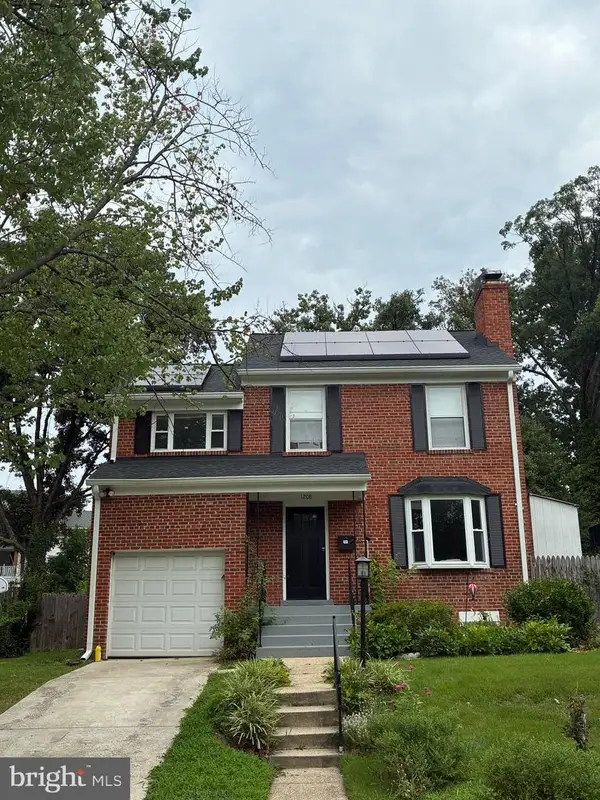 $749,000Active4 beds 3 baths1,404 sq. ft.
1208 Jackson Ave, TAKOMA PARK, MD 20912
MLS# MDMC2247384Listed by: KELLER WILLIAMS REALTY - New
 $900,000Active5 beds 3 baths2,225 sq. ft.
7001 Aspen Ave, TAKOMA PARK, MD 20912
MLS# MDMC2251960Listed by: KELLER WILLIAMS REALTY 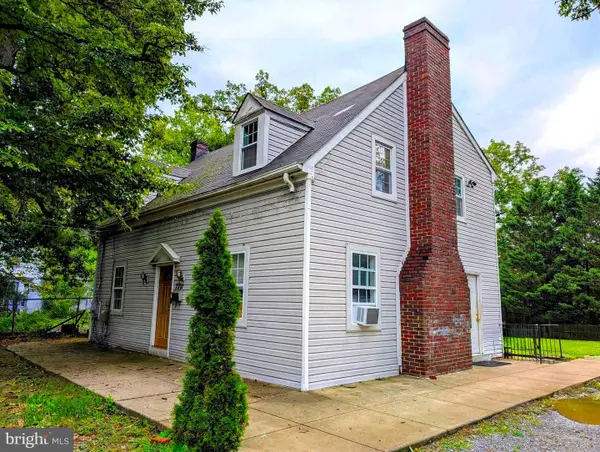 $750,000Active4 beds 2 baths1,275 sq. ft.
7321 Piney Branch Rd, TAKOMA PARK, MD 20912
MLS# MDMC2251124Listed by: LONG & FOSTER REAL ESTATE, INC.


Protect your home and budget from life's surprises with an Assurant Home Warranty, backed by a partner that supports you through every step of homeownership. Explore Plans.
© 2023 - 2026 ERA Franchise Systems LLC. All rights reserved. ERA Franchise Systems LLC fully supports the principles of the Fair Housing Act and the Equal Opportunity Act. ERA, ERA Real Estate powered, and their respective logos are registered service marks of ERA Franchise Systems LLC. Each office is independently owned and operated.