
17773 Piney Point Rd, Tall Timbers, MD 20690
Local realty services provided by:ERA Byrne Realty
17773 Piney Point Rd,Tall Timbers, MD 20690
$460,000
- 4 Beds
- 2 Baths
- 2,001 sq. ft.
- Single family
- Pending
Listed by: connie j. gunn
Office: century 21 new millennium
MLS#:MDSM2032968
Source:BRIGHTMLS
Price summary
- Price:$460,000
- Price per sq. ft.:$229.89
About this home
Discover the perfect blend of refined country living and everyday comfort in this beautifully maintained single-story home. Ideally situated on a picturesque, level homesite. Designed for effortless one-level living, this thoughtfully crafted home features a bright, open floor plan enhanced by brand-new energy-efficient windows that flood the interior with natural light and showcase the surrounding landscape.
The primary suite offers a luxury size closet, large en suite bathroom and direct access to the screened in rear porch.
Outside, the possibilities are endless. A substantial 30' x 30' detached garage offers room for two vehicles, a workshop, recreational equipment, or your favorite hobbies, complete with an expansive loft for exceptional storage.
The impressive 6-stall barn is a standout feature, making this property ideal for horse enthusiasts, hobby farmers, or anyone seeking versatile agricultural space. Complete with a dedicated tack room and two additional storage rooms, the barn is well-equipped to accommodate livestock, equipment, feed, and more.
Whether you're envisioning peaceful mornings overlooking your serene space, creating your own mini farm, or simply enjoying the privacy and flexibility of country living, this remarkable property offers a rare opportunity to own a small farmette that combines modern comfort with timeless rural appeal....
Contact an agent
Home facts
- Year built:1943
- Subdivision & Development:NONE AVAILABLE
- Listing ID #:MDSM2032968
- Added:5 day(s) ago
- Updated:August 14, 2026 at 08:45 AM
Rooms and interior
- Bedrooms:4
- Total bathrooms:2
- Full bathrooms:2
- Dining Description:Combination Kitchen/Dining, Dining Area
- Bathrooms Description:Primary Bath(s)
- Kitchen Description:Built-In Microwave, Butlers Pantry, Dishwasher, Exhaust Fan, Extra Refrigerator/Freezer, Oven/Range - Electric, Recessed Lighting, Refrigerator, Stainless Steel Appliances, Water Heater
- Bedroom Description:Entry Level Bedroom, Walk In Closet(s)
- Living area:2,001 sq. ft.
Heating and cooling
- Cooling:Central A/C
- Heating:Forced Air, Oil
Structure and exterior
- Roof:Architectural Shingle
- Year built:1943
- Building area:2,001 sq. ft.
- Lot area:3.42 Acres
- Architectural Style:Ranch/Rambler
- Construction Materials:Brick
- Exterior Features:Outbuilding(s), Patio(s)
- Foundation Description:Concrete Perimeter
- Levels:1 Story
Utilities
- Water:Well
- Sewer:Private Septic Tank
Finances and disclosures
- Price:$460,000
- Price per sq. ft.:$229.89
- Tax amount:$2,848 (2025)
Features and amenities
- Laundry features:Dryer - Electric, Has Laundry, Washer
- Amenities:Bay/Bow Windows, Ceiling Fan(s), Recessed Lighting
Parking
- Parking description:Additional Storage Area, Asphalt Driveway, Detached Garage, Garage - Front Entry, Oversized, Private
- Garage:Yes
- Garage spaces:2
New listings near 17773 Piney Point Rd
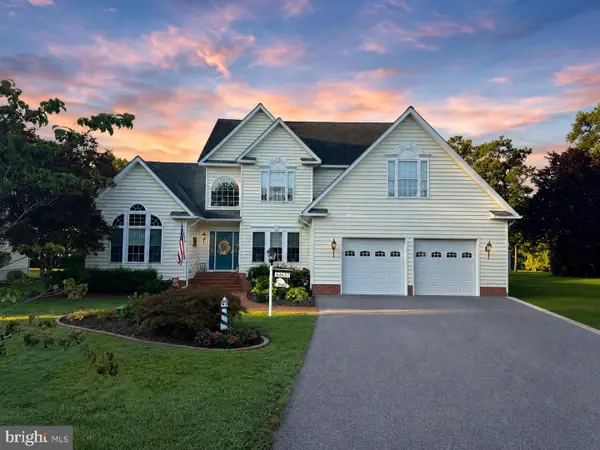 $949,000Active4 beds 5 baths3,455 sq. ft.
44637 Bellview Ct, TALL TIMBERS, MD 20690
MLS# MDSM2032474Listed by: INFINITAS REALTY GROUP $550,000Pending4 beds 1 baths1,060 sq. ft.
18167 River Rd, TALL TIMBERS, MD 20690
MLS# MDSM2031812Listed by: EXP REALTY, LLC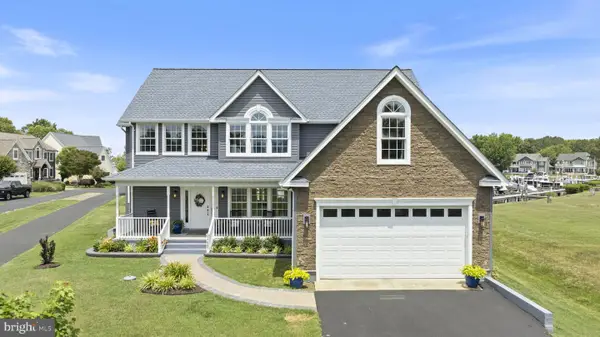 Listed by ERA$875,000Active4 beds 4 baths3,106 sq. ft.
17597 Whitestone Dr, TALL TIMBERS, MD 20690
MLS# MDSM2031074Listed by: O'BRIEN REALTY ERA POWERED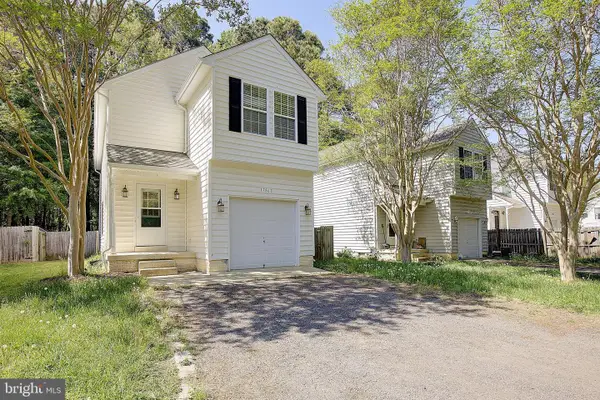 $349,900Active3 beds 3 baths1,500 sq. ft.
17863 2nd St, TALL TIMBERS, MD 20690
MLS# MDSM2031464Listed by: RE/MAX REALTY GROUP $482,000Active4 beds 2 baths2,108 sq. ft.
44939 Shore Dr, TALL TIMBERS, MD 20690
MLS# MDSM2030090Listed by: CENTURY 21 REDWOOD REALTY


Protect your home and budget from life's surprises with an Assurant Home Warranty, backed by a partner that supports you through every step of homeownership. Explore Plans.
© 2023 - 2026 ERA Franchise Systems LLC. All rights reserved. ERA Franchise Systems LLC fully supports the principles of the Fair Housing Act and the Equal Opportunity Act. ERA, ERA Real Estate powered, and their respective logos are registered service marks of ERA Franchise Systems LLC. Each office is independently owned and operated.