
3404 Francis Scott Key Hwy, Taneytown, MD 21787
Local realty services provided by:ERA Martin Associates
3404 Francis Scott Key Hwy,Taneytown, MD 21787
$374,900
- 3 Beds
- 1 Baths
- 1,196 sq. ft.
- Single family
- Active
Listed by: jonathan minerick
Office: homecoin.com
MLS#:MDCR2038644
Source:BRIGHTMLS
Price summary
- Price:$374,900
- Price per sq. ft.:$313.46
About this home
ALL NEW-Move-in ready and completely remodeled, this 3-bedroom, 1-bath home offers 1,196 square feet of fresh, comfortable living on a 0.66-acre lot. Enjoy the feel of a new home without the headaches: the renovation includes all-new electrical, plumbing, HVAC, well pump, sump pumps, sprinkler system, and lighting. The kitchen features new cabinets with soft-close drawers, marble countertops, and new appliances. Bathroom boasts of a custom vanity with solid surface countertop, new tub with sleek tile surround with nickel finishes. The double bowl vanity with dual mirrors and lighting gives ample space for everyone. In the living room, a ceiling fan and large picture window bring comfort and natural light. Refinished oak hardwood floors add beauty throughout the home. Step outside to a new composite deck with vinyl railing and enjoy the mature trees and creek along the rear of the property. New railing on the front and back steps add appeal and support. A full basement offers abundant storage or the opportunity to finish the space to suit your needs. Two roomy sheds provide storage for lawn equipment, and a single-car garage with finished epoxy floors adds everyday convenience. Close to town, shopping, parks, and restaurants this thoughtfully updated home is ready for its next owners....
Contact an agent
Home facts
- Year built:1972
- Subdivision & Development:NONE AVAILABLE
- Listing ID #:MDCR2038644
- Added:1 day(s) ago
- Updated:November 01, 2026 at 02:49 PM
Rooms and interior
- Bedrooms:3
- Total bathrooms:1
- Full bathrooms:1
- Flooring:Hardwood, Vinyl
- Dining Description:Combination Kitchen/Dining, Dining Room
- Kitchen Description:Dishwasher, Microwave, Oven/Range - Electric, Refrigerator, Stainless Steel Appliances, Water Dispenser, Water Heater
- Basement:Yes
- Basement Description:Full, Poured Concrete, Sump Pump, Unfinished, Walkout Stairs
- Living area:1,196 sq. ft.
Heating and cooling
- Cooling:Central A/C
- Heating:Electric, Heat Pump(s)
Structure and exterior
- Roof:Architectural Shingle
- Year built:1972
- Building area:1,196 sq. ft.
- Lot area:0.66 Acres
- Lot Features:Backs to Trees, Rear Yard, Stream/Creek
- Architectural Style:Ranch/Rambler
- Construction Materials:Block, Blown-In Insulation, Frame, Stick Built, Vinyl Siding
- Exterior Features:Deck(s), Outbuilding(s)
- Foundation Description:Block
- Levels:1 Story
Utilities
- Water:Well
- Sewer:Private Sewer
Finances and disclosures
- Price:$374,900
- Price per sq. ft.:$313.46
- Tax amount:$2,390 (2025)
Features and amenities
- Laundry features:Washer/Dryer Hookups Only
- Amenities:Bay/Bow Windows, Ceiling Fan(s), Electric Available, Insulated Windows, Sprinkler System
Parking
- Parking description:Asphalt Driveway, Attached Garage, Garage - Front Entry, Garage Door Opener
- Garage:Yes
- Garage spaces:1
New listings near 3404 Francis Scott Key Hwy
- Coming Soon
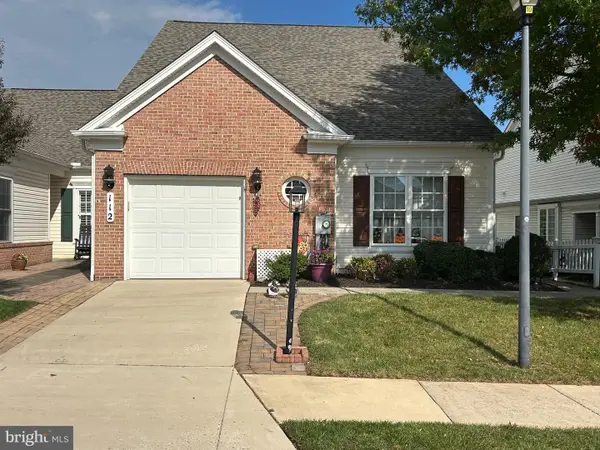 $359,900Coming Soon2 beds 2 baths1,697 sq. ft.
112 Ponytail Ln #113, TANEYTOWN, MD 21787
MLS# MDCR2038632Listed by: BERKSHIRE HATHAWAY HOMESERVICES HOMESALE REALTY - New
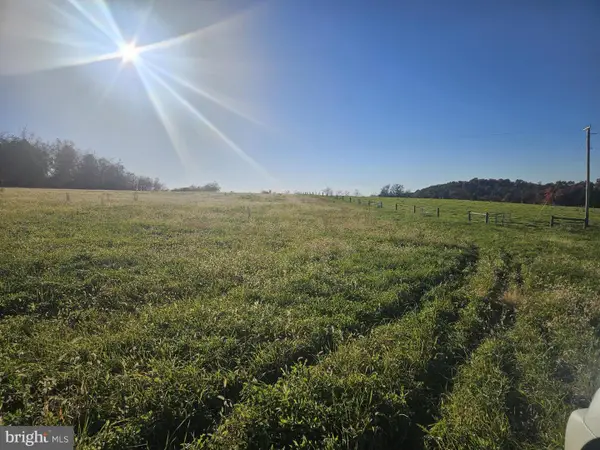 $230,000Active2.19 Acres
Lot-1 Jacobs View Babylon Babylon Rd, TANEYTOWN, MD 21787
MLS# MDCR2038574Listed by: HAINES REALTY - New
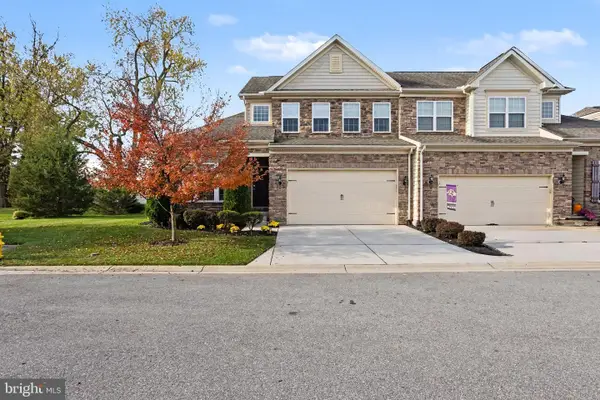 $519,900Active3 beds 4 baths2,827 sq. ft.
25 Trail Ride Dr #437, TANEYTOWN, MD 21787
MLS# MDCR2038640Listed by: BERKSHIRE HATHAWAY HOMESERVICES HOMESALE REALTY - New
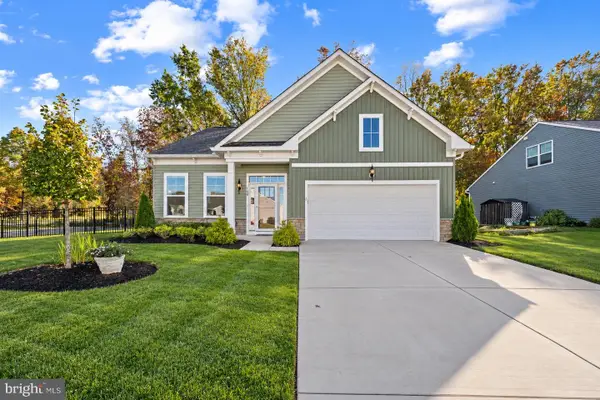 $475,000Active4 beds 3 baths2,190 sq. ft.
180 Colbert St, TANEYTOWN, MD 21787
MLS# MDCR2038624Listed by: COLDWELL BANKER REALTY - New
 $125,000Active108.8 Acres
Crouse Mill Rd, TANEYTOWN, MD 21787
MLS# MDCR2036686Listed by: LPT REALTY, LLC 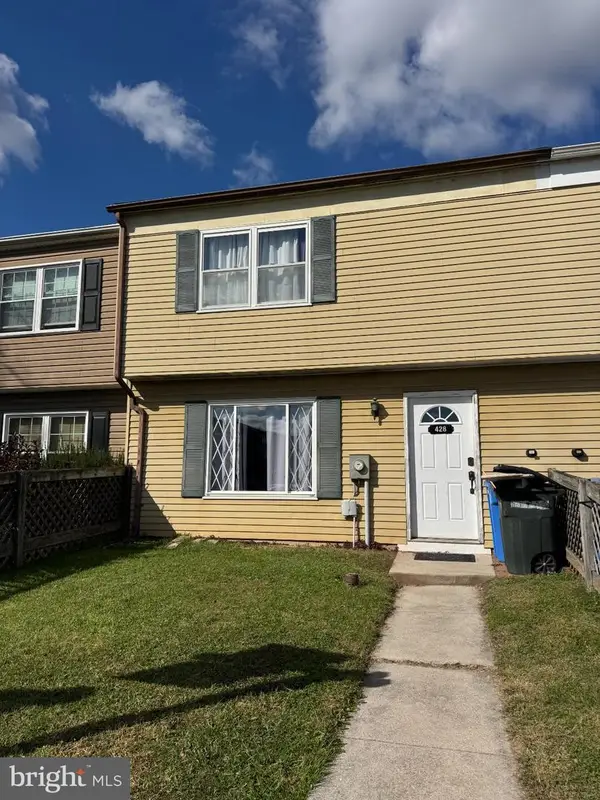 $193,000Pending3 beds 2 baths1,160 sq. ft.
428 Red Tulip Ct, TANEYTOWN, MD 21787
MLS# MDCR2038060Listed by: LONG & FOSTER REAL ESTATE, INC.- New
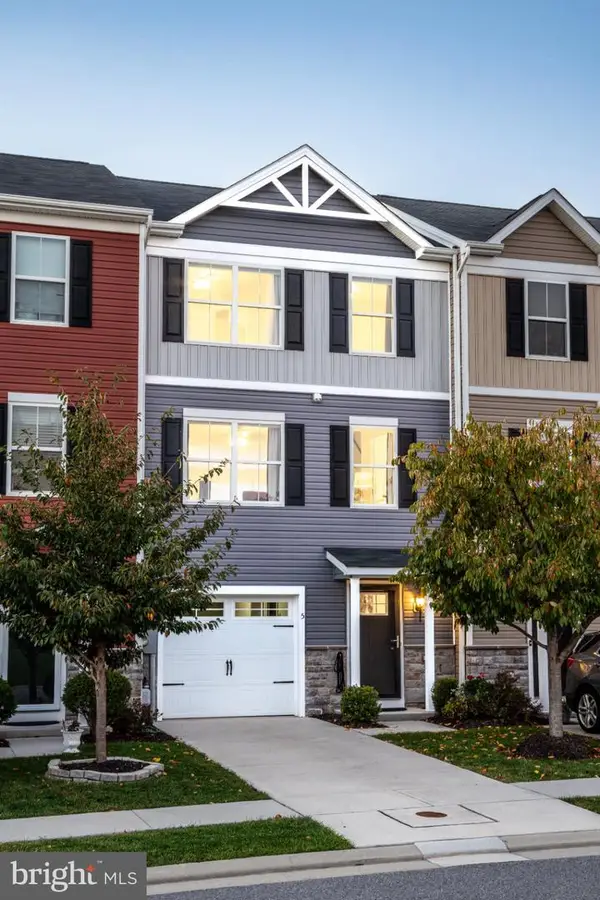 $345,000Active3 beds 4 baths1,680 sq. ft.
5 Jack St, TANEYTOWN, MD 21787
MLS# MDCR2038360Listed by: COMPASS - New
 $319,900Active3 beds 4 baths1,680 sq. ft.
307 Crimson Ave, TANEYTOWN, MD 21787
MLS# MDCR2038436Listed by: REDFIN CORP  $395,000Active2 beds 2 baths1,190 sq. ft.
322 Clubside Dr #279, TANEYTOWN, MD 21787
MLS# MDCR2038160Listed by: BERKSHIRE HATHAWAY HOMESERVICES HOMESALE REALTY


Protect your home and budget from life's surprises with an Assurant Home Warranty, backed by a partner that supports you through every step of homeownership. Explore Plans.
© 2023 - 2026 ERA Franchise Systems LLC. All rights reserved. ERA Franchise Systems LLC fully supports the principles of the Fair Housing Act and the Equal Opportunity Act. ERA, ERA Real Estate powered, and their respective logos are registered service marks of ERA Franchise Systems LLC. Each office is independently owned and operated.