
77 George St, Taneytown, MD 21787
Local realty services provided by:ERA Martin Associates
77 George St,Taneytown, MD 21787
$369,900
- 3 Beds
- 2 Baths
- 1,247 sq. ft.
- Single family
- Active
Listed by: stephanie a myers
Office: long & foster real estate, inc.
MLS#:MDCR2037846
Source:BRIGHTMLS
Price summary
- Price:$369,900
- Price per sq. ft.:$296.63
About this home
Nestled on a established street, this home is perfect...in my opinion! All Brick, Gleaming hardwood floors, 2 brick fireplaces, updated kitchen and baths, well maintained, roof updated, and honestly its just down right beautiful! Full basement that is partially finished with half bath (could be a full) and there is a large 1 car garage, cute patio overlooking manicured lawn with a large shed! Take time to see this inviting home with an affordable single family home price :) Updates....Basement dry locked, Roof 13 years old, Electric on main level updated in 2012, Panel box updated 2020, Insulated updated in exterior walls 2012, Fascia, soffits and gutters with leaf protection 2019, Garage motherboard and springs replaced 2026, Driveway doubled in size and Paved in 2024.
Contact an agent
Home facts
- Year built:1961
- Subdivision & Development:NONE AVAILABLE
- Listing ID #:MDCR2037846
- Added:1 day(s) ago
- Updated:September 16, 2026 at 02:09 PM
Rooms and interior
- Bedrooms:3
- Total bathrooms:2
- Full bathrooms:1
- Half bathrooms:1
- Rooms Total:6
- Flooring:Ceramic Tile, Hardwood
- Dining Description:Dining Room
- Bathrooms Description:Bathroom 1
- Kitchen Description:Built-Ins, Exhaust Fan, Kitchen - Country, Oven - Self Cleaning, Oven/Range - Electric, Refrigerator, Stove, Water Heater
- Bedroom Description:Entry Level Bedroom
- Basement:Yes
- Basement Description:Full, Partially Finished
- Living area:1,247 sq. ft.
Heating and cooling
- Cooling:Ceiling Fan(s), Heat Pump(s)
- Heating:Electric, Heat Pump(s)
Structure and exterior
- Roof:Asphalt
- Year built:1961
- Building area:1,247 sq. ft.
- Lot area:0.21 Acres
- Architectural Style:Ranch/Rambler
- Construction Materials:Brick
- Exterior Features:Patio(s), Sidewalks
- Foundation Description:Block
- Levels:2 Stories
Utilities
- Water:Public
- Sewer:Public Sewer
Finances and disclosures
- Price:$369,900
- Price per sq. ft.:$296.63
- Tax amount:$4,103 (2026)
Features and amenities
- Laundry features:Dryer - Electric, Washer
- Amenities:Built-Ins, Cable TV Available, Ceiling Fan(s), Double Pane Windows, Smoke Detector
Parking
- Parking description:Attached Garage, Garage Door Opener, Off Street
- Garage:Yes
- Garage spaces:1
New listings near 77 George St
- Coming Soon
 $270,000Coming Soon4 beds 2 baths1,320 sq. ft.
21 Courier Dr, TANEYTOWN, MD 21787
MLS# MDCR2037686Listed by: RE/MAX SOLUTIONS - Coming Soon
 $419,900Coming Soon4 beds 3 baths1,680 sq. ft.
536 Bull Run Rd, TANEYTOWN, MD 21787
MLS# MDCR2037576Listed by: LPT REALTY, LLC - Coming Soon
 $399,900Coming Soon4 beds 3 baths3,332 sq. ft.
217 Roth Ave, TANEYTOWN, MD 21787
MLS# MDCR2037370Listed by: CHARIS REALTY GROUP - New
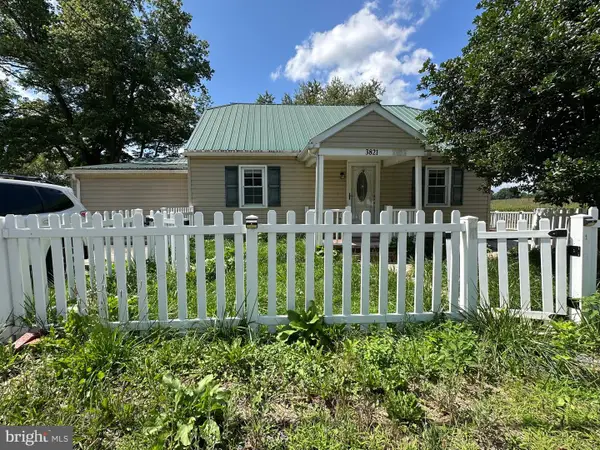 $350,000Active3 beds 2 baths1,320 sq. ft.
3821 Old Taneytown Rd, TANEYTOWN, MD 21787
MLS# MDCR2037668Listed by: BERKSHIRE HATHAWAY HOMESERVICES HOMESALE REALTY - New
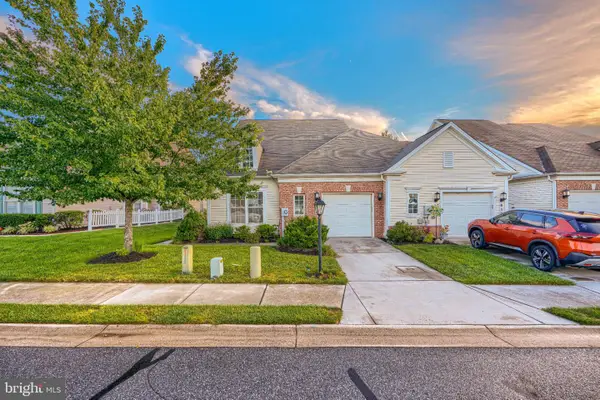 $359,900Active2 beds 2 baths1,697 sq. ft.
848 Horseshoe Ln #175, TANEYTOWN, MD 21787
MLS# MDCR2037672Listed by: CENTURY 21 DOWNTOWN  $285,000Pending2 beds 2 baths1,008 sq. ft.
3800 Fringer Rd, TANEYTOWN, MD 21787
MLS# MDCR2037442Listed by: J&B REAL ESTATE $449,000Active25 Acres
0 Feeser Rd, TANEYTOWN, MD 21787
MLS# MDCR2037506Listed by: CHARIS REALTY GROUP $349,900Pending3 beds 2 baths1,236 sq. ft.
2301 Otterdale Mill Rd, TANEYTOWN, MD 21787
MLS# MDCR2037588Listed by: LONG & FOSTER REAL ESTATE, INC. $319,900Pending2 beds 1 baths1,152 sq. ft.
4308 Baptist Rd, TANEYTOWN, MD 21787
MLS# MDCR2037098Listed by: SITES REALTY, INC.


Protect your home and budget from life's surprises with an Assurant Home Warranty, backed by a partner that supports you through every step of homeownership. Explore Plans.
© 2023 - 2026 ERA Franchise Systems LLC. All rights reserved. ERA Franchise Systems LLC fully supports the principles of the Fair Housing Act and the Equal Opportunity Act. ERA, ERA Real Estate powered, and their respective logos are registered service marks of ERA Franchise Systems LLC. Each office is independently owned and operated.