
2301 Olson St #201, Temple Hills, MD 20748
Local realty services provided by:Pagoda Realty ERA Powered
2301 Olson St #201,Temple Hills, MD 20748
$155,000
- 2 Beds
- 1 Baths
- 1,044 sq. ft.
- Condominium
- Active
Listed by: charles k lassiter
Office: fairfax realty premier
MLS#:MDPG2224626
Source:BRIGHTMLS
Price summary
- Price:$155,000
- Price per sq. ft.:$148.47
About this home
2-BEDROOM, 1-BATH CONDO IN A WELL-ESTABLISHED NEIGHBORHOOD, ACROSS FROM SINGLE-FAMILY HOMES.SPACIOUS FLOOR PLAN WITH LARGE LIVING ROOM /DINNING ROOM AREA WITH A SLIDING DOOR WHICH OPENS TO NATURAL LIGHT, AND A BALCONY TO LOUNGE ON.NEW LUXURY VINYL FLOORING COVERS THE AREA AS WELL AS THE KITCHEN FLOOR. GRANITE COUNTERTOPS AND A BREAKFAST BAR THAT SEATS THREE, AND STAINLESS STEEL APPLIANCES.IN-UNIT FRONT-LOAD WASHER & DRYER. TWO LARGE BEDROOMS. OWNER'S BEDROOM HAS A WALK- IN CLOSET! BATHROOM HAS A NEW SINK AND CABINET! RELAX IN YOUR SOAKING TUB WITH JETS AFTER A LONG DAY! CONVENIENTLY LOCATED BY MAJOR ROADS, BUS STOP / METRO STATION, SHOPPING CENTER WITH GROCERY, RETAIL STORES, RESTAURANTS, AND THE NATIONAL HARBOR! SCHEDULE YOUR SHOWING WITH ME TODAY!
Contact an agent
Home facts
- Year built:1974
- Subdivision & Development:MARLOW-OLSON CONDO
- Listing ID #:MDPG2224626
- Added:11 day(s) ago
- Updated:November 15, 2026 at 02:53 PM
Rooms and interior
- Bedrooms:2
- Total bathrooms:1
- Full bathrooms:1
- Dining Description:Combination Dining/Living
- Bathrooms Description:WhirlPool/HotTub
- Kitchen Description:Kitchen - Galley, Recessed Lighting
- Living area:1,044 sq. ft.
Heating and cooling
- Cooling:Central A/C
- Heating:Central, Natural Gas
Structure and exterior
- Year built:1974
- Building area:1,044 sq. ft.
- Construction Materials:Brick
- Levels:1 Story
Schools
- High school:CROSSLAND
- Middle school:BENJAMIN STODDERT
- Elementary school:HILLCREST HEIGHTS
Utilities
- Water:Public
- Sewer:Public Sewer
Finances and disclosures
- Price:$155,000
- Price per sq. ft.:$148.47
- Tax amount:$1,634 (2026)
Features and amenities
- Laundry features:Dryer In Unit, Washer In Unit
- Amenities:Recessed Lighting
Parking
- Parking description:Assigned, Parking Lot
New listings near 2301 Olson St #201
- Coming Soon
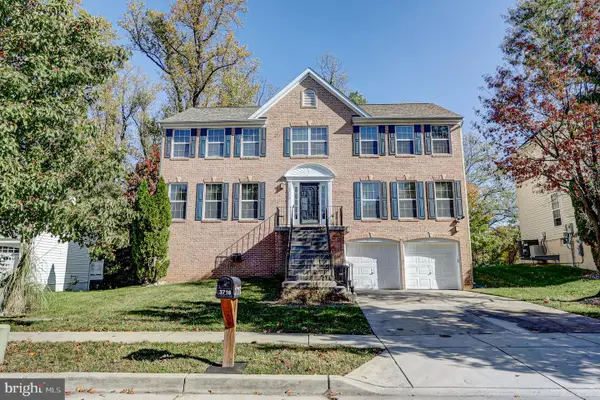 $575,000Coming Soon5 beds 4 baths4,308 sq. ft.
3716 Hill Park Dr, TEMPLE HILLS, MD 20748
MLS# MDPG2225396Listed by: REAL BROKER, LLC - Coming Soon
 $94,999Coming Soon1 beds 1 baths612 sq. ft.
3120 Brinkley Rd #201, TEMPLE HILLS, MD 20748
MLS# MDPG2225300Listed by: SAMSON PROPERTIES - Coming Soon
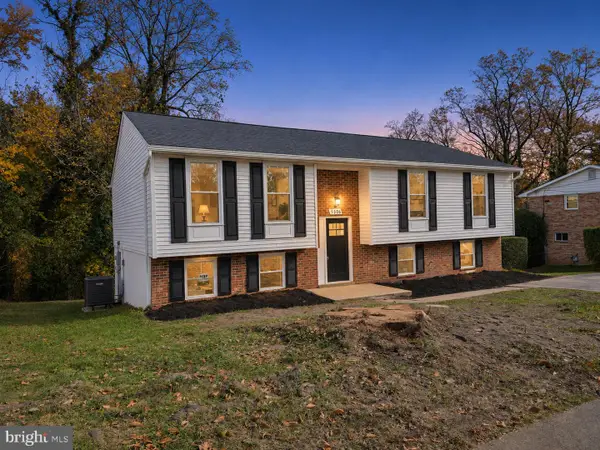 $499,000Coming Soon5 beds 3 baths2,376 sq. ft.
5506 Kenwood St, TEMPLE HILLS, MD 20748
MLS# MDPG2225404Listed by: SAMSON PROPERTIES - Coming Soon
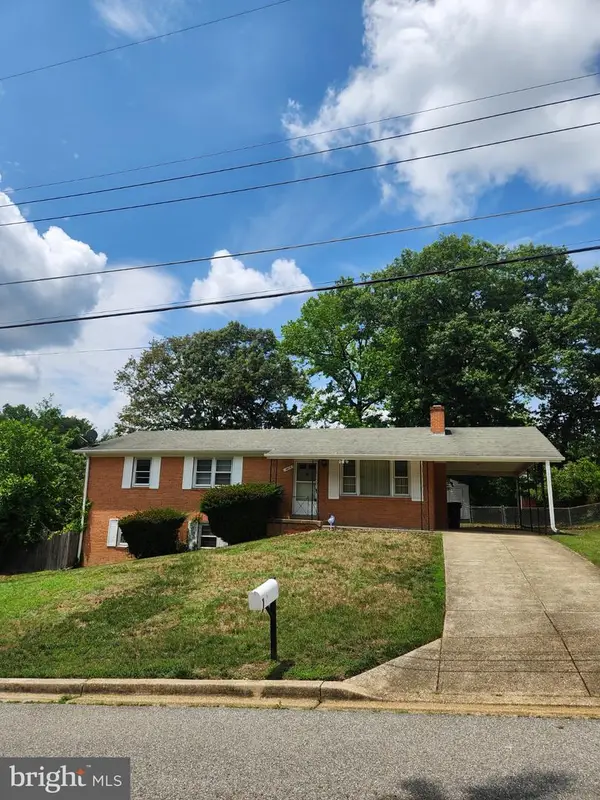 $350,000Coming Soon4 beds 3 baths1,296 sq. ft.
5819 Middleton Ct, TEMPLE HILLS, MD 20748
MLS# MDPG2225196Listed by: S & S ASSET MANAGEMENT GROUP LLC - Coming Soon
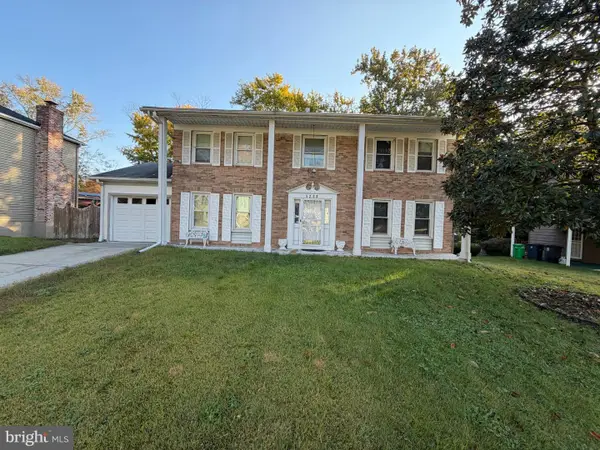 $479,000Coming Soon4 beds 4 baths2,500 sq. ft.
5239 Kenstan Dr, TEMPLE HILLS, MD 20748
MLS# MDPG2224170Listed by: KELLER WILLIAMS PREFERRED PROPERTIES - New
 $385,000Active4 beds 2 baths988 sq. ft.
2735 Bellbrook St, TEMPLE HILLS, MD 20748
MLS# MDPG2225802Listed by: NEXTHOME FORWARD - New
 $135,000Active2 beds 1 baths768 sq. ft.
3806 28th Ave #127, TEMPLE HILLS, MD 20748
MLS# MDPG2225748Listed by: THE REALTY SHOPPE LLC - New
 $170,000Active2 beds 1 baths1,031 sq. ft.
3301 Huntley Square Dr #c1, TEMPLE HILLS, MD 20748
MLS# MDPG2225408Listed by: REDFIN CORPORATION - New
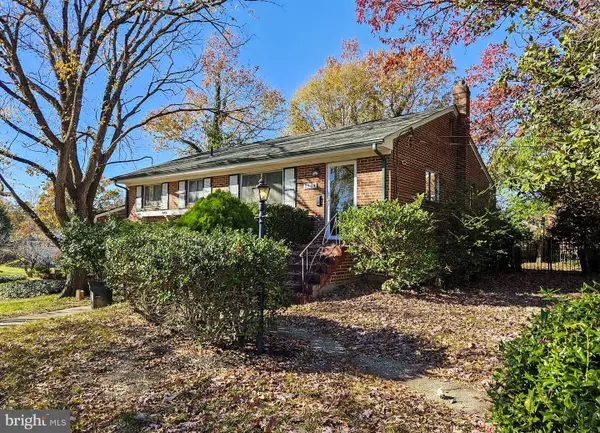 $310,000Active3 beds 2 baths1,064 sq. ft.
2504 Saint Clair Dr, TEMPLE HILLS, MD 20748
MLS# MDPG2225504Listed by: CERRITO REALTY, LLC - New
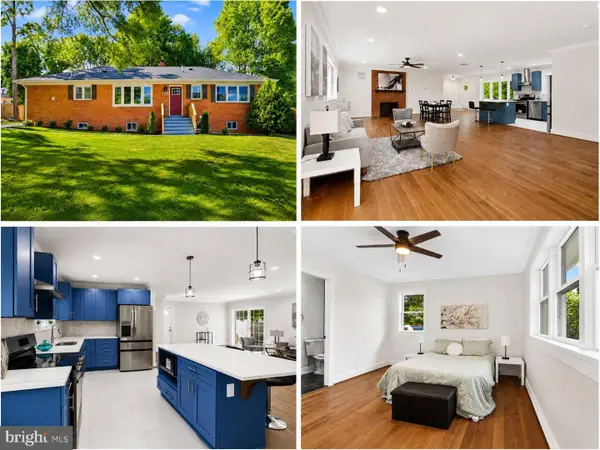 $499,999Active4 beds 3 baths3,480 sq. ft.
6620 Napoli Rd, TEMPLE HILLS, MD 20748
MLS# MDPG2225532Listed by: CAMPOS INTERNATIONAL GROUP


Protect your home and budget from life's surprises with an Assurant Home Warranty, backed by a partner that supports you through every step of homeownership. Explore Plans.
© 2023 - 2026 ERA Franchise Systems LLC. All rights reserved. ERA Franchise Systems LLC fully supports the principles of the Fair Housing Act and the Equal Opportunity Act. ERA, ERA Real Estate powered, and their respective logos are registered service marks of ERA Franchise Systems LLC. Each office is independently owned and operated.