
2511 Oxon Run Dr, Temple Hills, MD 20748
Local realty services provided by:O'BRIEN REALTY ERA POWERED
2511 Oxon Run Dr,Temple Hills, MD 20748
$275,000
- 3 Beds
- 2 Baths
- 1,191 sq. ft.
- Single family
- Pending
Listed by: dajon wiafe
Office: keller williams legacy
MLS#:MDPG2209726
Source:BRIGHTMLS
Price summary
- Price:$275,000
- Price per sq. ft.:$230.9
About this home
Investor Alert! Unlock the potential at 2511 Oxon Run Dr., Temple Hills, MD 20748. This detached single-family home is a prime opportunity for investors, flippers, or experienced rehabbers looking for their next project. The property requires a full renovation and is being sold strictly AS-IS, offering a blank canvas to reimagine and maximize value. Situated in an established neighborhood with convenient access to major commuter routes, shopping, dining, schools, and Washington, DC, the location provides strong resale and rental appeal. Whether you're planning a fix-and-flip or adding to your investment portfolio, this property offers significant upside for buyers with vision. Opportunities like this are increasingly hard to find—bring your contractor and your imagination.
Contact an agent
Home facts
- Year built:1958
- Subdivision & Development:HILLCREST ESTATES
- Listing ID #:MDPG2209726
- Added:97 day(s) ago
- Updated:August 21, 2026 at 08:27 AM
Rooms and interior
- Bedrooms:3
- Total bathrooms:2
- Full bathrooms:1
- Half bathrooms:1
- Basement:Yes
- Living area:1,191 sq. ft.
Heating and cooling
- Heating:Central, Natural Gas
Structure and exterior
- Year built:1958
- Building area:1,191 sq. ft.
- Lot area:0.17 Acres
- Architectural Style:Split Foyer
- Construction Materials:Brick
- Foundation Description:Block
- Levels:2 Stories
Schools
- High school:POTOMAC
- Elementary school:PANORAMA
Utilities
- Water:Public
- Sewer:Public Sewer
Finances and disclosures
- Price:$275,000
- Price per sq. ft.:$230.9
- Tax amount:$4,399 (2025)
Parking
- Parking description:Attached Garage, Garage - Front Entry
- Garage:Yes
- Garage spaces:1
New listings near 2511 Oxon Run Dr
- Coming Soon
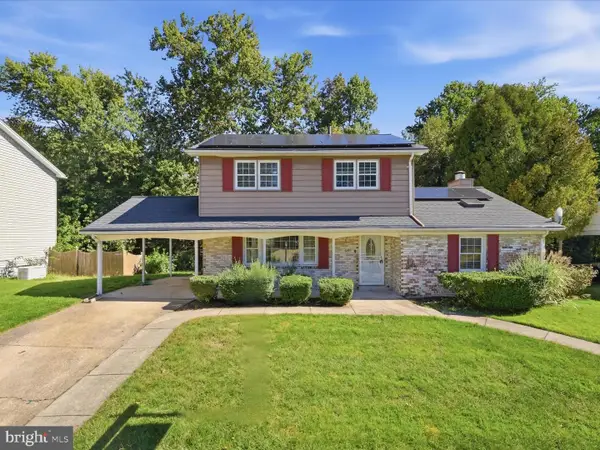 $450,000Coming Soon5 beds 4 baths1,802 sq. ft.
5237 Kenstan Dr, TEMPLE HILLS, MD 20748
MLS# MDPG2220020Listed by: KELLER WILLIAMS CAPITAL PROPERTIES - Coming Soon
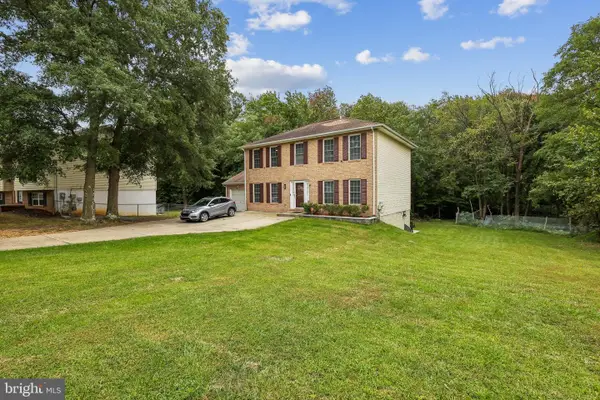 $547,000Coming Soon5 beds 4 baths2,340 sq. ft.
2609 John A Thompson Rd, TEMPLE HILLS, MD 20748
MLS# MDPG2221488Listed by: REAL BROKER, LLC - Coming Soon
 $445,990Coming Soon4 beds 3 baths2,186 sq. ft.
7311 Wessex Dr, TEMPLE HILLS, MD 20748
MLS# MDPG2214158Listed by: LONG & FOSTER REAL ESTATE, INC. - New
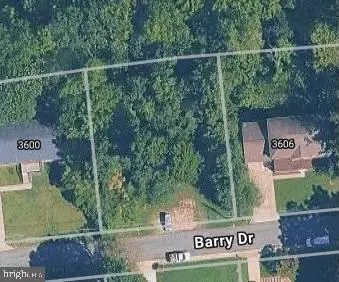 $20,000Active0.25 Acres
3604 Barry Dr, TEMPLE HILLS, MD 20748
MLS# MDPG2222318Listed by: KELLER WILLIAMS FLAGSHIP - New
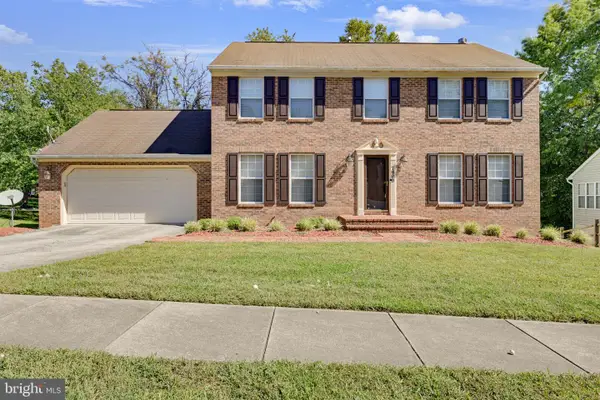 $430,000Active3 beds 3 baths1,976 sq. ft.
7400 Guazor Ct, TEMPLE HILLS, MD 20748
MLS# MDPG2217238Listed by: HOMESMART - Open Sat, 10am to 12pmNew
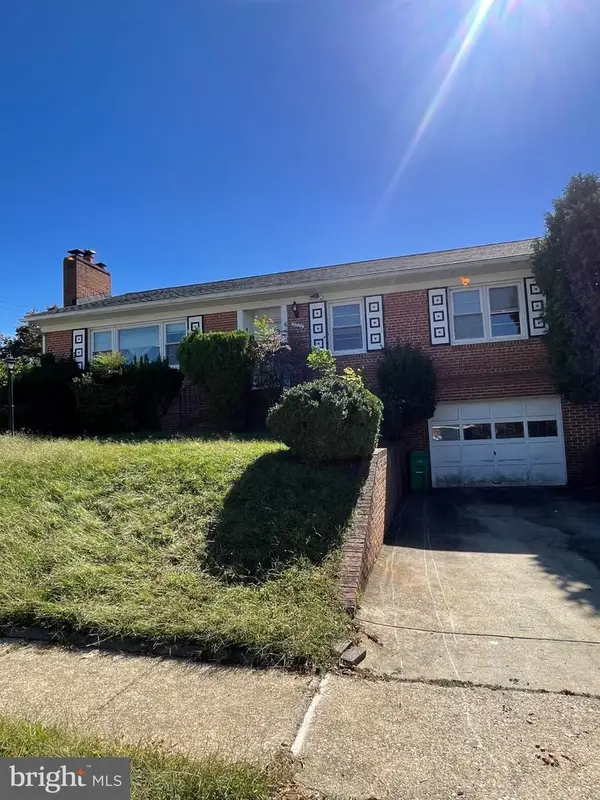 $389,000Active3 beds 3 baths3,326 sq. ft.
2027 Jameson St, TEMPLE HILLS, MD 20748
MLS# MDPG2222256Listed by: GOLDMINE REALTY - New
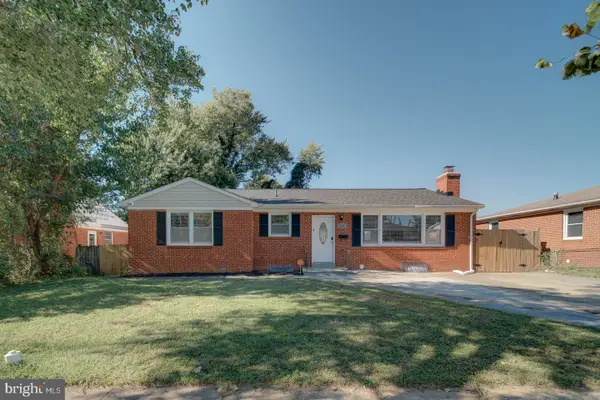 $359,900Active4 beds 2 baths1,474 sq. ft.
2000 Gaither St, TEMPLE HILLS, MD 20748
MLS# MDPG2222050Listed by: APEX HOME REALTY - New
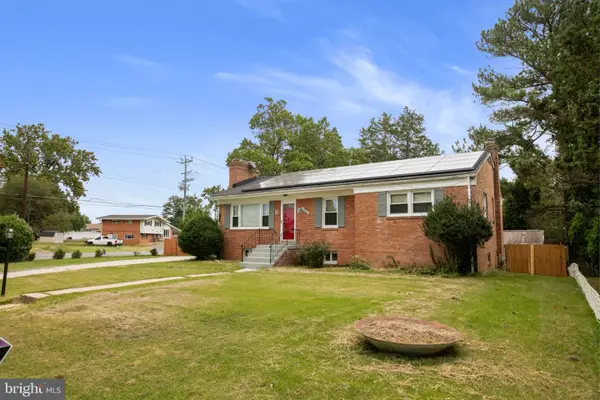 $499,999Active6 beds 3 baths2,274 sq. ft.
5900 John Adams Dr, TEMPLE HILLS, MD 20748
MLS# MDPG2222092Listed by: SAMSON PROPERTIES - New
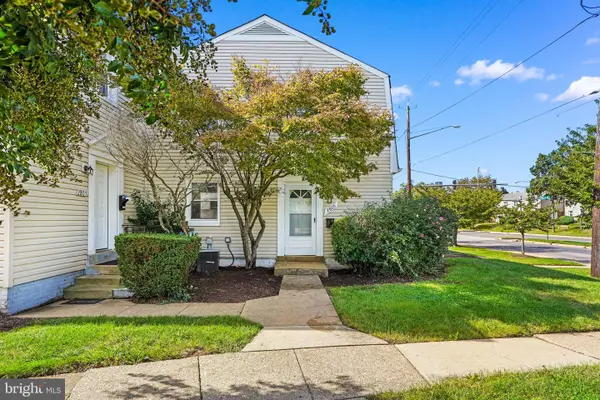 $135,000Active2 beds 1 baths768 sq. ft.
2805 Iverson St #121, TEMPLE HILLS, MD 20748
MLS# MDPG2221748Listed by: COMPASS - New
 $350,000Active3 beds 2 baths2,205 sq. ft.
6500 Beechwood Dr #1, TEMPLE HILLS, MD 20748
MLS# MDPG2219698Listed by: RE/MAX ONE


Protect your home and budget from life's surprises with an Assurant Home Warranty, backed by a partner that supports you through every step of homeownership. Explore Plans.
© 2023 - 2026 ERA Franchise Systems LLC. All rights reserved. ERA Franchise Systems LLC fully supports the principles of the Fair Housing Act and the Equal Opportunity Act. ERA, ERA Real Estate powered, and their respective logos are registered service marks of ERA Franchise Systems LLC. Each office is independently owned and operated.