
2703 Gaither St, Temple Hills, MD 20748
Local realty services provided by:ERA Martin Associates
2703 Gaither St,Temple Hills, MD 20748
$500,000
- 5 Beds
- 3 Baths
- 1,980 sq. ft.
- Single family
- Active
Listed by: brandi bradshaw
Office: keller williams select realtors of annapolis
MLS#:MDPG2209816
Source:BRIGHTMLS
Price summary
- Price:$500,000
- Price per sq. ft.:$252.53
About this home
Welcome to this beautifully maintained home offering the perfect combination of space, comfort, and convenience! Featuring gleaming hardwood floors throughout the main living areas, this home is filled with natural light and a warm, inviting atmosphere.
The kitchen is equipped with stainless steel appliances, providing both style and functionality for everyday living and entertaining. The fully finished basement offers exceptional additional living space, making it ideal for a recreation room, home office, fitness area, guest suite, or media room.
Step outside to enjoy the fully fenced backyard, perfect for pets, outdoor gatherings, gardening, or simply relaxing in your own private retreat. A private driveway provides convenient off-street parking.
Ideally located near shopping, dining, schools, major commuter routes, public transportation, and Washington, D.C., this home offers the convenience today's buyers are looking for. Don't miss your opportunity to make this move-in-ready property your next home—schedule your private showing today!...
Contact an agent
Home facts
- Year built:1949
- Subdivision & Development:COLEBROOKE
- Listing ID #:MDPG2209816
- Added:38 day(s) ago
- Updated:August 12, 2026 at 11:50 PM
Rooms and interior
- Bedrooms:5
- Total bathrooms:3
- Full bathrooms:3
- Bathrooms Description:Primary Bath(s)
- Kitchen Description:Breakfast Area, Built-Ins, Crown Moldings, Dishwasher, Refrigerator, Upgraded Countertops
- Basement:Yes
- Basement Description:Fully Finished
- Living area:1,980 sq. ft.
Heating and cooling
- Cooling:Central A/C
- Heating:Central, Natural Gas
Structure and exterior
- Year built:1949
- Building area:1,980 sq. ft.
- Lot area:0.25 Acres
- Architectural Style:Colonial
- Foundation Description:Slab
- Levels:2 Stories
Schools
- High school:POTOMAC
Utilities
- Water:Public
- Sewer:Public Sewer
Finances and disclosures
- Price:$500,000
- Price per sq. ft.:$252.53
- Tax amount:$5,946 (2025)
Features and amenities
- Laundry features:Dryer, Washer
- Amenities:Built-Ins, Crown Moldings
New listings near 2703 Gaither St
- Coming Soon
 $420,000Coming Soon3 beds 2 baths
5709 Janice Ln, TEMPLE HILLS, MD 20748
MLS# MDPG2213088Listed by: SAMSON PROPERTIES - New
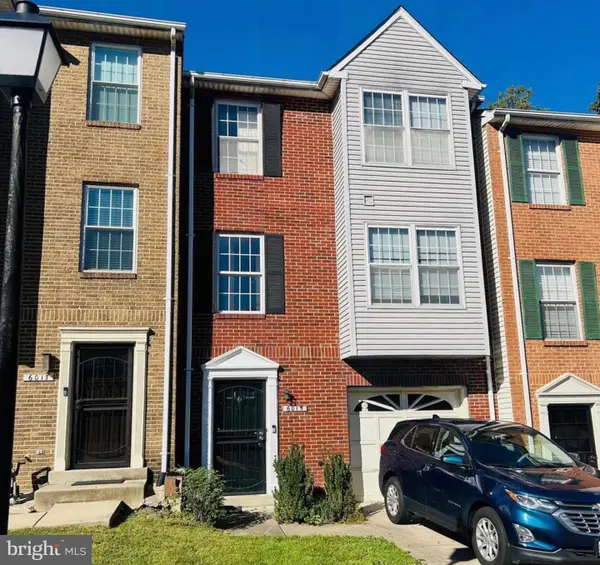 $325,000Active3 beds 5 baths2,072 sq. ft.
6015 Glen Rock Ave, FORT WASHINGTON, MD 20744
MLS# MDPG2214804Listed by: SAMSON PROPERTIES - Coming SoonOpen Sat, 1 to 3pm
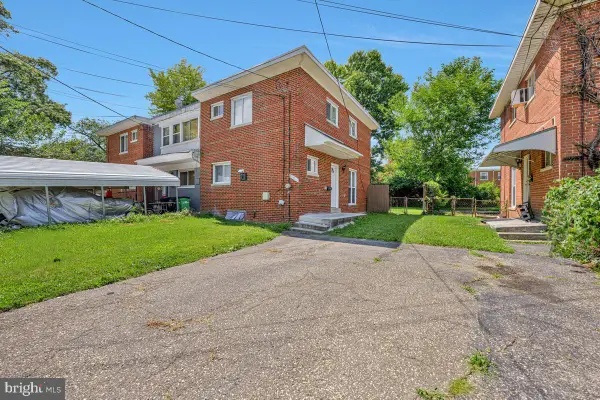 $340,000Coming Soon3 beds 2 baths
3917 Triton Ct, TEMPLE HILLS, MD 20748
MLS# MDPG2214746Listed by: REAL BROKER, LLC  $339,900Active3 beds 3 baths1,320 sq. ft.
2249 Anvil Ln, TEMPLE HILLS, MD 20748
MLS# MDPG2205954Listed by: REAL BROKER, LLC- New
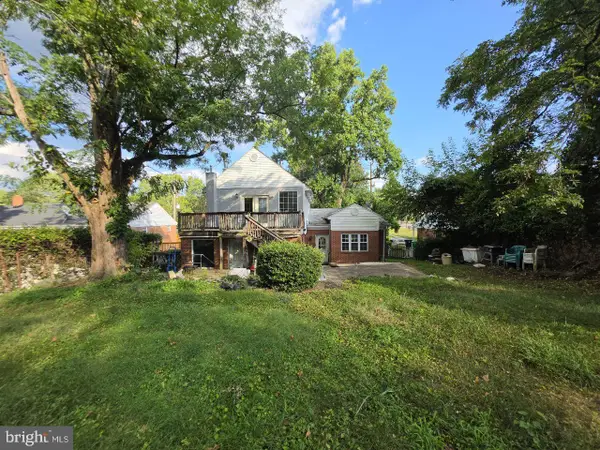 $320,000Active3 beds 4 baths2,250 sq. ft.
2602 Berkley St, TEMPLE HILLS, MD 20748
MLS# MDPG2214660Listed by: LPT REALTY, LLC - Open Sun, 1 to 2:30pmNew
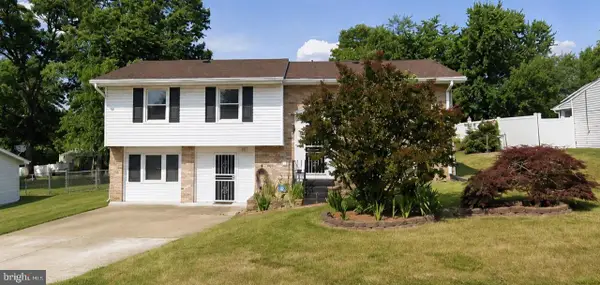 $399,999Active4 beds 3 baths1,244 sq. ft.
5720 Temple Hill Rd, TEMPLE HILLS, MD 20748
MLS# MDPG2214684Listed by: KW METRO CENTER - New
 $129,900Active2 beds 1 baths768 sq. ft.
2834 Iverson St #101, TEMPLE HILLS, MD 20748
MLS# MDPG2214102Listed by: REAL BROKER, LLC - Coming Soon
 $419,900Coming Soon4 beds 5 baths
6208 Harley Ln, TEMPLE HILLS, MD 20748
MLS# MDPG2214608Listed by: SAMSON PROPERTIES - New
 $150,000Active2 beds 1 baths768 sq. ft.
2752 Iverson St #71, TEMPLE HILLS, MD 20748
MLS# MDPG2214572Listed by: FAIRFAX REALTY PREMIER - Coming Soon
 $350,000Coming Soon3 beds 4 baths
5932 Saint Moritz Dr, TEMPLE HILLS, MD 20748
MLS# MDPG2214482Listed by: COLDWELL BANKER REALTY


Protect your home and budget from life's surprises with an Assurant Home Warranty, backed by a partner that supports you through every step of homeownership. Explore Plans.
© 2023 - 2026 ERA Franchise Systems LLC. All rights reserved. ERA Franchise Systems LLC fully supports the principles of the Fair Housing Act and the Equal Opportunity Act. ERA, ERA Real Estate powered, and their respective logos are registered service marks of ERA Franchise Systems LLC. Each office is independently owned and operated.