
3208 Dallas Dr, Temple Hills, MD 20748
Local realty services provided by:ERA Valley Realty
3208 Dallas Dr,Temple Hills, MD 20748
$335,000
- 3 Beds
- 2 Baths
- 1,560 sq. ft.
- Single family
- Active
Listed by: stephanie pitotti williams
Office: kw metro center
MLS#:MDPG2222632
Source:BRIGHTMLS
Price summary
- Price:$335,000
- Price per sq. ft.:$214.74
About this home
*ASSUMABLE VA LOAN FOR ANYONE AT 3.125% INTEREST RATE* Monthly payment $1,944/mo! Ask agent for details!
Gorgeous, fully renovated 3-level semi-detached home is waiting for you! This move-in-ready gem offers 3 bedrooms and 2 full bathrooms, plus a finished basement with the option to add a 4th bedroom. The open floor plan, neutral paint and recessed lighting throughout create a bright, welcoming flow. The updated gourmet kitchen features sleek navy cabinets and stainless steel appliances, perfect for everyday meals and entertaining, and hardwood floors on the main and upper levels add warmth and style.
Beyond the cosmetic updates, the major systems are already done for you, including a new roof and HVAC system, both installed in 2022. Step outside to a private covered back patio and a very spacious, flat, fenced backyard, ideal for gatherings, play, or relaxing at the end of the day. NO HOA! Enjoy the freedom of homeownership without monthly association fees. The location is hard to beat, with I-95/495, Old Town Alexandria, Washington DC, Tanger Outlets, National Harbor, Reagan Airport and Amazon HQ2 all within 10 minutes. Whether you’re buying your first home or adding to your investment portfolio, this one is a great opportunity. Friendly neighbors too!...
Contact an agent
Home facts
- Year built:1953
- Subdivision & Development:DEER PARK HEIGHTS-ADDN
- Listing ID #:MDPG2222632
- Added:7 day(s) ago
- Updated:October 22, 2026 at 04:02 PM
Rooms and interior
- Bedrooms:3
- Total bathrooms:2
- Full bathrooms:2
- Flooring:Hardwood, Laminate Plank, Tile/Brick
- Dining Description:Formal/Separate Dining Room
- Bathrooms Description:Bathroom 1, Full Bath
- Kitchen Description:Built-In Microwave, Disposal, Oven/Range - Gas, Recessed Lighting, Refrigerator, Upgraded Countertops, Water Heater
- Bedroom Description:Walk In Closet(s)
- Basement:Yes
- Basement Description:Connecting Stairway, Fully Finished, Space For Rooms
- Living area:1,560 sq. ft.
Heating and cooling
- Cooling:Central A/C
- Heating:Forced Air, Natural Gas
Structure and exterior
- Roof:Architectural Shingle
- Year built:1953
- Building area:1,560 sq. ft.
- Lot area:0.08 Acres
- Architectural Style:Colonial, Side-by-Side, Traditional
- Construction Materials:Brick, Combination, Frame
- Exterior Features:Awning(s), Porch(es)
- Foundation Description:Slab
- Levels:3 Story
Schools
- High school:CROSSLAND
- Middle school:BENJAMIN STODDERT
- Elementary school:HILLCREST HEIGHTS
Utilities
- Water:Public
- Sewer:Public Sewer
Finances and disclosures
- Price:$335,000
- Price per sq. ft.:$214.74
- Tax amount:$4,507 (2026)
Features and amenities
- Laundry features:Dryer, Dryer In Unit, Laundry, Washer, Washer In Unit
- Amenities:Recessed Lighting
Parking
- Parking description:Off Street, On Street
New listings near 3208 Dallas Dr
- Coming Soon
 $155,000Coming Soon2 beds 1 baths768 sq. ft.
2733 Iverson St #54, TEMPLE HILLS, MD 20748
MLS# MDPG2222820Listed by: KW METRO CENTER - Coming Soon
 $390,000Coming Soon4 beds 3 baths2,172 sq. ft.
4602 Hidden Pine Ln, TEMPLE HILLS, MD 20748
MLS# MDPG2222950Listed by: KW METRO CENTER - Coming Soon
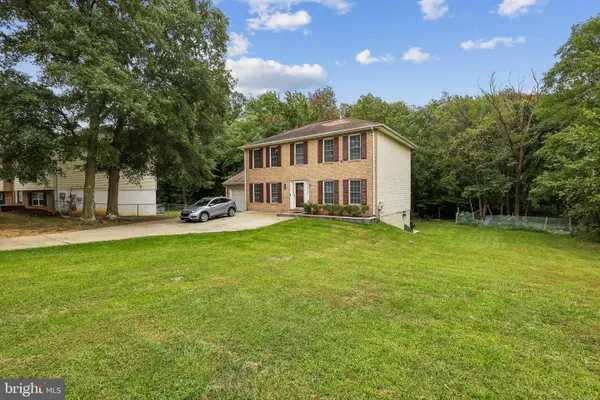 $547,000Coming Soon5 beds 4 baths2,340 sq. ft.
2609 John A Thompson Rd, TEMPLE HILLS, MD 20748
MLS# MDPG2221488Listed by: REAL BROKER, LLC - New
 $450,000Active4 beds 2 baths2,497 sq. ft.
4105 Stratton Rd, TEMPLE HILLS, MD 20748
MLS# MDPG2223208Listed by: KELLER WILLIAMS CAPITAL PROPERTIES - New
 $499,999Active6 beds 3 baths2,424 sq. ft.
7207 Temple Hill Rd, TEMPLE HILLS, MD 20748
MLS# MDPG2223426Listed by: BEYCOME BROKERAGE REALTY LLC  $429,900Pending4 beds 3 baths1,328 sq. ft.
Address Withheld By Seller, TEMPLE HILLS, MD 20748
MLS# MDPG2214608Listed by: SAMSON PROPERTIES- New
 $139,900Active1 beds 1 baths883 sq. ft.
Address Withheld By Seller, TEMPLE HILLS, MD 20748
MLS# MDPG2222468Listed by: OWN REAL ESTATE - New
 $499,900Active5 beds 3 baths2,592 sq. ft.
4519 Birchtree Ln, TEMPLE HILLS, MD 20748
MLS# MDPG2217200Listed by: COLDWELL BANKER REALTY - New
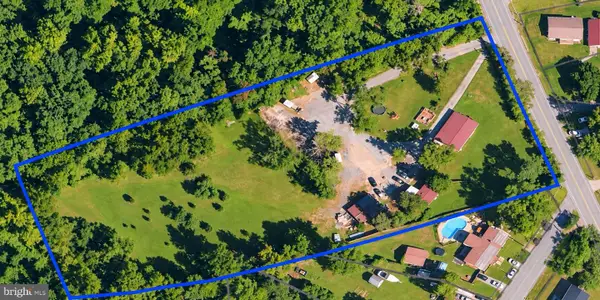 $1,500,000Active2.99 Acres
Address Withheld By Seller, TEMPLE HILLS, MD 20748
MLS# MDPG2222152Listed by: SPRING HILL REAL ESTATE, LLC. - New
 $599,000Active6 beds 4 baths4,406 sq. ft.
3605 24th Ave, TEMPLE HILLS, MD 20748
MLS# MDPG2222952Listed by: RE/MAX GALAXY


Protect your home and budget from life's surprises with an Assurant Home Warranty, backed by a partner that supports you through every step of homeownership. Explore Plans.
© 2023 - 2026 ERA Franchise Systems LLC. All rights reserved. ERA Franchise Systems LLC fully supports the principles of the Fair Housing Act and the Equal Opportunity Act. ERA, ERA Real Estate powered, and their respective logos are registered service marks of ERA Franchise Systems LLC. Each office is independently owned and operated.