
3710 26th Ave, Temple Hills, MD 20748
Local realty services provided by:ERA Byrne Realty
Listed by: jorge m najarro
Office: samson properties
MLS#:MDPG2209880
Source:BRIGHTMLS
Price summary
- Price:$399,999
- Price per sq. ft.:$149.59
About this home
New Price — More Home, More Value in Temple Hills
Now even more affordable, 3710 26th Avenue offers an exceptional opportunity to own a spacious, completely renovated home just minutes from Washington, D.C. With approximately 2,700 square feet of move-in-ready living space, an attached two-car garage, and convenient access to Naylor Road Metro, this home delivers the space, upgrades, and location today’s buyers are looking for—at a newly adjusted price.
Step inside and enjoy a beautifully remodeled interior featuring a brand-new kitchen with stylish finishes and stainless-steel appliances, fully renovated bathrooms, new flooring, recessed lighting, and a welcoming fireplace. Every detail has been thoughtfully updated so you can move in and start enjoying your new home from day one.
Outside, the approximately 7,426-square-foot lot provides plenty of room to relax, entertain, or create your own outdoor retreat.
Convenience is another major advantage. You’ll be close to the Shops at Iverson, Marlow Heights Shopping Center, restaurants, shopping, and everyday essentials, with easy access to Branch Avenue, Suitland Parkway, I-295, and the Capital Beltway. Washington, D.C., Joint Base Andrews, National Harbor, and surrounding employment and entertainment destinations are all within convenient reach.
With its newly adjusted price, this fully remodeled home is now an even better opportunity. If you’ve been waiting for the right combination of space, modern updates, accessibility, and value, this may be the time to take another look.
Schedule your private tour today and experience everything 3710 26th Avenue has to offer....
Contact an agent
Home facts
- Year built:1948
- Subdivision & Development:HILLCREST HEIGHTS
- Listing ID #:MDPG2209880
- Added:94 day(s) ago
- Updated:October 23, 2026 at 07:54 AM
Rooms and interior
- Bedrooms:4
- Total bathrooms:4
- Full bathrooms:3
- Half bathrooms:1
- Flooring:Luxury Vinyl Plank
- Dining Description:Combination Kitchen/Dining, Dining Room
- Bathrooms Description:Full Bath, Half Bath
- Kitchen Description:Built-In Microwave, Dishwasher, Disposal, Energy Efficient Appliances, Kitchen - Country, Kitchen - Gourmet, Kitchen - Island, Range Hood, Recessed Lighting, Refrigerator, Stainless Steel Appliances, Surface Unit
- Bedroom Description:Primary Bedroom
- Basement:Yes
- Living area:2,674 sq. ft.
Heating and cooling
- Cooling:Central A/C
- Heating:Central
Structure and exterior
- Roof:Architectural Shingle
- Year built:1948
- Building area:2,674 sq. ft.
- Lot area:0.03 Acres
- Lot Features:Front Yard, Level, Rear Yard, SideYard(s)
- Architectural Style:Cape Cod, Traditional
- Construction Materials:Brick
- Foundation Description:Brick/Mortar
- Levels:1 1/2 Story
Utilities
- Water:Public
- Sewer:Public Sewer
Finances and disclosures
- Price:$399,999
- Price per sq. ft.:$149.59
- Tax amount:$2 (2025)
Features and amenities
- Laundry features:Hookup
- Amenities:Recessed Lighting
Parking
- Parking description:Attached Garage, Concrete Driveway, Garage - Front Entry, Garage - Side Entry, On Street
- Garage:Yes
- Garage spaces:2
New listings near 3710 26th Ave
- Coming Soon
 $155,000Coming Soon2 beds 1 baths768 sq. ft.
2733 Iverson St #54, TEMPLE HILLS, MD 20748
MLS# MDPG2222820Listed by: KW METRO CENTER - Coming Soon
 $390,000Coming Soon4 beds 3 baths2,172 sq. ft.
4602 Hidden Pine Ln, TEMPLE HILLS, MD 20748
MLS# MDPG2222950Listed by: KW METRO CENTER - New
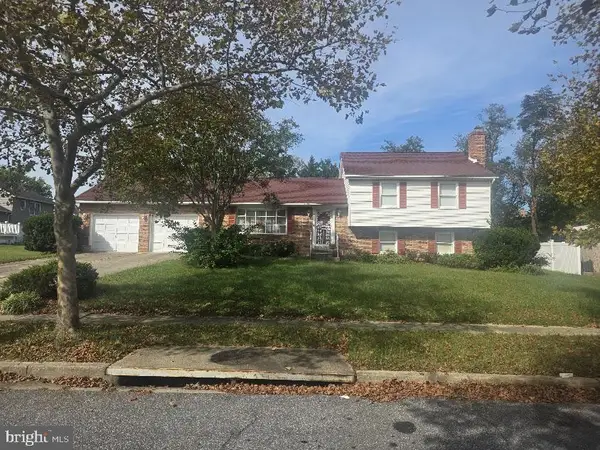 $490,000Active4 beds 3 baths2,280 sq. ft.
4411 Wandering Way, TEMPLE HILLS, MD 20748
MLS# MDPG2223546Listed by: LPT REALTY, LLC - New
 $450,000Active4 beds 2 baths2,497 sq. ft.
4105 Stratton Rd, TEMPLE HILLS, MD 20748
MLS# MDPG2223208Listed by: KELLER WILLIAMS CAPITAL PROPERTIES - New
 $499,999Active6 beds 3 baths2,424 sq. ft.
7207 Temple Hill Rd, TEMPLE HILLS, MD 20748
MLS# MDPG2223426Listed by: BEYCOME BROKERAGE REALTY LLC  $429,900Pending4 beds 3 baths1,328 sq. ft.
Address Withheld By Seller, TEMPLE HILLS, MD 20748
MLS# MDPG2214608Listed by: SAMSON PROPERTIES- New
 $139,900Active1 beds 1 baths883 sq. ft.
Address Withheld By Seller, TEMPLE HILLS, MD 20748
MLS# MDPG2222468Listed by: OWN REAL ESTATE - New
 $499,900Active5 beds 3 baths2,592 sq. ft.
4519 Birchtree Ln, TEMPLE HILLS, MD 20748
MLS# MDPG2217200Listed by: COLDWELL BANKER REALTY - New
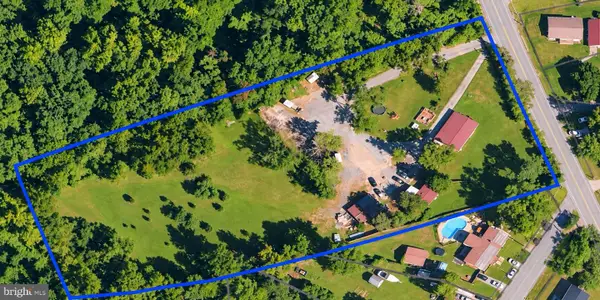 $1,500,000Active2.99 Acres
Address Withheld By Seller, TEMPLE HILLS, MD 20748
MLS# MDPG2222152Listed by: SPRING HILL REAL ESTATE, LLC. - New
 $599,000Active6 beds 4 baths4,406 sq. ft.
3605 24th Ave, TEMPLE HILLS, MD 20748
MLS# MDPG2222952Listed by: RE/MAX GALAXY


Protect your home and budget from life's surprises with an Assurant Home Warranty, backed by a partner that supports you through every step of homeownership. Explore Plans.
© 2023 - 2026 ERA Franchise Systems LLC. All rights reserved. ERA Franchise Systems LLC fully supports the principles of the Fair Housing Act and the Equal Opportunity Act. ERA, ERA Real Estate powered, and their respective logos are registered service marks of ERA Franchise Systems LLC. Each office is independently owned and operated.