
4112 Beachcraft Ct, Temple Hills, MD 20748
Local realty services provided by:ERA Martin Associates
4112 Beachcraft Ct,Temple Hills, MD 20748
$475,000
- 3 Beds
- 3 Baths
- 2,200 sq. ft.
- Single family
- Active
Listed by: ashley e ali
Office: igoldenone realty and concierge llc.
MLS#:MDPG2209800
Source:BRIGHTMLS
Price summary
- Price:$475,000
- Price per sq. ft.:$215.91
About this home
This charming ranch-style home in the desirable Brinkley Manor community offers a perfect blend of comfort and modern living. This well-maintained residence features an inviting open floor plan, ideal for both relaxation and entertaining. The spacious living area seamlessly connects to the dining and kitchen spaces, highlighted by upgraded countertops and a convenient kitchen island. Enjoy cozy evenings by one of the two fireplaces, each adorned with elegant mantels. With three bedrooms and two and a half bathrooms, this home provides ample space for everyone. The fully finished basement, offers additional private living space that could be perfect retreat or for your special hobbies, complete with a walkout entrance. The laundry area is conveniently located in the basement, equipped for both a washer and dryer. Step outside to a lovely all season sunroom with screens and sliding windows, perfect for enjoying warm evenings, and a front yard that enhances the home's curb appeal. The back yard is huge and perfect to start your own garden and ample space for gatherings. The driveway accommodates at least two vehicles, ensuring easy access. Located in a vibrant neighborhood, residents benefit from nearby parks, charter schools, and community amenities that foster a sense of belonging. With public services readily available, this home is not just a place to live, but a place to thrive. Experience the warmth and comfort of this delightful property, where every detail has been thoughtfully designed for modern living....
Contact an agent
Home facts
- Year built:1960
- Subdivision & Development:BRINKLEY MANOR
- Listing ID #:MDPG2209800
- Added:45 day(s) ago
- Updated:August 20, 2026 at 01:02 PM
Rooms and interior
- Bedrooms:3
- Total bathrooms:3
- Full bathrooms:2
- Half bathrooms:1
- Dining Description:Combination Dining/Living
- Kitchen Description:Breakfast Area, Combination Kitchen/Living, Dishwasher, Disposal, Exhaust Fan, Icemaker, Kitchen - Island, Microwave, Oven/Range - Electric, Refrigerator, Upgraded Countertops, Water Dispenser, Wet/Dry Bar
- Basement:Yes
- Basement Description:Connecting Stairway, Fully Finished, Rear Entrance, Walkout Level
- Living area:2,200 sq. ft.
Heating and cooling
- Cooling:Ceiling Fan(s), Central A/C, Heat Pump(s)
- Heating:Electric, Forced Air, Heat Pump(s), Wood
Structure and exterior
- Roof:Asphalt
- Year built:1960
- Building area:2,200 sq. ft.
- Lot area:0.33 Acres
- Lot Features:Front Yard
- Architectural Style:Ranch/Rambler
- Construction Materials:Brick
- Exterior Features:Flood Lights, Patio(s), Screened
- Foundation Description:Slab
- Levels:2 Stories
Utilities
- Water:Public
- Sewer:Public Sewer
Finances and disclosures
- Price:$475,000
- Price per sq. ft.:$215.91
- Tax amount:$4,576 (2026)
Features and amenities
- Laundry features:Dryer, Dryer In Unit, Has Laundry, Washer, Washer In Unit, Washer/Dryer Hookups Only
- Amenities:Monitored, Motion Detectors, Security System, Smoke Detector, Wet/Dry Bar
Parking
- Parking description:Asphalt Driveway, Off Street
New listings near 4112 Beachcraft Ct
- Coming Soon
 $419,900Coming Soon4 beds 5 baths
6208 Harley Ln, TEMPLE HILLS, MD 20748
MLS# MDPG2214608Listed by: SAMSON PROPERTIES - Coming Soon
 $445,990Coming Soon4 beds 3 baths
7311 Wessex Dr, TEMPLE HILLS, MD 20748
MLS# MDPG2214158Listed by: LONG & FOSTER REAL ESTATE, INC. - Coming Soon
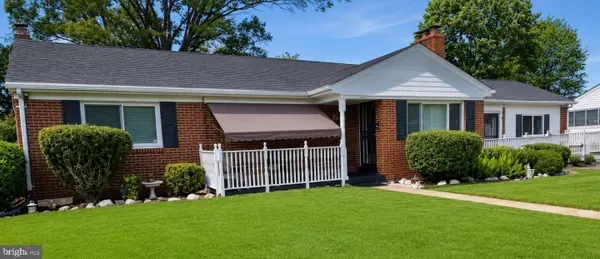 $480,000Coming Soon5 beds 3 baths
5707 Center Dr, TEMPLE HILLS, MD 20748
MLS# MDPG2212872Listed by: THE HOME TEAM REALTY GROUP, LLC - Coming Soon
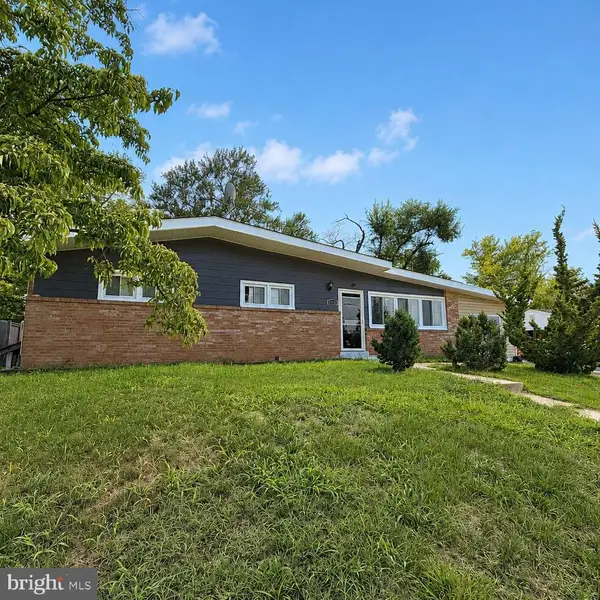 $410,000Coming Soon4 beds 3 baths
6203 Middleton Ln, TEMPLE HILLS, MD 20748
MLS# MDPG2212866Listed by: CORCORAN MCENEARNEY - Coming Soon
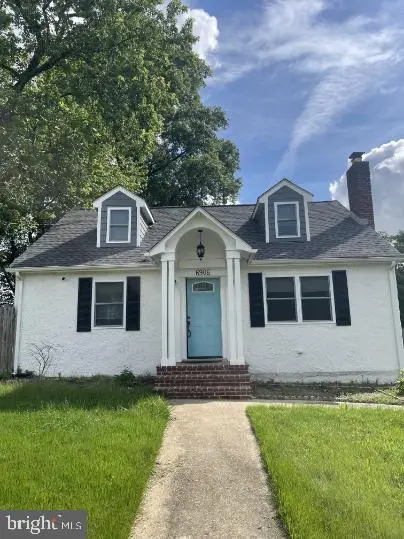 $400,000Coming Soon4 beds 3 baths
6906 Kingston Dr, TEMPLE HILLS, MD 20748
MLS# MDPG2211858Listed by: SILVER RIVER PROPERTIES - Coming Soon
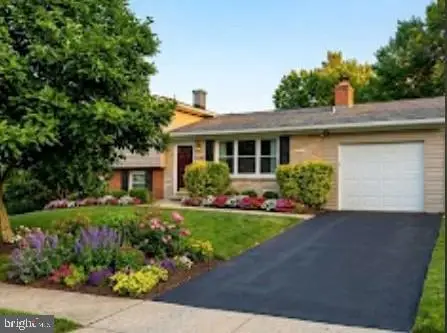 $449,900Coming Soon3 beds 3 baths
6507 Summerhill Rd, TEMPLE HILLS, MD 20748
MLS# MDPG2206912Listed by: LONG & FOSTER REAL ESTATE, INC. - New
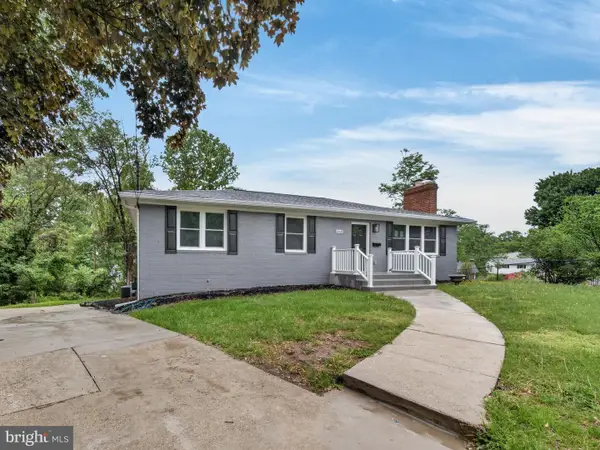 $644,786Active6 beds 4 baths4,406 sq. ft.
3605 24th Ave, TEMPLE HILLS, MD 20748
MLS# MDPG2215920Listed by: SAMSON PROPERTIES - New
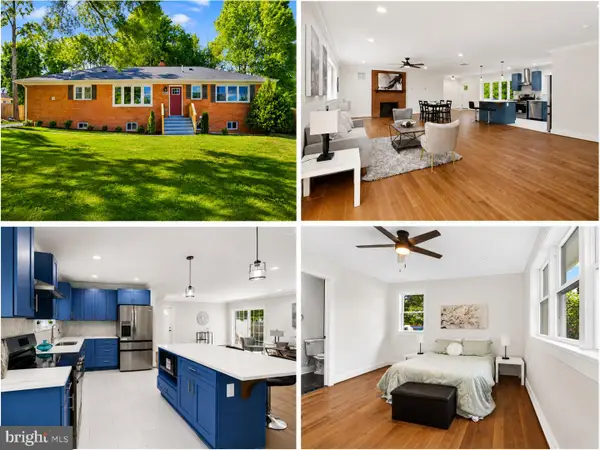 $554,999Active4 beds 3 baths3,480 sq. ft.
6620 Napoli Rd, TEMPLE HILLS, MD 20748
MLS# MDPG2215842Listed by: CAMPOS INTERNATIONAL GROUP - New
 $349,999Active3 beds 4 baths1,944 sq. ft.
6044 Saint Moritz Dr, TEMPLE HILLS, MD 20748
MLS# MDPG2215588Listed by: ALL HOMES REALTY LLC - New
 $129,900Active2 beds 1 baths768 sq. ft.
3861 26th Ave, TEMPLE HILLS, MD 20748
MLS# MDPG2215770Listed by: SAMSON PROPERTIES


Protect your home and budget from life's surprises with an Assurant Home Warranty, backed by a partner that supports you through every step of homeownership. Explore Plans.
© 2023 - 2026 ERA Franchise Systems LLC. All rights reserved. ERA Franchise Systems LLC fully supports the principles of the Fair Housing Act and the Equal Opportunity Act. ERA, ERA Real Estate powered, and their respective logos are registered service marks of ERA Franchise Systems LLC. Each office is independently owned and operated.