
4204 Blacksnake Dr, Temple Hills, MD 20748
Local realty services provided by:O'BRIEN REALTY ERA POWERED
4204 Blacksnake Dr,Temple Hills, MD 20748
$275,000
- 4 Beds
- 3 Baths
- 2,262 sq. ft.
- Single family
- Pending
Listed by: francine d parks
Office: exp realty, llc.
MLS#:MDPG2217126
Source:BRIGHTMLS
Price summary
- Price:$275,000
- Price per sq. ft.:$121.57
About this home
Investor and renovation opportunity in Temple Hills! This 4-bedroom, 3-bath brick home offers solid potential for the buyer ready to take on a project. Built in 1965, the property needs updating and other repairs and has known foundation concerns. Located on a quiet residential street and priced at $275,000 with condition in mind. Property is being sold strictly AS-IS. Bring your vision and explore the possibilities. Property is not move -in ready!
Contact an agent
Home facts
- Year built:1965
- Subdivision & Development:HILLCREST HEIGHTS
- Listing ID #:MDPG2217126
- Added:1 day(s) ago
- Updated:October 05, 2026 at 08:50 PM
Rooms and interior
- Bedrooms:4
- Total bathrooms:3
- Full bathrooms:3
- Basement:Yes
- Basement Description:Fully Finished, Garage Access
- Living area:2,262 sq. ft.
Heating and cooling
- Cooling:Central A/C
- Heating:90% Forced Air, Natural Gas
Structure and exterior
- Year built:1965
- Building area:2,262 sq. ft.
- Lot area:0.15 Acres
- Architectural Style:Bi-level
- Construction Materials:Brick
- Foundation Description:Brick/Mortar
- Levels:2 Stories
Utilities
- Water:Public
- Sewer:Public Sewer
Finances and disclosures
- Price:$275,000
- Price per sq. ft.:$121.57
- Tax amount:$4,624 (2026)
Parking
- Parking description:Attached Garage, Garage - Front Entry
- Garage:Yes
- Garage spaces:1
New listings near 4204 Blacksnake Dr
- Coming Soon
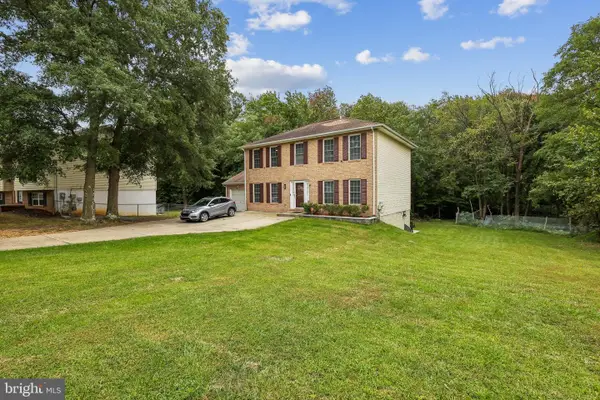 $547,000Coming Soon5 beds 4 baths2,340 sq. ft.
2609 John A Thompson Rd, TEMPLE HILLS, MD 20748
MLS# MDPG2221488Listed by: REAL BROKER, LLC - Coming Soon
 $540,000Coming Soon3 beds 2 baths1,827 sq. ft.
6112 Rayburn Dr, TEMPLE HILLS, MD 20748
MLS# MDPG2220866Listed by: BENNETT REALTY SOLUTIONS - Coming Soon
 $445,990Coming Soon4 beds 3 baths2,186 sq. ft.
7311 Wessex Dr, TEMPLE HILLS, MD 20748
MLS# MDPG2214158Listed by: LONG & FOSTER REAL ESTATE, INC. - New
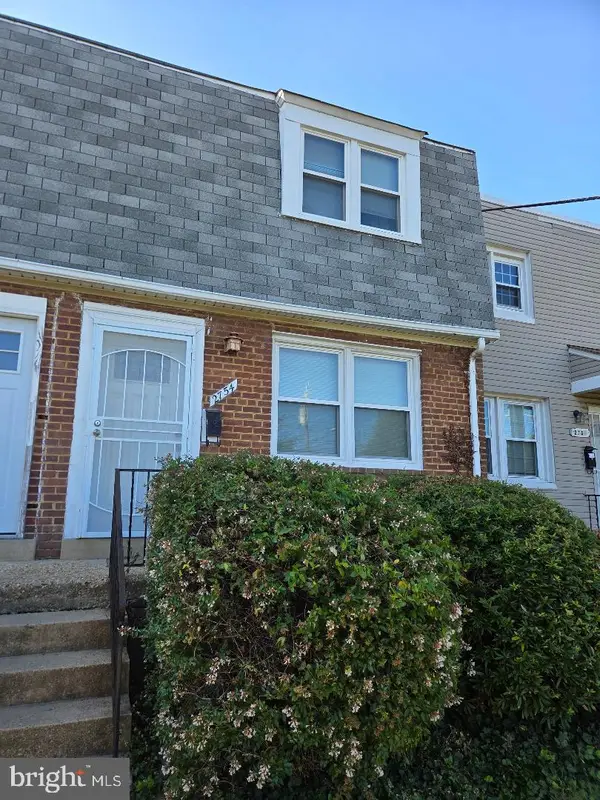 $157,500Active2 beds 1 baths768 sq. ft.
2754 Iverson St #72, TEMPLE HILLS, MD 20748
MLS# MDPG2221358Listed by: FAIRFAX REALTY SELECT - New
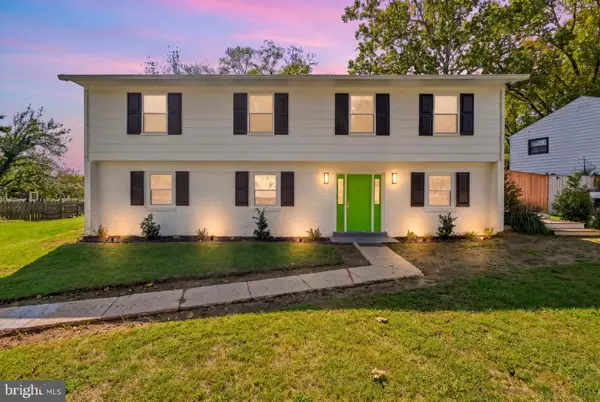 $599,000Active6 beds 3 baths1,970 sq. ft.
4107 Canterbury Way, TEMPLE HILLS, MD 20748
MLS# MDPG2221078Listed by: LONG & FOSTER REAL ESTATE, INC. - New
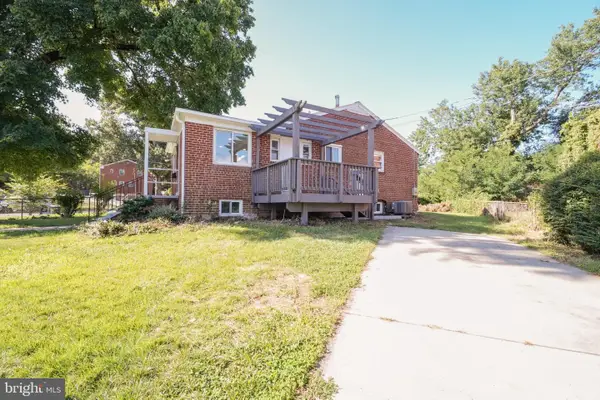 $420,000Active3 beds 2 baths836 sq. ft.
3527 Chadwick Ct, TEMPLE HILLS, MD 20748
MLS# MDPG2221074Listed by: IMPACT REAL ESTATE, LLC - New
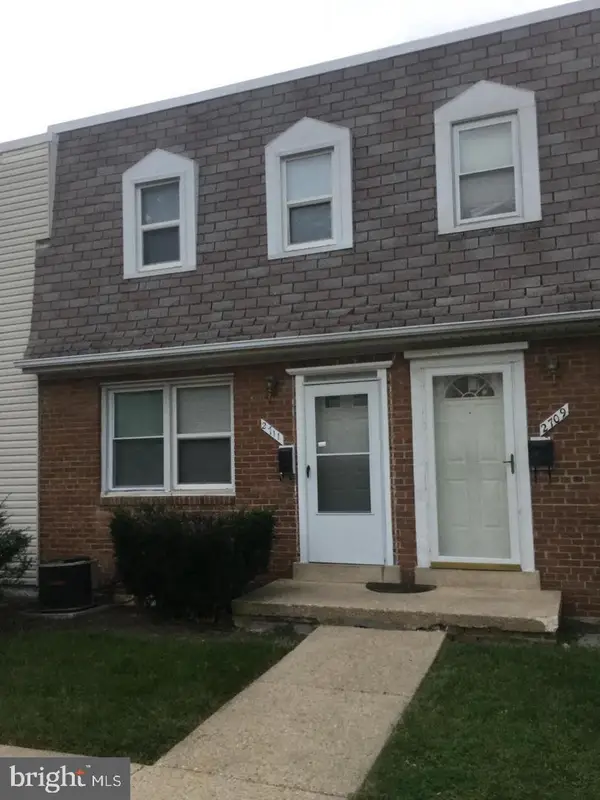 $118,900Active2 beds 1 baths768 sq. ft.
2711 Iverson St #65, TEMPLE HILLS, MD 20748
MLS# MDPG2220970Listed by: KELLER WILLIAMS PREFERRED PROPERTIES - New
 $390,000Active4 beds 3 baths1,251 sq. ft.
4227 23rd Pkwy, TEMPLE HILLS, MD 20748
MLS# MDPG2220114Listed by: EXP REALTY, LLC - New
 $464,999Active4 beds 3 baths3,308 sq. ft.
5504 Westminster Ct, TEMPLE HILLS, MD 20748
MLS# MDPG2220556Listed by: OWN REAL ESTATE


Protect your home and budget from life's surprises with an Assurant Home Warranty, backed by a partner that supports you through every step of homeownership. Explore Plans.
© 2023 - 2026 ERA Franchise Systems LLC. All rights reserved. ERA Franchise Systems LLC fully supports the principles of the Fair Housing Act and the Equal Opportunity Act. ERA, ERA Real Estate powered, and their respective logos are registered service marks of ERA Franchise Systems LLC. Each office is independently owned and operated.