
4318 Sheldon Ave, Temple Hills, MD 20748
Local realty services provided by:O'BRIEN REALTY ERA POWERED
4318 Sheldon Ave,Temple Hills, MD 20748
$547,900
- 4 Beds
- 3 Baths
- 2,320 sq. ft.
- Single family
- Active
Listed by: kimberly l rice
Office: ttr sotheby's international realty
MLS#:MDPG2222648
Source:BRIGHTMLS
Price summary
- Price:$547,900
- Price per sq. ft.:$236.16
About this home
YOUR SEARCH FOR SOMETHING SPECIAL ENDS HERE!
If you've been dreaming of a beautifully reimagined home with modern finishes, exceptional living space, and an expansive backyard, welcome to 4318 Sheldon Avenue! Situated on more than a quarter-acre along a quiet street in Temple Hills, this stunning four-level split offers over 2,300 finished square feet, four bedrooms, three full baths, and the perfect blend of style, comfort, and versatility.
AND AS IF THAT WEREN'T ENOUGH, THERE'S MORE GREAT NEWS!
The seller is offering an incredible $15,000 toward buyer closing costs! An exceptional opportunity to make this beautifully renovated home yours with additional financial flexibility.
Step inside and discover a bright, inviting interior filled with natural light, beautiful white oak hardwood flooring, and thoughtfully designed spaces for both everyday living and entertaining. The spacious family room features a cozy fireplace, while a conveniently located bedroom offers flexibility for guests, a home office, or additional living space.
THE KITCHEN IS A SHOWSTOPPER! Beautifully renovated with Calacatta quartz countertops, brand-new stainless-steel appliances, a five-burner stove, and abundant cabinetry, this chef-inspired kitchen is designed to impress. The adjoining dining area is framed by expansive new black-trimmed windows overlooking the lush, spacious backyard, creating a beautiful connection between indoor and outdoor living.
Upstairs, the owner's suite offers a comfortable private retreat with an en-suite bath, complemented by another generously sized bedroom and full hall bath.
The home's additional levels provide even more possibilities, including a fourth bedroom, recreation space, full bath, laundry access, and convenient exterior access to the yard and driveway. Whether you envision a guest retreat, home office, fitness area, or entertainment space, this home offers the flexibility to make it your own.
AND THEN THE BACKYARD... Wow!
Situated on over a quarter-acre, the expansive outdoor space offers endless possibilities for entertaining, gardening, outdoor dining, recreation, or simply relaxing in your own backyard oasis. A private driveway and parking pad provide convenient off-street parking.
Extensive improvements include a new HVAC system, updated plumbing, new windows, fresh exterior paint, and a roof replaced within the past several years.
Ideally located near shopping, dining, parks, and major commuter routes, 4318 Sheldon Avenue offers convenient access to I-495, Joint Base Andrews, Joint Base Anacostia-Bolling, Washington, D.C., National Harbor, MGM National Harbor, Tanger Outlets, and destinations throughout the DMV.
BEAUTIFULLY RENOVATED. GENEROUSLY SIZED. MOVE-IN READY.
AND $15,000 IN CLOSING-COST ASSISTANCE!
Your next chapter begins at 4318 Sheldon Avenue. Schedule your private tour today....
Contact an agent
Home facts
- Year built:1957
- Subdivision & Development:GORDONS CORNER
- Listing ID #:MDPG2222648
- Added:7 day(s) ago
- Updated:October 22, 2026 at 04:01 PM
Rooms and interior
- Bedrooms:4
- Total bathrooms:3
- Full bathrooms:3
- Flooring:Luxury Vinyl Tile, Wood
- Dining Description:Dining Area, Formal/Separate Dining Room
- Kitchen Description:Breakfast Area, Built-Ins, Dishwasher, Disposal, ENERGY STAR Dishwasher, Exhaust Fan, Icemaker, Kitchen - Gourmet, Microwave, Recessed Lighting, Refrigerator, Stainless Steel Appliances, Stove, Upgraded Countertops, Water Heater
- Bedroom Description:Entry Level Bedroom, Walk In Closet(s)
- Basement:Yes
- Basement Description:Fully Finished, Outside Entrance
- Living area:2,320 sq. ft.
Heating and cooling
- Cooling:Central A/C
- Heating:Forced Air, Natural Gas
Structure and exterior
- Roof:Shingle
- Year built:1957
- Building area:2,320 sq. ft.
- Lot area:0.26 Acres
- Lot Features:Middle Of Block
- Architectural Style:Split Level
- Construction Materials:Brick
- Foundation Description:Brick/Mortar
- Levels:4 Story
Utilities
- Water:Public
- Sewer:Public Sewer
Finances and disclosures
- Price:$547,900
- Price per sq. ft.:$236.16
- Tax amount:$4,248 (2026)
Features and amenities
- Laundry features:Dryer, Dryer In Unit, Has Laundry, Washer, Washer In Unit
- Amenities:200+ Amp Service, Built-Ins, Ceiling Fan(s), Electric Available, Natural Gas Available, Recessed Lighting
Parking
- Parking description:Concrete Driveway, Off Street, Paved Driveway
New listings near 4318 Sheldon Ave
- Coming Soon
 $155,000Coming Soon2 beds 1 baths768 sq. ft.
2733 Iverson St #54, TEMPLE HILLS, MD 20748
MLS# MDPG2222820Listed by: KW METRO CENTER - Coming Soon
 $390,000Coming Soon4 beds 3 baths2,172 sq. ft.
4602 Hidden Pine Ln, TEMPLE HILLS, MD 20748
MLS# MDPG2222950Listed by: KW METRO CENTER - Coming Soon
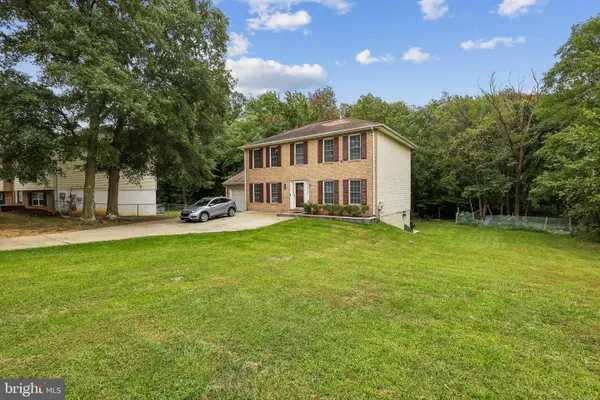 $547,000Coming Soon5 beds 4 baths2,340 sq. ft.
2609 John A Thompson Rd, TEMPLE HILLS, MD 20748
MLS# MDPG2221488Listed by: REAL BROKER, LLC - New
 $450,000Active4 beds 2 baths2,497 sq. ft.
4105 Stratton Rd, TEMPLE HILLS, MD 20748
MLS# MDPG2223208Listed by: KELLER WILLIAMS CAPITAL PROPERTIES - New
 $499,999Active6 beds 3 baths2,424 sq. ft.
7207 Temple Hill Rd, TEMPLE HILLS, MD 20748
MLS# MDPG2223426Listed by: BEYCOME BROKERAGE REALTY LLC  $429,900Pending4 beds 3 baths1,328 sq. ft.
Address Withheld By Seller, TEMPLE HILLS, MD 20748
MLS# MDPG2214608Listed by: SAMSON PROPERTIES- New
 $139,900Active1 beds 1 baths883 sq. ft.
Address Withheld By Seller, TEMPLE HILLS, MD 20748
MLS# MDPG2222468Listed by: OWN REAL ESTATE - New
 $499,900Active5 beds 3 baths2,592 sq. ft.
4519 Birchtree Ln, TEMPLE HILLS, MD 20748
MLS# MDPG2217200Listed by: COLDWELL BANKER REALTY - New
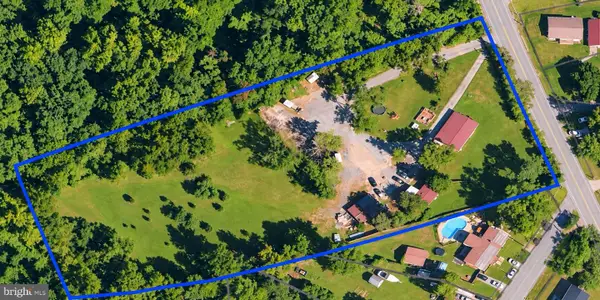 $1,500,000Active2.99 Acres
Address Withheld By Seller, TEMPLE HILLS, MD 20748
MLS# MDPG2222152Listed by: SPRING HILL REAL ESTATE, LLC. - New
 $599,000Active6 beds 4 baths4,406 sq. ft.
3605 24th Ave, TEMPLE HILLS, MD 20748
MLS# MDPG2222952Listed by: RE/MAX GALAXY


Protect your home and budget from life's surprises with an Assurant Home Warranty, backed by a partner that supports you through every step of homeownership. Explore Plans.
© 2023 - 2026 ERA Franchise Systems LLC. All rights reserved. ERA Franchise Systems LLC fully supports the principles of the Fair Housing Act and the Equal Opportunity Act. ERA, ERA Real Estate powered, and their respective logos are registered service marks of ERA Franchise Systems LLC. Each office is independently owned and operated.