
4338 23rd Pl, Temple Hills, MD 20748
Local realty services provided by:ERA OakCrest Realty, Inc.
4338 23rd Pl,Temple Hills, MD 20748
$344,900
- 3 Beds
- 2 Baths
- 1,575 sq. ft.
- Single family
- Active
Listed by: garland j dabney
Office: redfin corp
MLS#:MDPG2213488
Source:BRIGHTMLS
Price summary
- Price:$344,900
- Price per sq. ft.:$218.98
About this home
SELLER OFFERING A $5,000 CREDIT AT CLOSING - Well-maintained 3-bedroom, 1.5-bath semi-detached home offering comfortable living and convenient features throughout. The main level showcases beautiful wood flooring, a spacious living area, and a separate dining area ideal for everyday meals or entertaining. The kitchen features granite countertops and ample workspace. Upstairs, three bedrooms provide comfortable accommodations. The finished lower level adds valuable living space with a versatile recreation room, perfect for a home office, media area, or playroom. Driveway parking provides added convenience, while the location offers easy access to shopping, dining, and commuter routes. Select photos for this listing have been virtually staged.
Contact an agent
Home facts
- Year built:1954
- Subdivision & Development:MARLOW HEIGHTS
- Listing ID #:MDPG2213488
- Added:44 day(s) ago
- Updated:October 04, 2026 at 01:57 PM
Rooms and interior
- Bedrooms:3
- Total bathrooms:2
- Full bathrooms:1
- Half bathrooms:1
- Flooring:Carpet, Hardwood, Laminate Plank, Tile/Brick
- Dining Description:Dining Area, Formal/Separate Dining Room
- Kitchen Description:Carpet, Disposal, Exhaust Fan, Extra Refrigerator/Freezer, Freezer, Kitchen - Galley, Oven - Self Cleaning, Pantry, Range Hood, Refrigerator, Stove, Upgraded Countertops, Water Heater
- Bedroom Description:Carpet, Walk In Closet(s)
- Basement:Yes
- Basement Description:Partially Finished
- Living area:1,575 sq. ft.
Heating and cooling
- Cooling:Central A/C
- Heating:Central, Natural Gas
Structure and exterior
- Roof:Shingle
- Year built:1954
- Building area:1,575 sq. ft.
- Lot area:0.08 Acres
- Lot Features:Front Yard
- Architectural Style:Contemporary
- Construction Materials:Brick
- Exterior Features:Exterior Lighting, Gutter System
- Foundation Description:Concrete Perimeter
- Levels:3 Story
Schools
- High school:POTOMAC
- Middle school:BENJAMIN STODDERT
- Elementary school:HILLCREST HEIGHTS
Utilities
- Water:Public
- Sewer:Public Sewer
Finances and disclosures
- Price:$344,900
- Price per sq. ft.:$218.98
- Tax amount:$4,284 (2026)
Features and amenities
- Laundry features:Dryer - Electric, Dryer In Unit, Washer, Washer In Unit
- Amenities:Bay/Bow Windows, Cable TV, Carpet, Ceiling Fan(s), Electric Available, Exterior Cameras, Main Entrance Lock, Natural Gas Available, Phone, Security System, Smoke Detector, Storm Windows
Parking
- Parking description:Asphalt Driveway, Off Street, On Street
New listings near 4338 23rd Pl
- Coming Soon
 $540,000Coming Soon3 beds 2 baths1,827 sq. ft.
6112 Rayburn Dr, TEMPLE HILLS, MD 20748
MLS# MDPG2220866Listed by: BENNETT REALTY SOLUTIONS - Coming Soon
 $445,990Coming Soon4 beds 3 baths2,186 sq. ft.
7311 Wessex Dr, TEMPLE HILLS, MD 20748
MLS# MDPG2214158Listed by: LONG & FOSTER REAL ESTATE, INC. - New
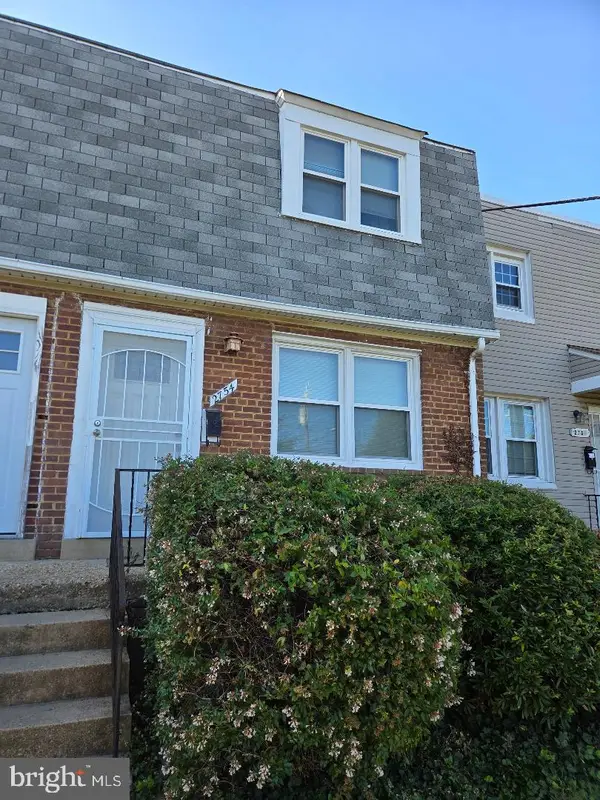 $157,500Active2 beds 1 baths768 sq. ft.
2754 Iverson St #72, TEMPLE HILLS, MD 20748
MLS# MDPG2221358Listed by: FAIRFAX REALTY SELECT - New
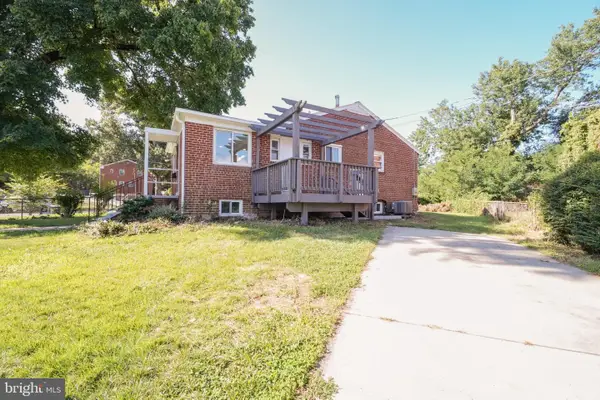 $420,000Active3 beds 2 baths836 sq. ft.
3527 Chadwick Ct, TEMPLE HILLS, MD 20748
MLS# MDPG2221074Listed by: IMPACT REAL ESTATE, LLC - New
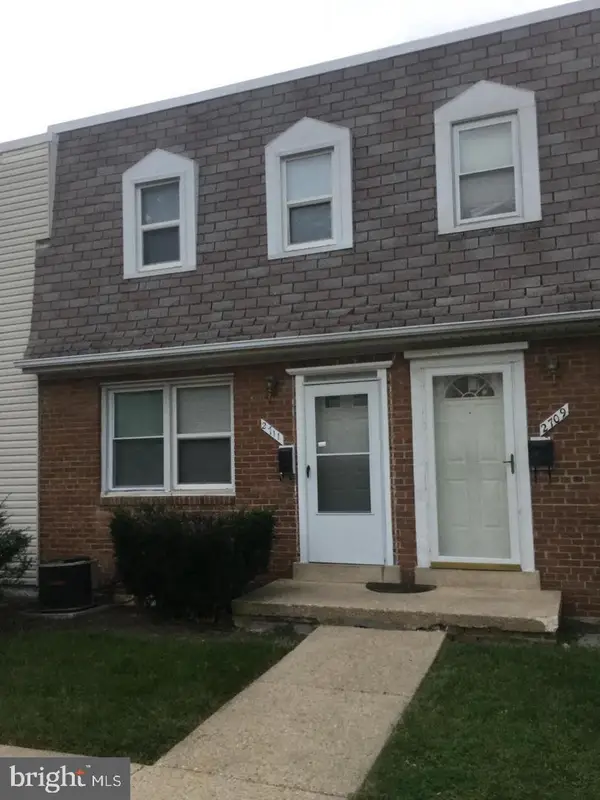 $118,900Active2 beds 1 baths768 sq. ft.
2711 Iverson St #65, TEMPLE HILLS, MD 20748
MLS# MDPG2220970Listed by: KELLER WILLIAMS PREFERRED PROPERTIES - New
 $390,000Active4 beds 3 baths1,251 sq. ft.
4227 23rd Pkwy, TEMPLE HILLS, MD 20748
MLS# MDPG2220114Listed by: EXP REALTY, LLC - New
 $464,999Active4 beds 3 baths3,308 sq. ft.
5504 Westminster Ct, TEMPLE HILLS, MD 20748
MLS# MDPG2220556Listed by: OWN REAL ESTATE - Open Sun, 1 to 3pmNew
 $439,900Active3 beds 4 baths2,352 sq. ft.
2004 Chita Ct, TEMPLE HILLS, MD 20748
MLS# MDPG2220402Listed by: REDFIN CORP - New
 $389,900Active3 beds 3 baths1,720 sq. ft.
5520 Frazier Ter, TEMPLE HILLS, MD 20748
MLS# MDPG2220470Listed by: KELLER WILLIAMS GATEWAY LLC - New
 $2,400,000Active14.38 Acres
2112 Brinkley Rd, FORT WASHINGTON, MD 20744
MLS# MDPG2220376Listed by: CENTURY 21 COMMERCIAL NEW MILLENNIUM


Protect your home and budget from life's surprises with an Assurant Home Warranty, backed by a partner that supports you through every step of homeownership. Explore Plans.
© 2023 - 2026 ERA Franchise Systems LLC. All rights reserved. ERA Franchise Systems LLC fully supports the principles of the Fair Housing Act and the Equal Opportunity Act. ERA, ERA Real Estate powered, and their respective logos are registered service marks of ERA Franchise Systems LLC. Each office is independently owned and operated.