
5711 Old Temple Hill Rd, Temple Hills, MD 20748
Local realty services provided by:ERA OakCrest Realty, Inc.
5711 Old Temple Hill Rd,Temple Hills, MD 20748
$400,000
- 3 Beds
- 4 Baths
- 1,100 sq. ft.
- Single family
- Active
Listed by: christopher craddock, kevin leslie franklin
Office: exp realty, llc.
MLS#:MDPG2217524
Source:BRIGHTMLS
Price summary
- Price:$400,000
- Price per sq. ft.:$363.64
About this home
Corner-lot setting, hardwood floors, and a walkout lower level with room for your next updates.
Set on a corner lot in Temple Hills, this 3-bedroom, 4-bath home has a classic brick exterior and a main level with hardwood flooring, a large living area, fireplace, dining space, and plenty of natural light. The kitchen is functional as-is but ready for renovation, allowing you to bring in your own finishes and style. Two full bathrooms are located on the main level.
Upstairs, the spacious primary bedroom gives you plenty of room for a full bedroom setup along with ample closet space. The additional bedrooms provide options for family, guests, or a home office.
The partially finished basement is another substantial level of living space with a walkout entrance, half bath, and a fireplace already in place. Much of the drywall has been completed, while flooring, ceiling work, and bathroom updates remain, giving you a strong starting point for a recreation room, media space, or gathering area.
Out back, you'll find a large wooden patio. It needs some repair and attention, but the size gives you plenty of space for grilling, seating, or relaxing under the trees.
The home is currently livable, so you can take on improvements over time rather than having to complete everything at once.
From this location, you’re close to Henson Creek Park and the Woodberry Forest Recreation Center, with Temple Hill Road and Brinkley Road nearby. I-495/Capital Beltway is just north of the neighborhood, connecting you to Alexandria, National Harbor, Washington, D.C., and other parts of the region.
Bring your renovation plans and see what you can make of this corner-lot Temple Hills home. Schedule your showing today....
Contact an agent
Home facts
- Year built:1960
- Subdivision & Development:BRINKLEY MANOR
- Listing ID #:MDPG2217524
- Added:50 day(s) ago
- Updated:October 24, 2026 at 10:39 AM
Rooms and interior
- Bedrooms:3
- Total bathrooms:4
- Full bathrooms:3
- Half bathrooms:1
- Flooring:Hardwood
- Dining Description:Dining Area
- Kitchen Description:Kitchen - Table Space, Refrigerator, Stove
- Basement:Yes
- Basement Description:Fully Finished, Walkout Level
- Living area:1,100 sq. ft.
Heating and cooling
- Cooling:Central A/C
- Heating:Central, Forced Air, Natural Gas
Structure and exterior
- Roof:Shingle
- Year built:1960
- Building area:1,100 sq. ft.
- Lot area:0.37 Acres
- Lot Features:Backs to Trees
- Architectural Style:Split Level
- Construction Materials:Brick
- Foundation Description:Permanent
- Levels:1 1/2 Story
Schools
- High school:CROSSLAND
Utilities
- Water:Public
- Sewer:Public Sewer
Finances and disclosures
- Price:$400,000
- Price per sq. ft.:$363.64
- Tax amount:$5,683 (2025)
Features and amenities
- Laundry features:Has Laundry
Parking
- Parking description:Concrete Driveway, On Street
New listings near 5711 Old Temple Hill Rd
- Coming Soon
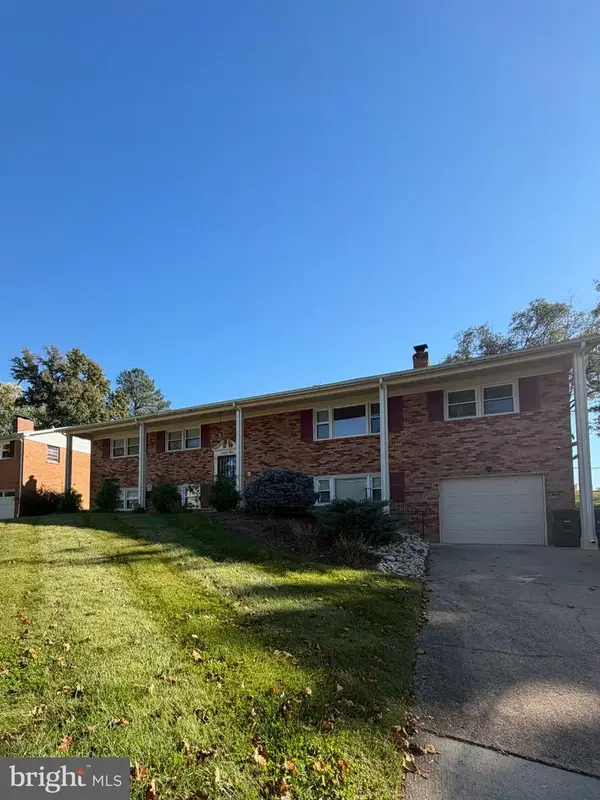 $499,000Coming Soon5 beds 3 baths1,827 sq. ft.
6112 Rayburn Dr, TEMPLE HILLS, MD 20748
MLS# MDPG2223728Listed by: COMPASS - Coming SoonOpen Sat, 11am to 1pm
 $155,000Coming Soon2 beds 1 baths768 sq. ft.
2733 Iverson St #54, TEMPLE HILLS, MD 20748
MLS# MDPG2222820Listed by: KW METRO CENTER - Coming Soon
 $390,000Coming Soon4 beds 3 baths2,172 sq. ft.
4602 Hidden Pine Ln, TEMPLE HILLS, MD 20748
MLS# MDPG2222950Listed by: KW METRO CENTER - New
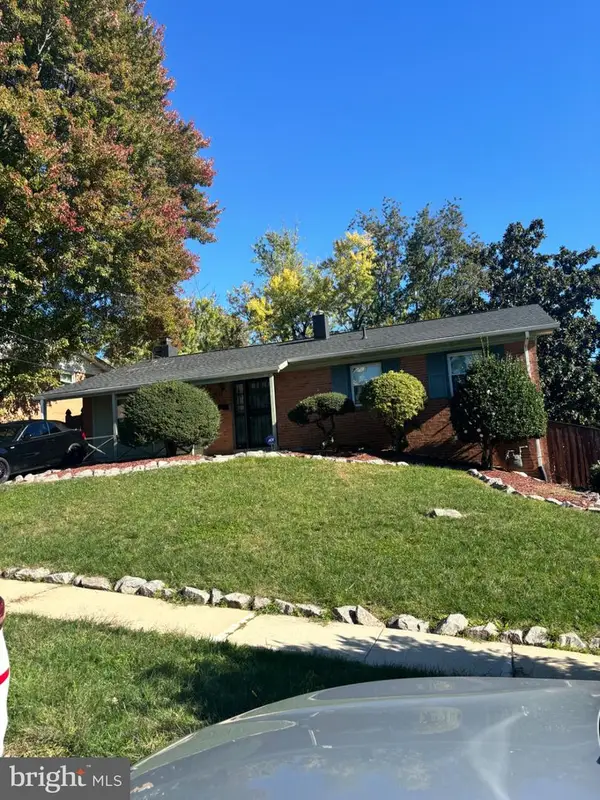 $320,000Active4 beds 3 baths2,577 sq. ft.
1911 Colebrooke Dr, TEMPLE HILLS, MD 20748
MLS# MDPG2223636Listed by: BENNETT REALTY SOLUTIONS - New
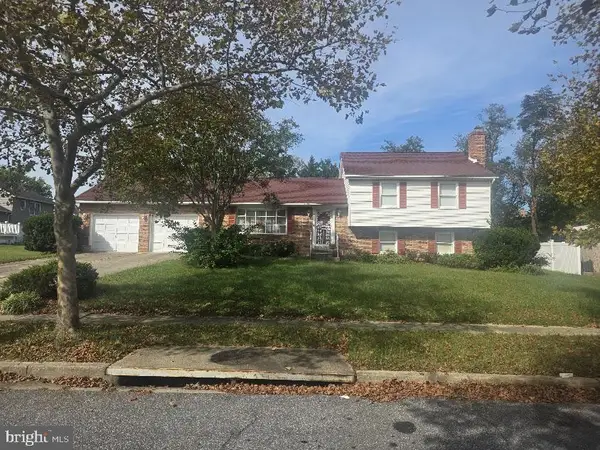 $490,000Active4 beds 3 baths2,280 sq. ft.
4411 Wandering Way, TEMPLE HILLS, MD 20748
MLS# MDPG2223546Listed by: LPT REALTY, LLC - New
 $450,000Active4 beds 2 baths2,497 sq. ft.
4105 Stratton Rd, TEMPLE HILLS, MD 20748
MLS# MDPG2223208Listed by: KELLER WILLIAMS CAPITAL PROPERTIES - New
 $499,999Active6 beds 3 baths2,424 sq. ft.
7207 Temple Hill Rd, TEMPLE HILLS, MD 20748
MLS# MDPG2223426Listed by: BEYCOME BROKERAGE REALTY LLC - Open Sat, 1 to 3pm
 $429,900Active4 beds 3 baths1,328 sq. ft.
Address Withheld By Seller, TEMPLE HILLS, MD 20748
MLS# MDPG2214608Listed by: SAMSON PROPERTIES - New
 $139,900Active1 beds 1 baths883 sq. ft.
Address Withheld By Seller, TEMPLE HILLS, MD 20748
MLS# MDPG2222468Listed by: OWN REAL ESTATE - New
 $499,900Active5 beds 3 baths2,592 sq. ft.
4519 Birchtree Ln, TEMPLE HILLS, MD 20748
MLS# MDPG2217200Listed by: COLDWELL BANKER REALTY


Protect your home and budget from life's surprises with an Assurant Home Warranty, backed by a partner that supports you through every step of homeownership. Explore Plans.
© 2023 - 2026 ERA Franchise Systems LLC. All rights reserved. ERA Franchise Systems LLC fully supports the principles of the Fair Housing Act and the Equal Opportunity Act. ERA, ERA Real Estate powered, and their respective logos are registered service marks of ERA Franchise Systems LLC. Each office is independently owned and operated.