
5918 Southgate Dr, Temple Hills, MD 20748
Local realty services provided by:ERA Byrne Realty
5918 Southgate Dr,Temple Hills, MD 20748
$439,900
- 5 Beds
- 3 Baths
- 2,288 sq. ft.
- Single family
- Active
Listed by: jim bim, grant bim
Office: winning edge
MLS#:MDPG2218100
Source:BRIGHTMLS
Price summary
- Price:$439,900
- Price per sq. ft.:$192.26
About this home
Completely renovated 6-bedroom, 3-full-bath detached home offering an exceptional amount of finished living space across two levels. The redesigned main level features an open and inviting living and dining area alongside a beautifully updated kitchen with white cabinetry, quartz countertops, stainless steel appliances, and a large center waterfall quartz island. Three bedrooms are located on the main level, including a primary bedroom with its own fully renovated private bath and walk-in shower. A second renovated full bathroom serves the additional main-level bedrooms. The fully finished lower level substantially expands the home's living space with a large recreation/family room, three additional bedrooms, a third renovated full bathroom with walk-in shower, and dedicated laundry area providing tremendous flexibility for guests, work-from-home space, recreation and everyday living. Major improvements include a new HVAC system, upgraded electrical panel, and new hot water heater. Outside, enjoy a generous approximately quarter-acre lot along with a rear deck and additional outdoor space. With six bedrooms, three beautifully finished bathrooms, extensive renovations and approximately 2,288 square feet of above- and below-grade space, this move-in-ready home delivers the space, layout and updates buyers are looking for....
Contact an agent
Home facts
- Year built:1972
- Subdivision & Development:PINE PLAINS
- Listing ID #:MDPG2218100
- Added:51 day(s) ago
- Updated:October 25, 2026 at 01:07 PM
Rooms and interior
- Bedrooms:5
- Total bathrooms:3
- Full bathrooms:3
- Flooring:Carpet, Luxury Vinyl Plank
- Dining Description:Combination Dining/Living, Combination Kitchen/Dining, Dining Area, Dining Room
- Bathrooms Description:Full Bath, Primary Bath(s), Primary Bathroom
- Kitchen Description:Breakfast Area, Built-In Microwave, Carpet, Dishwasher, Disposal, Freezer, Kitchen - Eat-In, Kitchen - Gourmet, Kitchen - Island, Kitchen - Table Space, Oven/Range - Gas, Recessed Lighting, Refrigerator, Stainless Steel Appliances, Upgraded Countertops
- Bedroom Description:Carpet, Entry Level Bedroom, Primary Bedroom
- Basement:Yes
- Basement Description:Fully Finished
- Living area:2,288 sq. ft.
Heating and cooling
- Cooling:Central A/C
- Heating:Forced Air, Natural Gas
Structure and exterior
- Year built:1972
- Building area:2,288 sq. ft.
- Lot area:0.24 Acres
- Architectural Style:Ranch/Rambler
- Construction Materials:Frame
- Exterior Features:Deck(s), Patio(s), Roof
- Foundation Description:Permanent
- Levels:2 Stories
Utilities
- Water:Public
- Sewer:Public Sewer
Finances and disclosures
- Price:$439,900
- Price per sq. ft.:$192.26
- Tax amount:$4,091 (2026)
Features and amenities
- Laundry features:Has Laundry, Hookup, Laundry
- Amenities:Carpet, Recessed Lighting, Sliding Windows
New listings near 5918 Southgate Dr
- Coming Soon
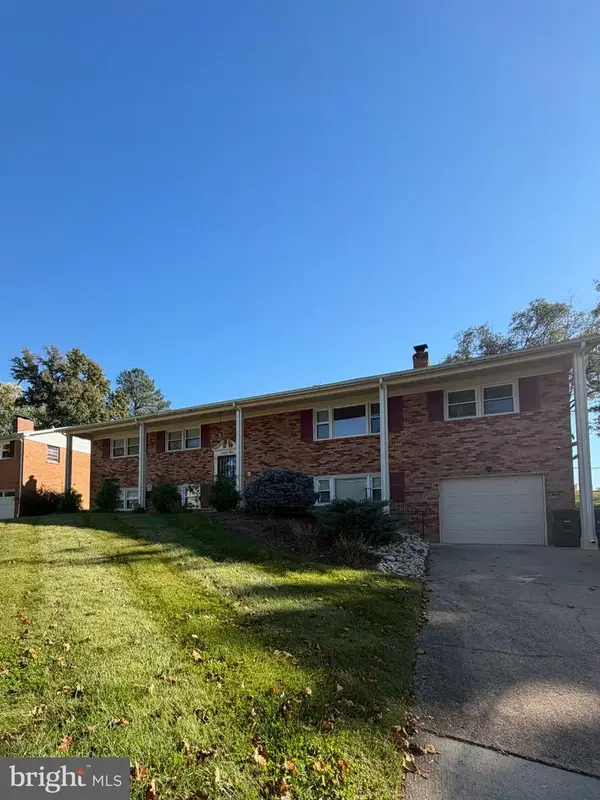 $499,000Coming Soon5 beds 3 baths1,827 sq. ft.
6112 Rayburn Dr, TEMPLE HILLS, MD 20748
MLS# MDPG2223728Listed by: COMPASS - Coming SoonOpen Sat, 11am to 1pm
 $155,000Coming Soon2 beds 1 baths768 sq. ft.
2733 Iverson St #54, TEMPLE HILLS, MD 20748
MLS# MDPG2222820Listed by: KW METRO CENTER - Coming Soon
 $390,000Coming Soon4 beds 3 baths2,172 sq. ft.
4602 Hidden Pine Ln, TEMPLE HILLS, MD 20748
MLS# MDPG2222950Listed by: KW METRO CENTER - New
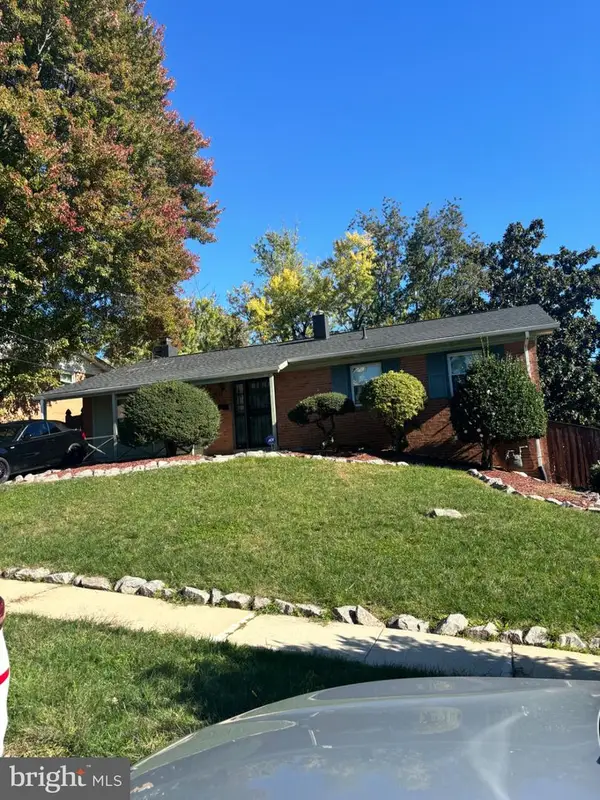 $320,000Active4 beds 3 baths2,577 sq. ft.
1911 Colebrooke Dr, TEMPLE HILLS, MD 20748
MLS# MDPG2223636Listed by: BENNETT REALTY SOLUTIONS - New
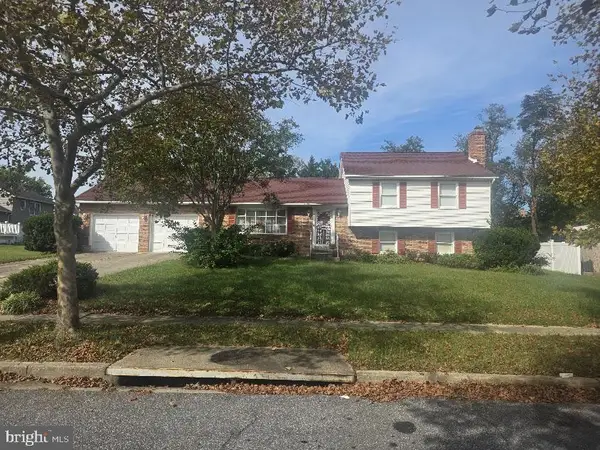 $490,000Active4 beds 3 baths2,280 sq. ft.
4411 Wandering Way, TEMPLE HILLS, MD 20748
MLS# MDPG2223546Listed by: LPT REALTY, LLC - New
 $450,000Active4 beds 2 baths2,497 sq. ft.
4105 Stratton Rd, TEMPLE HILLS, MD 20748
MLS# MDPG2223208Listed by: KELLER WILLIAMS CAPITAL PROPERTIES - New
 $499,999Active6 beds 3 baths2,424 sq. ft.
7207 Temple Hill Rd, TEMPLE HILLS, MD 20748
MLS# MDPG2223426Listed by: BEYCOME BROKERAGE REALTY LLC  $429,900Active4 beds 3 baths1,328 sq. ft.
Address Withheld By Seller, TEMPLE HILLS, MD 20748
MLS# MDPG2214608Listed by: SAMSON PROPERTIES- New
 $139,900Active1 beds 1 baths883 sq. ft.
Address Withheld By Seller, TEMPLE HILLS, MD 20748
MLS# MDPG2222468Listed by: OWN REAL ESTATE - New
 $499,900Active5 beds 3 baths2,592 sq. ft.
4519 Birchtree Ln, TEMPLE HILLS, MD 20748
MLS# MDPG2217200Listed by: COLDWELL BANKER REALTY


Protect your home and budget from life's surprises with an Assurant Home Warranty, backed by a partner that supports you through every step of homeownership. Explore Plans.
© 2023 - 2026 ERA Franchise Systems LLC. All rights reserved. ERA Franchise Systems LLC fully supports the principles of the Fair Housing Act and the Equal Opportunity Act. ERA, ERA Real Estate powered, and their respective logos are registered service marks of ERA Franchise Systems LLC. Each office is independently owned and operated.