
6409 Carrick Pl, Temple Hills, MD 20748
Local realty services provided by:Mountain Realty ERA Powered
6409 Carrick Pl,Temple Hills, MD 20748
$499,500
- 5 Beds
- 3 Baths
- 1,400 sq. ft.
- Single family
- Active
Listed by: james l loving jr.
Office: long & foster real estate, inc.
MLS#:MDPG2224010
Source:BRIGHTMLS
Price summary
- Price:$499,500
- Price per sq. ft.:$356.79
About this home
Nestled in the charming community of Brinkley Manor, this exquisite split foyer home offers a perfect blend of modern elegance and timeless comfort. Built in 1964 and meticulously maintained, this residence boasts a remarkable 5 bedrooms and 3 full bathrooms, providing ample space for relaxation and entertainment. Step inside to discover a warm and inviting atmosphere, enhanced by the rich laminate plank flooring that flows seamlessly throughout the main living areas. The heart of the home is the spacious family room, conveniently located off the kitchen, where gatherings can be cherished around the cozy wood-burning fireplace. This space is perfect for creating lasting memories with loved ones. The kitchen is a culinary enthusiast's dream, featuring an eat-in area and table space that invites casual dining. Equipped with high-end appliances, including a built-in microwave, dishwasher, and refrigerator, this kitchen is designed for both functionality and style. The thoughtful layout ensures that meal preparation is a joy, while recessed lighting adds a touch of sophistication. Adjacent to the kitchen, the formal dining room sets the stage for elegant dinner parties and festive celebrations. With ample natural light and tasteful window treatments, this space exudes warmth and charm, making every meal feel special. Retreat to the fully finished basement, a versatile area that can serve as a recreation room, home office, or guest suite. This improved space is heated and offers interior access, ensuring year-round comfort. With two fireplaces throughout the home, you can enjoy the ambiance of a crackling fire in multiple settings. The exterior of the property features a circular driveway and an attached carport with space for up to five vehicles, providing convenience and ease for residents and guests alike. The 0.23-acre lot offers a serene environment, perfect for outdoor activities or simply enjoying the tranquility of your surroundings. This home is not just a place to live; it's a lifestyle. Experience the perfect blend of luxury and comfort in a community that values both privacy and connection. With its exceptional features and inviting ambiance, this property is ready to welcome you home....
Contact an agent
Home facts
- Year built:1964
- Subdivision & Development:BRINKLEY MANOR
- Listing ID #:MDPG2224010
- Added:1 day(s) ago
- Updated:October 28, 2026 at 11:12 AM
Rooms and interior
- Bedrooms:5
- Total bathrooms:3
- Full bathrooms:3
- Flooring:Laminate Plank
- Dining Description:Formal/Separate Dining Room
- Kitchen Description:Built-In Microwave, Dishwasher, Disposal, Exhaust Fan, Icemaker, Kitchen - Eat-In, Kitchen - Table Space, Recessed Lighting, Refrigerator, Stove
- Basement:Yes
- Basement Description:Fully Finished, Heated, Improved, Interior Access
- Living area:1,400 sq. ft.
Heating and cooling
- Cooling:Central A/C
- Heating:Forced Air, Oil
Structure and exterior
- Roof:Composite, Shingle
- Year built:1964
- Building area:1,400 sq. ft.
- Lot area:0.23 Acres
- Architectural Style:Split Foyer
- Construction Materials:Brick
- Foundation Description:Slab
- Levels:2 Stories
Utilities
- Water:Public
- Sewer:Public Sewer
Finances and disclosures
- Price:$499,500
- Price per sq. ft.:$356.79
- Tax amount:$7,484 (2026)
Features and amenities
- Laundry features:Dryer, Washer
- Amenities:Recessed Lighting, Sprinkler System, Window Treatments
Parking
- Parking description:Attached Carport, Circular Driveway
New listings near 6409 Carrick Pl
- Coming Soon
 $515,000Coming Soon8 beds 3 baths2,688 sq. ft.
4409 Lucerne Rd, TEMPLE HILLS, MD 20748
MLS# MDPG2223856Listed by: EXP REALTY, LLC - Coming Soon
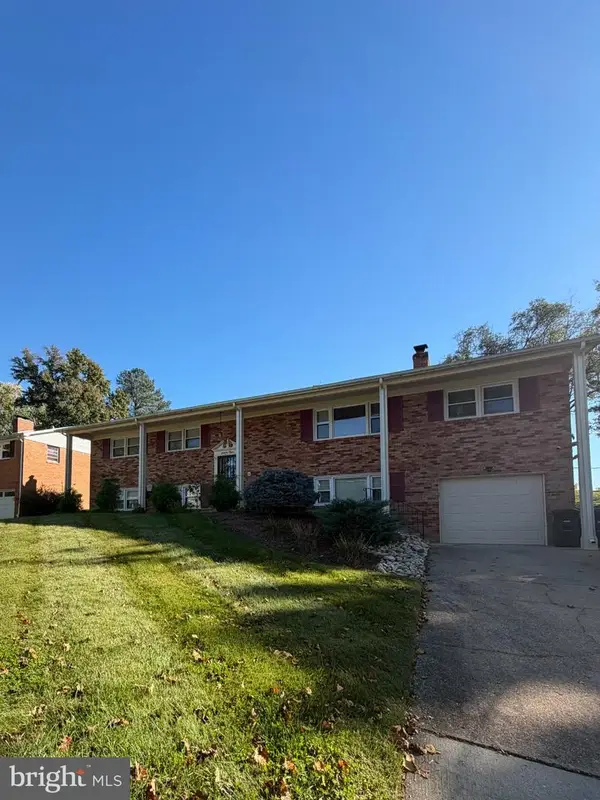 $499,000Coming Soon5 beds 3 baths1,827 sq. ft.
6112 Rayburn Dr, TEMPLE HILLS, MD 20748
MLS# MDPG2223728Listed by: COMPASS - Coming SoonOpen Sat, 11am to 1pm
 $155,000Coming Soon2 beds 1 baths768 sq. ft.
2733 Iverson St #54, TEMPLE HILLS, MD 20748
MLS# MDPG2222820Listed by: KW METRO CENTER - Coming Soon
 $390,000Coming Soon4 beds 3 baths2,172 sq. ft.
4602 Hidden Pine Ln, TEMPLE HILLS, MD 20748
MLS# MDPG2222950Listed by: KW METRO CENTER - New
 $475,000Active4 beds 3 baths1,260 sq. ft.
Address Withheld By Seller, TEMPLE HILLS, MD 20748
MLS# MDPG2220130Listed by: HOME-PRO REALTY, INC. - New
 $130,000Active2 beds 1 baths768 sq. ft.
2581 Iverson St, TEMPLE HILLS, MD 20748
MLS# MDPG2223738Listed by: EXP REALTY, LLC - New
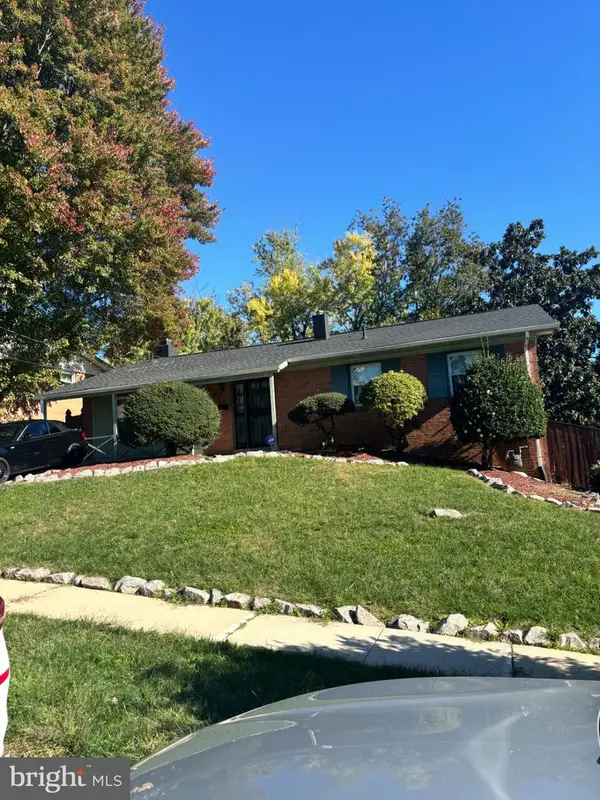 $355,000Active4 beds 3 baths2,577 sq. ft.
1911 Colebrooke Dr, TEMPLE HILLS, MD 20748
MLS# MDPG2223636Listed by: BENNETT REALTY SOLUTIONS - New
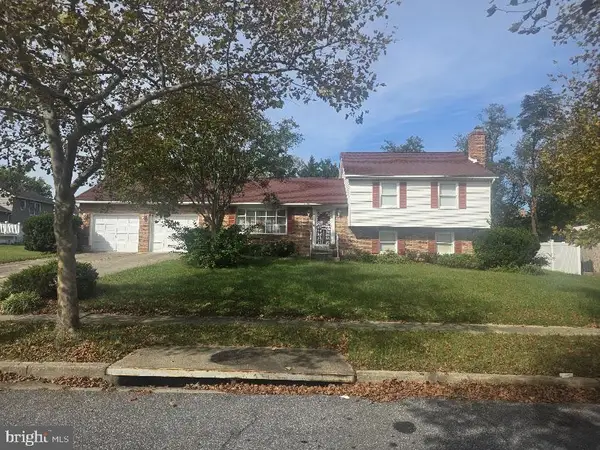 $490,000Active4 beds 3 baths2,280 sq. ft.
4411 Wandering Way, TEMPLE HILLS, MD 20748
MLS# MDPG2223546Listed by: LPT REALTY, LLC - New
 $450,000Active4 beds 2 baths2,497 sq. ft.
4105 Stratton Rd, TEMPLE HILLS, MD 20748
MLS# MDPG2223208Listed by: KELLER WILLIAMS CAPITAL PROPERTIES


Protect your home and budget from life's surprises with an Assurant Home Warranty, backed by a partner that supports you through every step of homeownership. Explore Plans.
© 2023 - 2026 ERA Franchise Systems LLC. All rights reserved. ERA Franchise Systems LLC fully supports the principles of the Fair Housing Act and the Equal Opportunity Act. ERA, ERA Real Estate powered, and their respective logos are registered service marks of ERA Franchise Systems LLC. Each office is independently owned and operated.