
6413 White Oak Ave, Temple Hills, MD 20748
Local realty services provided by:ERA Valley Realty
6413 White Oak Ave,Temple Hills, MD 20748
$459,900
- 5 Beds
- 3 Baths
- 2,158 sq. ft.
- Single family
- Active
Listed by: jon p. leary, rachel d kohel
Office: cummings & co. realtors
MLS#:MDPG2186884
Source:BRIGHTMLS
Price summary
- Price:$459,900
- Price per sq. ft.:$213.11
About this home
Who doesn’t love the charm and swagger of a Mid-Century Modern split level home? How about this fine example of one that sits on a large level lot with mature trees, a carport and excellent curb appeal? Just minutes from Alexandria & The National Harbor, where you can start the new year in this completely remodeled home in Glen Oaks ! We just completed a top level rehab and brought everything up to modern standards, including new flooring, luxury finishes, stainless appliances and new mechanical equipment . All while retaining those classic features that you love like hardwood floors, all brick and block construction, large master bathroom, and wood-burning fireplace in the massive living room with its original gleaming hardwood floors. There are acres of hardwood throughout this place and remember now, it's THREE floors of living space with five bedrooms and three baths. They don't build 'em like this anymore. We're just outside of DC off of The Capitol Beltway and you know how convenient that is. Schedule yourself an appointment to tour this awesome place and please make it snappy! The new year means that the buyers come out of the woodwork and everyone's looking for the next hot ticket. This is the one! Happy Holidays !...
Contact an agent
Home facts
- Year built:1964
- Subdivision & Development:GLEN OAKS
- Listing ID #:MDPG2186884
- Added:279 day(s) ago
- Updated:October 01, 2026 at 03:01 PM
Rooms and interior
- Bedrooms:5
- Total bathrooms:3
- Full bathrooms:2
- Half bathrooms:1
- Flooring:Ceramic Tile, Concrete, Hardwood, Wood
- Dining Description:Dining Area, Dining Room, Formal/Separate Dining Room
- Bathrooms Description:Bathroom 2, Bathroom 3
- Kitchen Description:Breakfast Area, Built-In Microwave, Dishwasher, Disposal, Kitchen - Country, Kitchen - Eat-In, Kitchen - Table Space, Microwave, Oven - Single, Oven - Wall, Oven/Range - Electric, Recessed Lighting, Stainless Steel Appliances, Stove, Water Heater, Wine Storage
- Basement:Yes
- Basement Description:Combination, Connecting Stairway, Full, Heated, Improved, Interior Access, Outside Entrance, Poured Concrete, Rear Entrance, Space For Rooms, Walkout Level, Walkout Stairs, Windows, Workshop
- Living area:2,158 sq. ft.
Heating and cooling
- Cooling:Central A/C, Programmable Thermostat
- Heating:Central, Forced Air, Natural Gas, Programmable Thermostat
Structure and exterior
- Roof:Asphalt, Hip, Shingle
- Year built:1964
- Building area:2,158 sq. ft.
- Lot area:0.28 Acres
- Lot Features:Front Yard, Interior, Level, No Thru Street, Private, Rear Yard, Road Frontage, SideYard(s)
- Architectural Style:Bi-level, Mid-Century Modern, Raised Ranch/Rambler, Ranch/Rambler, Split Level
- Construction Materials:Asphalt, Block, Brick, CPVC/PVC, Combination, Composition, Concrete, Frame, Glass, Masonry, Stick Built
- Exterior Features:Exterior Lighting, Play Area, Secure Storage, Sidewalks, Street Lights
- Foundation Description:Block, Brick/Mortar, Crawl Space, Slab
- Levels:3 Story
Schools
- High school:CALL SCHOOL BOARD
- Middle school:CALL SCHOOL BOARD
- Elementary school:CALL SCHOOL BOARD
Utilities
- Water:Public
- Sewer:Public Sewer
Finances and disclosures
- Price:$459,900
- Price per sq. ft.:$213.11
- Tax amount:$5,700 (2025)
Features and amenities
- Laundry features:Dryer, Washer
- Amenities:Above Ground Utilities, Carbon Monoxide Detector(s), Double Hung Windows, Double Pane Windows, Insulated Windows, Main Entrance Lock, Natural Gas Available, Recessed Lighting, Replacement Windows, Smoke Detector, Underground Utilities
Parking
- Parking description:Attached Carport, Concrete Driveway, Off Street, On Street, Paved Driveway, Paved Parking, Private, Public, Surface
New listings near 6413 White Oak Ave
- Coming SoonOpen Sat, 1 to 3pm
 $390,000Coming Soon4 beds 3 baths1,251 sq. ft.
4227 23rd Pkwy, TEMPLE HILLS, MD 20748
MLS# MDPG2220114Listed by: EXP REALTY, LLC - Coming SoonOpen Sun, 3 to 5pm
 $398,000Coming Soon4 beds 3 baths1,248 sq. ft.
1910 Colebrooke Dr, TEMPLE HILLS, MD 20748
MLS# MDPG2219840Listed by: SMART REALTY, LLC - Coming Soon
 $445,990Coming Soon4 beds 3 baths2,186 sq. ft.
7311 Wessex Dr, TEMPLE HILLS, MD 20748
MLS# MDPG2214158Listed by: LONG & FOSTER REAL ESTATE, INC. - New
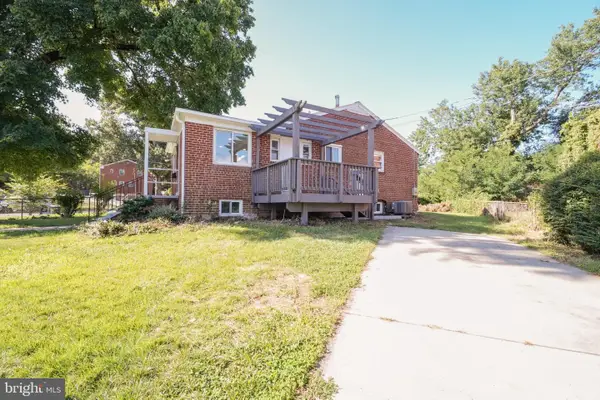 $420,000Active3 beds 2 baths836 sq. ft.
3527 Chadwick Ct, TEMPLE HILLS, MD 20748
MLS# MDPG2221074Listed by: IMPACT REAL ESTATE, LLC - New
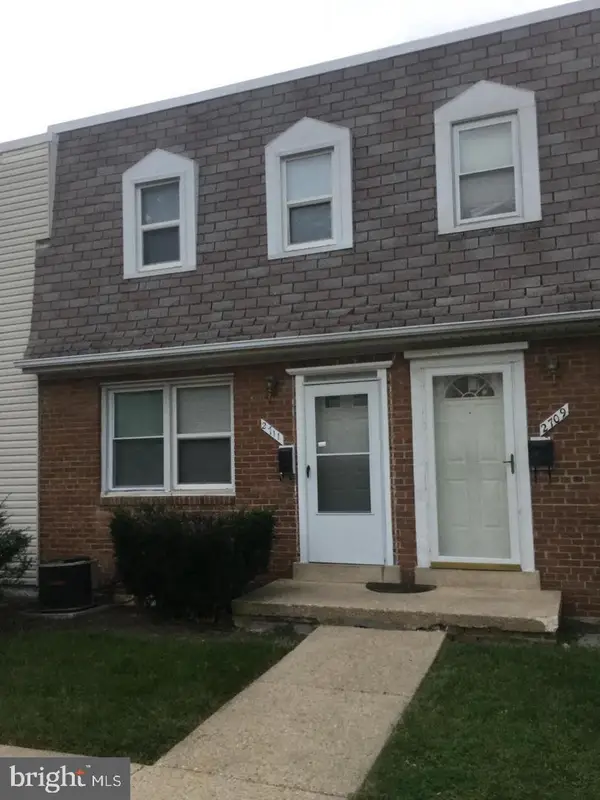 $118,900Active2 beds 1 baths768 sq. ft.
2711 Iverson St #65, TEMPLE HILLS, MD 20748
MLS# MDPG2220970Listed by: KELLER WILLIAMS PREFERRED PROPERTIES - New
 $464,999Active4 beds 3 baths3,308 sq. ft.
5504 Westminster Ct, TEMPLE HILLS, MD 20748
MLS# MDPG2220556Listed by: OWN REAL ESTATE - Open Sun, 1 to 3pmNew
 $439,900Active3 beds 4 baths2,352 sq. ft.
2004 Chita Ct, TEMPLE HILLS, MD 20748
MLS# MDPG2220402Listed by: REDFIN CORP - Open Sat, 11am to 1pmNew
 $389,900Active3 beds 3 baths1,720 sq. ft.
5520 Frazier Ter, TEMPLE HILLS, MD 20748
MLS# MDPG2220470Listed by: KELLER WILLIAMS GATEWAY LLC - New
 $2,400,000Active14.38 Acres
2112 Brinkley Rd, FORT WASHINGTON, MD 20744
MLS# MDPG2220376Listed by: CENTURY 21 COMMERCIAL NEW MILLENNIUM - Open Sun, 2 to 4pm
 $512,000Active6 beds 3 baths2,700 sq. ft.
4804 Henderson Rd, TEMPLE HILLS, MD 20748
MLS# MDPG2219200Listed by: REDFIN CORP


Protect your home and budget from life's surprises with an Assurant Home Warranty, backed by a partner that supports you through every step of homeownership. Explore Plans.
© 2023 - 2026 ERA Franchise Systems LLC. All rights reserved. ERA Franchise Systems LLC fully supports the principles of the Fair Housing Act and the Equal Opportunity Act. ERA, ERA Real Estate powered, and their respective logos are registered service marks of ERA Franchise Systems LLC. Each office is independently owned and operated.