
7103 Tarquin Ave, Temple Hills, MD 20748
Local realty services provided by:Mountain Realty ERA Powered
7103 Tarquin Ave,Temple Hills, MD 20748
$450,000
- 4 Beds
- 3 Baths
- 1,196 sq. ft.
- Single family
- Active
Listed by: jacqueline boykin
Office: samson properties
MLS#:MDPG2208824
Source:BRIGHTMLS
Price summary
- Price:$450,000
- Price per sq. ft.:$376.25
About this home
The Seller is offering 3% of Sales price towards Buyers's Closing and Repair Costs. Bring this home totally up to date. This home is spacious and can accommodate your family and friends. Large kitchen which can accommodate a nice size table and chairs. Plenty of cabinets and a pantry. This home has a separate living room and a separate dining room. The master bedroom has a full bathroom and plenty of closet space. The Hardwood floors accentuate the rooms and are absolutely gorgeous! Both the back and front yards are huge. Don't miss out on this lovely home. Come and make this home your own!
Contact an agent
Home facts
- Year built:1982
- Subdivision & Development:TARQUIN VILLAGE
- Listing ID #:MDPG2208824
- Added:102 day(s) ago
- Updated:October 23, 2026 at 02:00 PM
Rooms and interior
- Bedrooms:4
- Total bathrooms:3
- Full bathrooms:3
- Kitchen Description:Built-In Microwave, Dishwasher, Disposal, Kitchen - Eat-In, Refrigerator, Stove
- Basement:Yes
- Basement Description:Fully Finished, Walkout Level
- Living area:1,196 sq. ft.
Heating and cooling
- Cooling:Central A/C
- Heating:90% Forced Air, Central, Electric
Structure and exterior
- Year built:1982
- Building area:1,196 sq. ft.
- Lot area:0.23 Acres
- Architectural Style:Split Foyer
- Construction Materials:Brick
- Exterior Features:Brick, Deck(s), Patio(s), Sidewalks
- Foundation Description:Brick/Mortar
- Levels:2 Stories
Utilities
- Water:Public
- Sewer:Public Sewer
Finances and disclosures
- Price:$450,000
- Price per sq. ft.:$376.25
- Tax amount:$6,034 (2025)
Features and amenities
- Laundry features:Dryer, Dryer - Electric, Washer
- Amenities:Bar, Ceiling Fan(s), Spiral Staircase
Parking
- Parking description:Attached Garage, Concrete Driveway, Garage - Front Entry
- Garage:Yes
- Garage spaces:1
New listings near 7103 Tarquin Ave
- Coming Soon
 $155,000Coming Soon2 beds 1 baths768 sq. ft.
2733 Iverson St #54, TEMPLE HILLS, MD 20748
MLS# MDPG2222820Listed by: KW METRO CENTER - Coming Soon
 $390,000Coming Soon4 beds 3 baths2,172 sq. ft.
4602 Hidden Pine Ln, TEMPLE HILLS, MD 20748
MLS# MDPG2222950Listed by: KW METRO CENTER - New
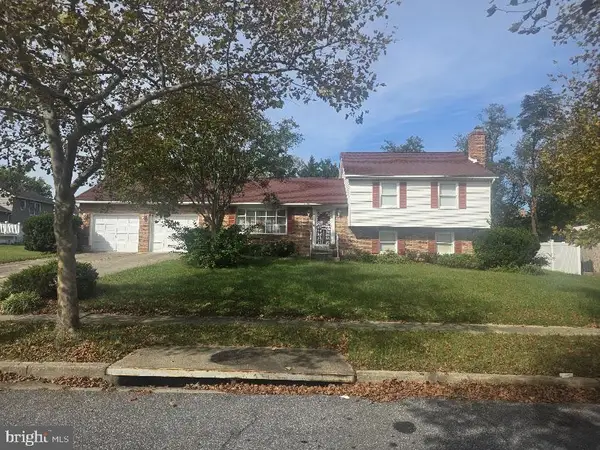 $490,000Active4 beds 3 baths2,280 sq. ft.
4411 Wandering Way, TEMPLE HILLS, MD 20748
MLS# MDPG2223546Listed by: LPT REALTY, LLC - New
 $450,000Active4 beds 2 baths2,497 sq. ft.
4105 Stratton Rd, TEMPLE HILLS, MD 20748
MLS# MDPG2223208Listed by: KELLER WILLIAMS CAPITAL PROPERTIES - New
 $499,999Active6 beds 3 baths2,424 sq. ft.
7207 Temple Hill Rd, TEMPLE HILLS, MD 20748
MLS# MDPG2223426Listed by: BEYCOME BROKERAGE REALTY LLC - Open Sat, 1 to 3pm
 $429,900Active4 beds 3 baths1,328 sq. ft.
Address Withheld By Seller, TEMPLE HILLS, MD 20748
MLS# MDPG2214608Listed by: SAMSON PROPERTIES - New
 $139,900Active1 beds 1 baths883 sq. ft.
Address Withheld By Seller, TEMPLE HILLS, MD 20748
MLS# MDPG2222468Listed by: OWN REAL ESTATE - New
 $499,900Active5 beds 3 baths2,592 sq. ft.
4519 Birchtree Ln, TEMPLE HILLS, MD 20748
MLS# MDPG2217200Listed by: COLDWELL BANKER REALTY - New
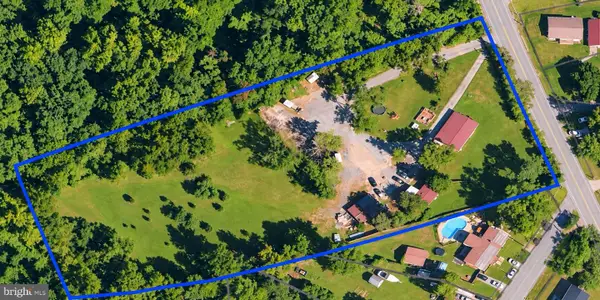 $1,500,000Active2.99 Acres
Address Withheld By Seller, TEMPLE HILLS, MD 20748
MLS# MDPG2222152Listed by: SPRING HILL REAL ESTATE, LLC. - New
 $599,000Active6 beds 4 baths4,406 sq. ft.
3605 24th Ave, TEMPLE HILLS, MD 20748
MLS# MDPG2222952Listed by: RE/MAX GALAXY


Protect your home and budget from life's surprises with an Assurant Home Warranty, backed by a partner that supports you through every step of homeownership. Explore Plans.
© 2023 - 2026 ERA Franchise Systems LLC. All rights reserved. ERA Franchise Systems LLC fully supports the principles of the Fair Housing Act and the Equal Opportunity Act. ERA, ERA Real Estate powered, and their respective logos are registered service marks of ERA Franchise Systems LLC. Each office is independently owned and operated.