
4 Sunny Ct, Thurmont, MD 21788
Local realty services provided by:ERA OakCrest Realty, Inc.
Upcoming open houses
- Sat, Aug 2211:00 am - 01:00 pm
Listed by: daniel w hozhabri
Office: keller williams realty centre
MLS#:MDFR2087974
Source:BRIGHTMLS
Price summary
- Price:$374,900
- Price per sq. ft.:$255.73
About this home
Welcome to a home that offers more space and versatility than meets the eye! The bright main living area features generous windows, easy-flow living and dining spaces, and durable wood-look flooring. The kitchen offers abundant cabinetry, stainless steel appliances, ample counter space, and a dedicated beverage/coffee station. Enjoy main-level living as you will find the primary bedroom and a full bathroom on the entry level. The lower level expands the possibilities with additional bedrooms, a full bath, laundry area, and a pellet stove that adds warmth and character. Upstairs, a spacious bonus area stands out with hardwood flooring, exposed beams, and a dramatic wood-clad ceiling—ideal for a studio, recreation room, hobby space, home office, or the fourth bedroom. If accessibility is an issue, we have you covered with an elevator that conveniently takes you from the main level to the lower level with ease. Outside, enjoy a large yard surrounded by mature greenery, multiple decks for relaxing or entertaining, and plenty of open lawn. A major highlight is the substantial detached two-bay garage/outbuilding with electricity & water, complete with a covered porch and excellent potential for vehicles, workshop space, hobbies, or additional storage. Recent updates include new siding & decking, a new water heater, and more! A property packed with flexible spaces inside and out—come explore the possibilities!...
Contact an agent
Home facts
- Year built:1985
- Subdivision & Development:NONE AVAILABLE
- Listing ID #:MDFR2087974
- Added:1 day(s) ago
- Updated:August 20, 2026 at 01:52 PM
Rooms and interior
- Bedrooms:4
- Total bathrooms:2
- Full bathrooms:2
- Dining Description:Dining Room
- Bathrooms Description:Bathroom 2, Primary Bathroom
- Kitchen Description:Crown Moldings, Dishwasher, Microwave, Oven/Range - Electric, Refrigerator, Stove
- Bedroom Description:Primary Bedroom, Walk In Closet(s)
- Basement:Yes
- Basement Description:Connecting Stairway, Fully Finished, Interior Access
- Living area:1,466 sq. ft.
Heating and cooling
- Cooling:Heat Pump(s)
- Heating:Electric, Heat Pump(s)
Structure and exterior
- Year built:1985
- Building area:1,466 sq. ft.
- Lot area:0.22 Acres
- Architectural Style:Split Foyer
- Construction Materials:Frame
- Exterior Features:Deck(s)
- Levels:3 Story
Schools
- High school:CATOCTIN
- Middle school:THURMONT
- Elementary school:THURMONT
Utilities
- Water:Public
- Sewer:Public Sewer
Finances and disclosures
- Price:$374,900
- Price per sq. ft.:$255.73
- Tax amount:$4,137 (2025)
Features and amenities
- Laundry features:Dryer, Washer
- Amenities:Crown Moldings, Elevator
Parking
- Parking description:Detached Garage, Garage - Front Entry
- Garage:Yes
- Garage spaces:2
New listings near 4 Sunny Ct
- Coming Soon
 $525,000Coming Soon5 beds 4 baths
7622 Black Rd, THURMONT, MD 21788
MLS# MDFR2087228Listed by: IRON VALLEY REAL ESTATE CROSSROADS - Open Sun, 10am to 12pmNew
 $379,000Active4 beds 2 baths1,566 sq. ft.
417 N Church St, THURMONT, MD 21788
MLS# MDFR2087204Listed by: J&B REAL ESTATE  $300,000Pending2 beds 2 baths1,384 sq. ft.
131 Cody Dr #11, THURMONT, MD 21788
MLS# MDFR2085916Listed by: RE/MAX RESULTS- New
 $239,900Active3 beds 1 baths1,460 sq. ft.
115 W Main St, THURMONT, MD 21788
MLS# MDFR2087068Listed by: ANR REALTY, LLC  $279,900Pending3 beds 2 baths1,000 sq. ft.
313 E Main St, THURMONT, MD 21788
MLS# MDFR2086426Listed by: CENTURY 21 NEW MILLENNIUM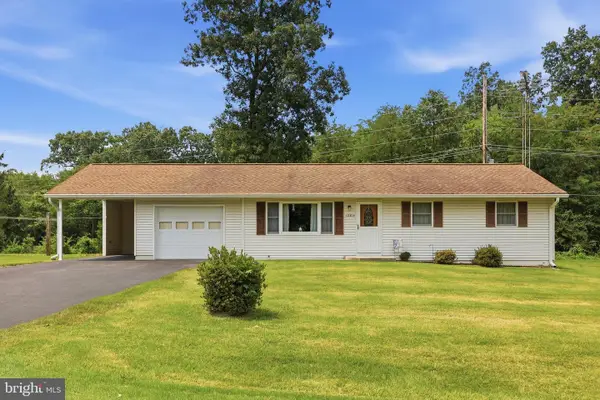 $369,900Active3 beds 1 baths960 sq. ft.
12814 Brice Rd, THURMONT, MD 21788
MLS# MDFR2086130Listed by: J&B REAL ESTATE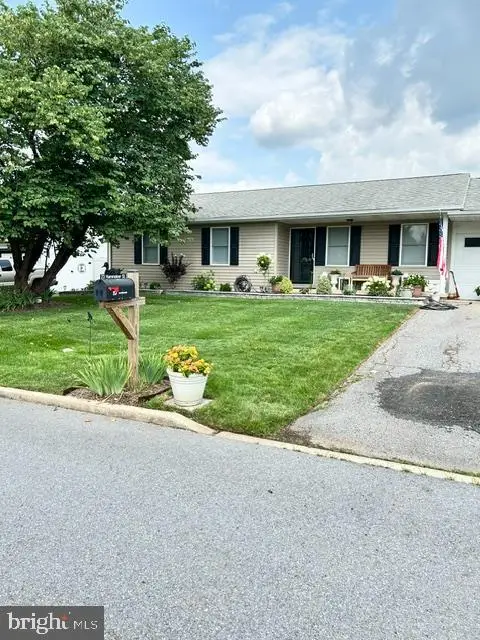 $328,000Active3 beds 2 baths1,160 sq. ft.
23 Hammaker St, THURMONT, MD 21788
MLS# MDFR2085974Listed by: LONG & FOSTER REAL ESTATE, INC.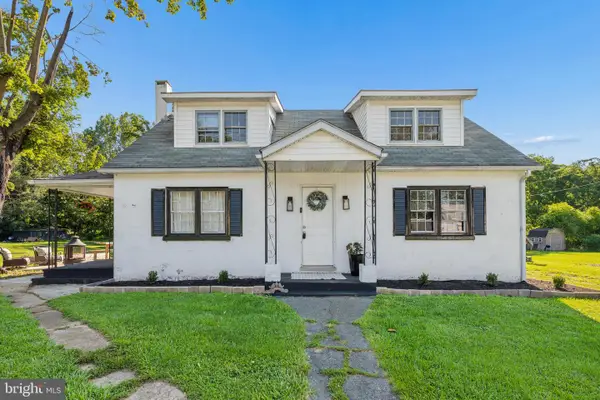 $379,900Active3 beds 1 baths1,326 sq. ft.
15851 Smith Rd, THURMONT, MD 21788
MLS# MDFR2085890Listed by: J&B REAL ESTATE- Open Sun, 1 to 3pm
 $399,900Active2 beds 3 baths1,870 sq. ft.
206 Sunhigh Dr, THURMONT, MD 21788
MLS# MDFR2085814Listed by: J&B REAL ESTATE


Protect your home and budget from life's surprises with an Assurant Home Warranty, backed by a partner that supports you through every step of homeownership. Explore Plans.
© 2023 - 2026 ERA Franchise Systems LLC. All rights reserved. ERA Franchise Systems LLC fully supports the principles of the Fair Housing Act and the Equal Opportunity Act. ERA, ERA Real Estate powered, and their respective logos are registered service marks of ERA Franchise Systems LLC. Each office is independently owned and operated.