
21477 Island Club Rd, Tilghman, MD 21671
Local realty services provided by:O'BRIEN REALTY ERA POWERED
21477 Island Club Rd,Tilghman, MD 21671
$895,000
- 4 Beds
- 3 Baths
- 3,040 sq. ft.
- Single family
- Active
Listed by: laura h carney
Office: ttr sotheby's international realty
MLS#:MDTA2014718
Source:BRIGHTMLS
Price summary
- Price:$895,000
- Price per sq. ft.:$294.41
- Monthly HOA dues:$203.67
About this home
Price reduced SIGNIFICANTLY!! Beautiful views of Harris Creek and the Choptank River beyond provide a stunning backdrop for this beautifully maintained home in the established community of Tilghman on Chesapeake. A welcoming front porch framed by mature landscaping and colorful gardens leads into a bright, light-filled interior featuring soaring two-story ceilings, hardwood floors, crown moldings, and abundant natural light.
Designed for both everyday living and entertaining, the gourmet kitchen opens to a spacious family room with a gas fireplace, breakfast area, and inviting sunroom. The adjoining rear deck, complete with a hot tub, provides a wonderful setting for outdoor entertaining while overlooking the beautifully landscaped grounds and tranquil water views. The main level also includes gracious formal living and dining rooms, as well as a private office.
The upper level overlooks the family room below and features a spacious primary suite with a private balcony and luxurious ensuite bath with a jetted tub and walk-in shower. Three additional bedrooms—one currently used as a library—share a full hall bath.
An attached two-car garage provides convenient parking and storage. Residents of Tilghman on Chesapeake enjoy an exceptional array of amenities, including a waterfront clubhouse, swimming pool, picnic area, community pier, and private boat slips available for lease, offering residents an ideal opportunity to enjoy the waterfront lifestyle of Maryland’s Eastern Shore....
Contact an agent
Home facts
- Year built:2000
- Subdivision & Development:TILGHMAN ON CHESAPEAKE
- Listing ID #:MDTA2014718
- Added:46 day(s) ago
- Updated:October 04, 2026 at 01:58 PM
Rooms and interior
- Bedrooms:4
- Total bathrooms:3
- Full bathrooms:2
- Half bathrooms:1
- Flooring:Carpet, Ceramic Tile, Hardwood
- Dining Description:Combination Dining/Living, Dining Area
- Bathrooms Description:Primary Bath(s)
- Kitchen Description:Breakfast Area, Built-Ins, Carpet, Crown Moldings, Kitchen - Eat-In, Kitchen - Gourmet, Kitchen - Island, Pantry, Upgraded Countertops
- Bedroom Description:Carpet, Walk In Closet(s)
- Living area:3,040 sq. ft.
Heating and cooling
- Cooling:Central A/C
- Heating:Electric, Heat Pump(s)
Structure and exterior
- Roof:Shingle
- Year built:2000
- Building area:3,040 sq. ft.
- Lot area:0.58 Acres
- Architectural Style:Colonial
- Construction Materials:Stick Built, Vinyl Siding
- Exterior Features:Awning(s), Extensive Hardscape, Exterior Lighting
- Foundation Description:Block, Crawl Space
- Levels:2 Stories
Utilities
- Water:Private, Well
- Sewer:Public Sewer
Finances and disclosures
- Price:$895,000
- Price per sq. ft.:$294.41
- Tax amount:$3,096 (2026)
Features and amenities
- Amenities:120/240V, Attic, Built-Ins, Carpet, Ceiling Fan(s), Crown Moldings, Skylight(s)
Parking
- Parking description:Attached Garage, Garage - Front Entry, Inside Access
- Garage:Yes
- Garage spaces:2
New listings near 21477 Island Club Rd
- New
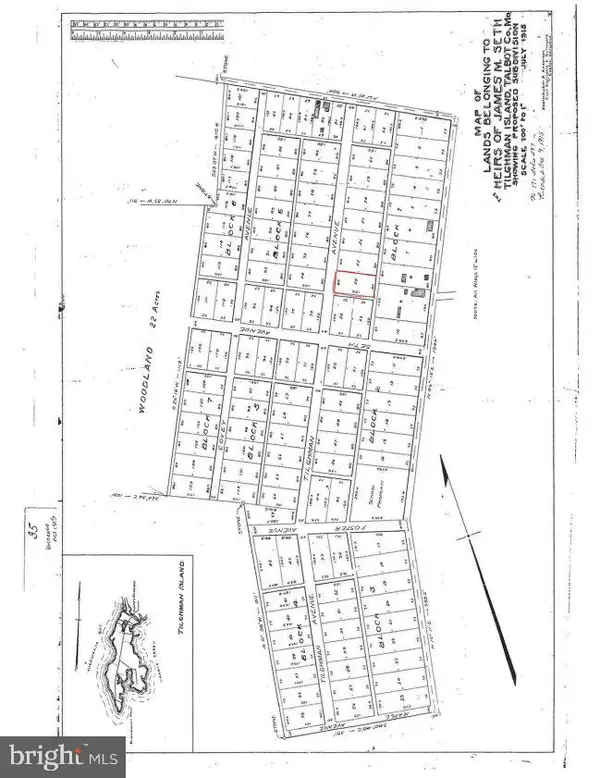 $45,000Active0.26 Acres
Address Withheld By Seller, TILGHMAN, MD 21671
MLS# MDTA2015288Listed by: CHESAPEAKE BAY REAL ESTATE PLUS, LLC  $1,565,000Active3 beds 2 baths3,072 sq. ft.
21525 Island Club Rd, TILGHMAN, MD 21671
MLS# MDTA2015222Listed by: SELL YOUR HOME SERVICES $939,900Active3 beds 2 baths1,539 sq. ft.
6114 Sunset Ln, TILGHMAN, MD 21671
MLS# MDTA2015052Listed by: COMPASS $1,495,000Active36.07 Acres
Bar Neck Rd, TILGHMAN, MD 21671
MLS# MDTA2015072Listed by: BENSON & MANGOLD, LLC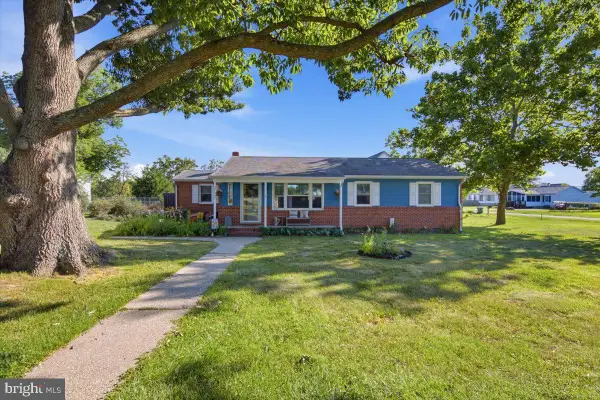 $275,000Active3 beds 1 baths1,262 sq. ft.
21647 Camper Cir, TILGHMAN, MD 21671
MLS# MDTA2014638Listed by: KELLER WILLIAMS REALTY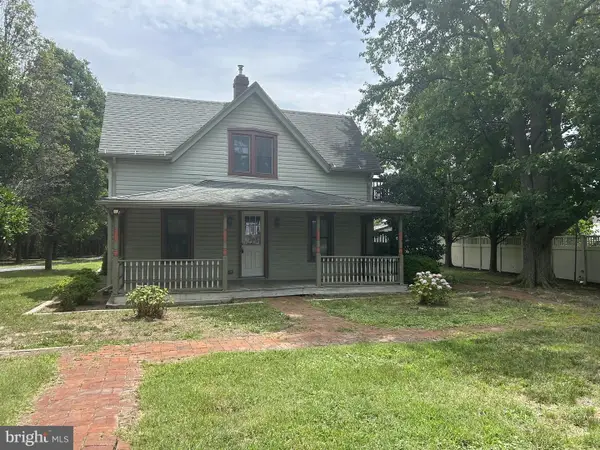 $209,700Pending2 beds 2 baths1,070 sq. ft.
4869 Bar Neck Rd, TILGHMAN, MD 21671
MLS# MDTA2014438Listed by: MARYLAND REALTY CONNECTION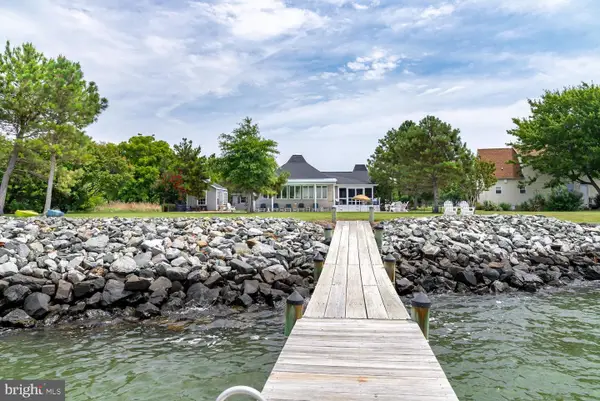 $1,250,000Active4 beds 3 baths1,936 sq. ft.
5480 Windward Dr, TILGHMAN, MD 21671
MLS# MDTA2014484Listed by: BENSON & MANGOLD, LLC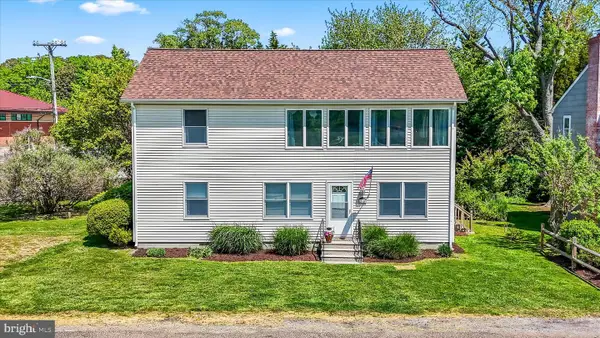 $410,000Active4 beds 3 baths1,920 sq. ft.
21406 Dogwood Cove Rd, TILGHMAN, MD 21671
MLS# MDTA2013696Listed by: MEREDITH FINE PROPERTIES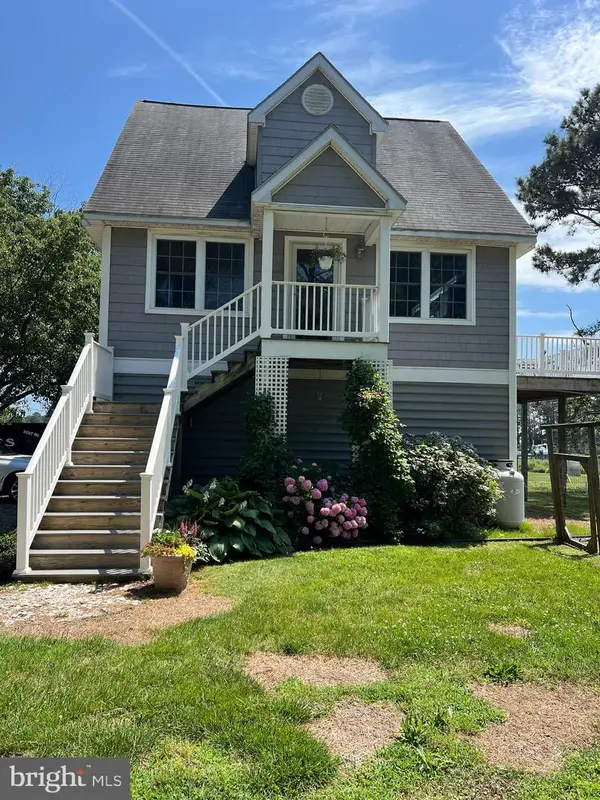 $925,000Active4 beds 3 baths2,850 sq. ft.
4938 Fairbank Rd, TILGHMAN, MD 21671
MLS# MDTA2014140Listed by: MEREDITH FINE PROPERTIES


Protect your home and budget from life's surprises with an Assurant Home Warranty, backed by a partner that supports you through every step of homeownership. Explore Plans.
© 2023 - 2026 ERA Franchise Systems LLC. All rights reserved. ERA Franchise Systems LLC fully supports the principles of the Fair Housing Act and the Equal Opportunity Act. ERA, ERA Real Estate powered, and their respective logos are registered service marks of ERA Franchise Systems LLC. Each office is independently owned and operated.