
1221 Dulaney Valley Rd, Towson, MD 21286
Local realty services provided by:ERA Central Realty Group
1221 Dulaney Valley Rd,Towson, MD 21286
$499,999
- 4 Beds
- 3 Baths
- 1,994 sq. ft.
- Single family
- Coming Soon
Listed by: donald potter, james f ferguson
Office: boyle & kahoe real estate
MLS#:MDBC2177412
Source:BRIGHTMLS
Price summary
- Price:$499,999
- Price per sq. ft.:$250.75
About this home
DREAM BIG!! Charming, Spacious & Full of Character! This gorgeous 4-bedroom, 2.5-bath home is brimming with charm and original details throughout. Beautiful hardwood floors add warmth and character to the main level, which features three generously sized bedrooms and a lovely screened-in porch—perfect for relaxing and enjoying the peaceful surroundings.
The huge, partially finished walk-out basement offers incredible additional living space, including a comfortable family room, fourth bedroom, kitchenette, and full bath—ideal for guests, an in-law suite, or additional entertaining space. Step outside to the expansive backyard, which backs to mature trees for a private and tranquil setting.
Situated in a prime location, this special home offers space, character, and versatility both inside and out. A must-see!
Contact an agent
Home facts
- Year built:1954
- Subdivision & Development:HAMPTON VILLAGE
- Listing ID #:MDBC2177412
- Updated:October 01, 2026 at 01:56 PM
Rooms and interior
- Bedrooms:4
- Total bathrooms:3
- Full bathrooms:2
- Half bathrooms:1
- Dining Description:Combination Dining/Living, Dining Area, Dining Room
- Kitchen Description:Built-Ins, Carpet, Crown Moldings, Dishwasher, Disposal, Exhaust Fan, Microwave, Oven - Self Cleaning, Oven/Range - Electric, Refrigerator, Stove
- Bedroom Description:Carpet, Entry Level Bedroom, Primary Bedroom
- Basement:Yes
- Basement Description:Connecting Stairway, Full, Outside Entrance, Partially Finished, Rear Entrance, Sump Pump, Walkout Stairs
- Living area:1,994 sq. ft.
Heating and cooling
- Cooling:Ceiling Fan(s), Central A/C, Whole House Fan
- Heating:Baseboard - Hot Water, Heat Pump - Oil BackUp, Oil
Structure and exterior
- Roof:Asphalt
- Year built:1954
- Building area:1,994 sq. ft.
- Lot area:0.46 Acres
- Lot Features:Backs to Trees
- Architectural Style:Ranch/Rambler
- Construction Materials:Brick
- Exterior Features:Porch(es), Sidewalks, Street Lights
- Levels:2 Stories
Schools
- Elementary school:HAMPTON
Utilities
- Water:Public
- Sewer:Public Sewer
Finances and disclosures
- Price:$499,999
- Price per sq. ft.:$250.75
- Tax amount:$5,322 (2026)
Features and amenities
- Laundry features:Dryer, Washer
- Amenities:Built-Ins, Cable TV Available, Carpet, Ceiling Fan(s), Crown Moldings, Window Treatments
Parking
- Parking description:Attached Garage, Garage - Front Entry, Off Street
- Garage:Yes
- Garage spaces:1
New listings near 1221 Dulaney Valley Rd
- Coming Soon
 $284,500Coming Soon3 beds 2 baths1,580 sq. ft.
8106 Glen Gary Rd, TOWSON, MD 21286
MLS# MDBC2177210Listed by: LONG & FOSTER REAL ESTATE, INC. - Coming SoonOpen Sun, 1 to 4pm
 $515,000Coming Soon4 beds 3 baths1,785 sq. ft.
932 Cromwell Bridge Rd, TOWSON, MD 21286
MLS# MDBC2177350Listed by: DISTRICT PRO REALTY - Coming Soon
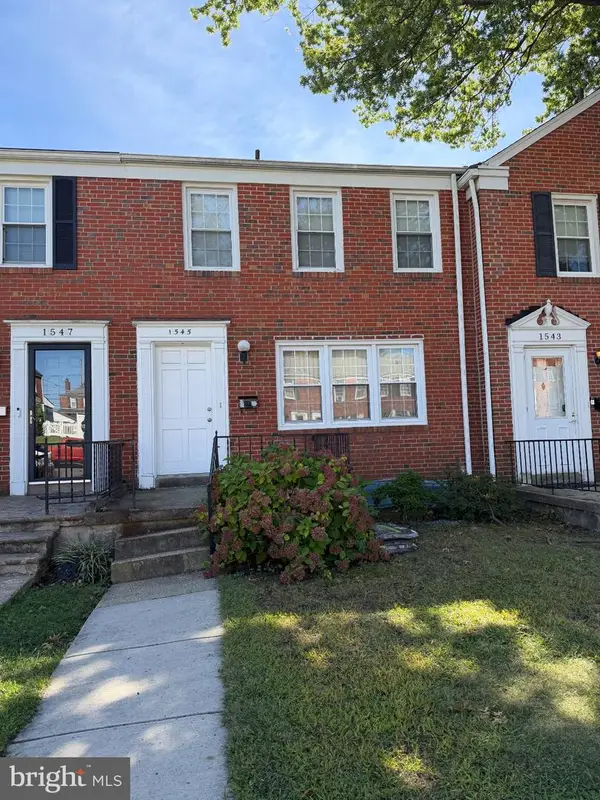 $225,000Coming Soon3 beds 1 baths1,580 sq. ft.
1545 Doxbury Rd, TOWSON, MD 21286
MLS# MDBC2177276Listed by: COLDWELL BANKER REALTY - Coming Soon
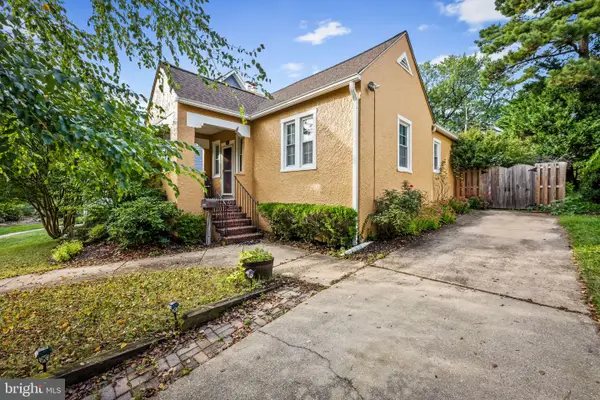 $400,000Coming Soon2 beds 2 baths981 sq. ft.
608 Anneslie Rd, BALTIMORE, MD 21212
MLS# MDBC2177000Listed by: LONG & FOSTER REAL ESTATE, INC - Coming Soon
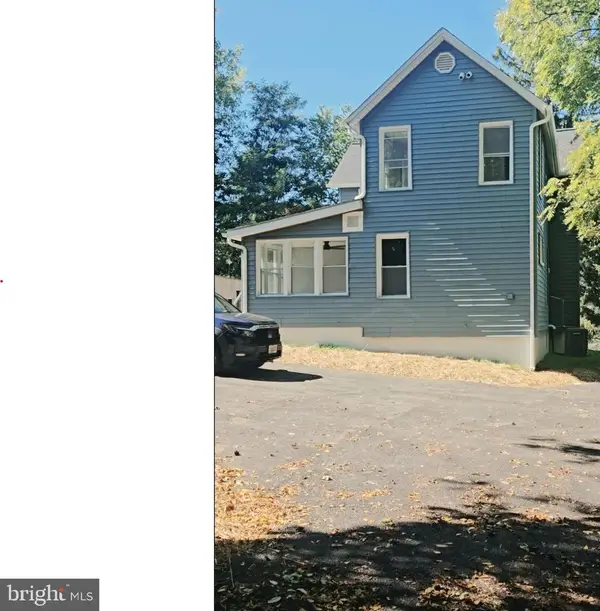 $699,900Coming Soon5 beds 3 baths1,564 sq. ft.
7725 York Rd, TOWSON, MD 21204
MLS# MDBC2177068Listed by: GHIMIRE HOMES - Coming Soon
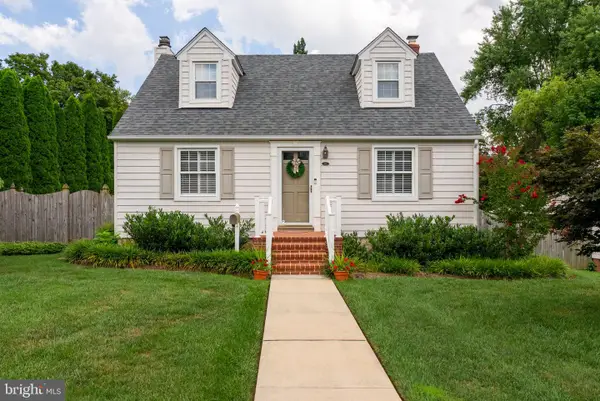 $499,000Coming Soon3 beds 2 baths1,765 sq. ft.
106 Overcrest Rd, TOWSON, MD 21286
MLS# MDBC2176002Listed by: COMPASS - Coming Soon
 $525,000Coming Soon4 beds 3 baths1,771 sq. ft.
7114 York Rd, BALTIMORE, MD 21212
MLS# MDBC2176436Listed by: GANS REALTY - Coming Soon
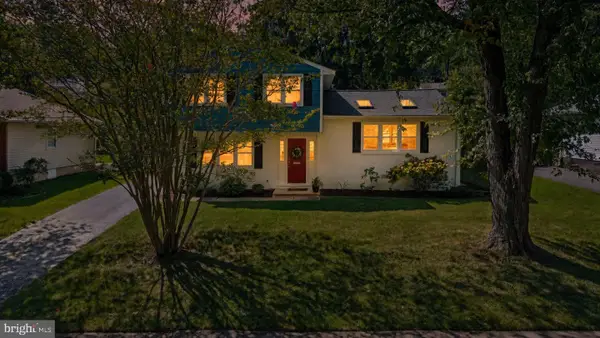 $429,900Coming Soon3 beds 3 baths1,785 sq. ft.
909 Beaverbank Cir, TOWSON, MD 21286
MLS# MDBC2175908Listed by: MONUMENT SOTHEBY'S INTERNATIONAL REALTY - Coming Soon
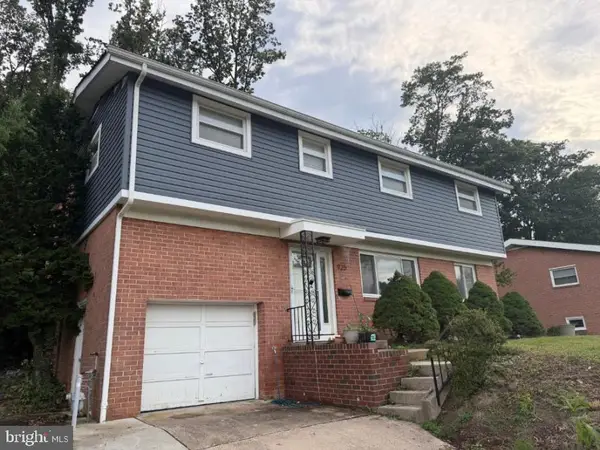 $475,000Coming Soon4 beds 3 baths1,584 sq. ft.
925 Cromwell Bridge Road, TOWSON, MD 21286
MLS# MDBC2173400Listed by: COMPASS


Protect your home and budget from life's surprises with an Assurant Home Warranty, backed by a partner that supports you through every step of homeownership. Explore Plans.
© 2023 - 2026 ERA Franchise Systems LLC. All rights reserved. ERA Franchise Systems LLC fully supports the principles of the Fair Housing Act and the Equal Opportunity Act. ERA, ERA Real Estate powered, and their respective logos are registered service marks of ERA Franchise Systems LLC. Each office is independently owned and operated.