
1428a W Joppa Rd, Towson, MD 21204
Local realty services provided by:ERA OakCrest Realty, Inc.
1428a W Joppa Rd,Towson, MD 21204
$839,000
- 6 Beds
- 4 Baths
- 3,540 sq. ft.
- Single family
- Active
Upcoming open houses
- Sat, Nov 2111:00 am - 01:00 pm
Listed by: claudia o'hara
Office: monument sotheby's international realty
MLS#:MDBC2179566
Source:BRIGHTMLS
Price summary
- Price:$839,000
- Price per sq. ft.:$237.01
About this home
Six bedrooms, 3.5 baths and about 3,540 finished square feet on nearly an acre at the end of a quiet, no-thru drive in West Towson. Renovated and ready, with an attached two-car garage and a covered flagstone porch over terraced gardens.
The kitchen and family room were opened into one space and fully renovated: white cabinetry, richly veined countertops, a large island with a gas cooktop and seating for four, and KitchenAid appliances. A wood-burning fireplace anchors the family room. Across the center hall, the living room has a second wood-burning fireplace and the dining room opens through French doors to the yard. Refinished hardwood floors run throughout and natural sunlight floods the entire main level.
From the kitchen, French doors lead to the home's signature feature: a covered flagstone porch with a paneled ceiling and room for a full dining table and a lounge area. Beyond it, flagstone paths and stone walls lead to a grilling area, a hot tub and an open lawn at the edge of the woods.
Upstairs are five bedrooms, including a primary suite with a renovated bath and frameless glass shower, plus a renovated hall bath. The walkout lower level adds a 26-foot recreation room with built-ins, a sixth bedroom with French doors, a full bath and direct access to the garage, an easy setup for guests, an au pair or a home office.
Recent updates include a newer boiler and water heater, leaf-protected gutters, fresh interior and exterior paint and an EV charger. Minutes to downtown Towson, I-695, I-83 and downtown Baltimore, and close to well-regarded public and private schools....
Contact an agent
Home facts
- Year built:1967
- Subdivision & Development:RUXTON
- Listing ID #:MDBC2179566
- Added:14 day(s) ago
- Updated:November 19, 2026 at 03:37 AM
Rooms and interior
- Bedrooms:6
- Total bathrooms:4
- Full bathrooms:3
- Half bathrooms:1
- Flooring:Carpet, Hardwood
- Dining Description:Dining Area, Dining Room
- Bathrooms Description:Primary Bath(s), Primary Bathroom
- Kitchen Description:Built-Ins, Crown Moldings, Dishwasher, Exhaust Fan, Kitchen - Gourmet, Kitchen - Island, Microwave, Oven - Self Cleaning, Oven/Range - Gas, Recessed Lighting, Refrigerator, Stainless Steel Appliances, Upgraded Countertops, Water Heater
- Bedroom Description:Primary Bedroom
- Basement:Yes
- Basement Description:Full, Fully Finished, Garage Access, Heated, Improved, Interior Access, Outside Entrance, Shelving, Sump Pump, Walkout Level, Windows
- Living area:3,540 sq. ft.
Heating and cooling
- Cooling:Central A/C
- Heating:Hot Water, Natural Gas
Structure and exterior
- Year built:1967
- Building area:3,540 sq. ft.
- Lot area:0.92 Acres
- Lot Features:Landscaping, No Thru Street, Trees/Wooded
- Architectural Style:Colonial
- Construction Materials:Wood Siding
- Exterior Features:BBQ Grill, Deck(s), Extensive Hardscape, Porch(es), Stone Retaining Walls
- Foundation Description:Active Radon Mitigation, Block
- Levels:2 Stories
Utilities
- Water:Public
- Sewer:Septic Exists
Finances and disclosures
- Price:$839,000
- Price per sq. ft.:$237.01
- Tax amount:$8,156 (2026)
Features and amenities
- Laundry features:Dryer, Washer
- Amenities:Built-Ins, Ceiling Fan(s), Chair Railings, Crown Moldings, Recessed Lighting, Window Treatments
Parking
- Parking description:Attached Garage, Circular Driveway, Electric Vehicle Charging Station(s), Garage - Side Entry, Garage Door Opener, Inside Access
- Garage:Yes
- Garage spaces:2
New listings near 1428a W Joppa Rd
- Coming Soon
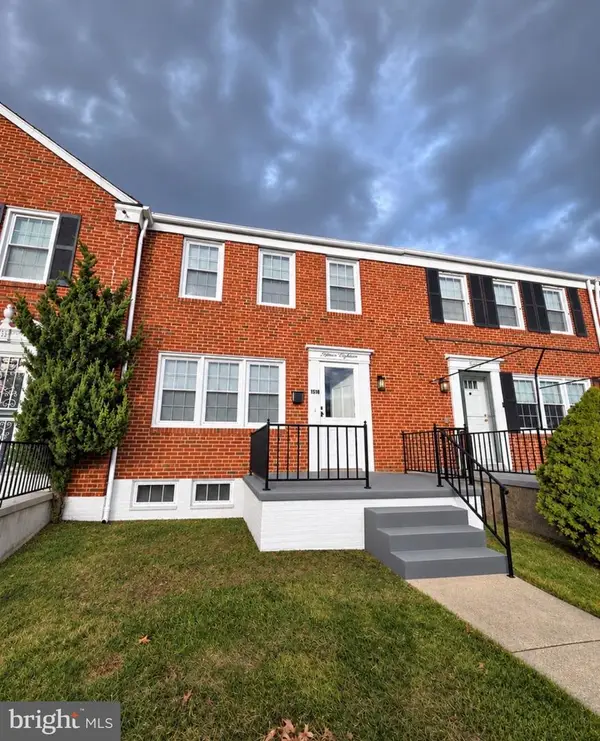 $339,000Coming Soon3 beds 2 baths1,780 sq. ft.
1538 Cottage Ln, BALTIMORE, MD 21286
MLS# MDBC2181428Listed by: REALTY PLUS ASSOCIATES - Coming Soon
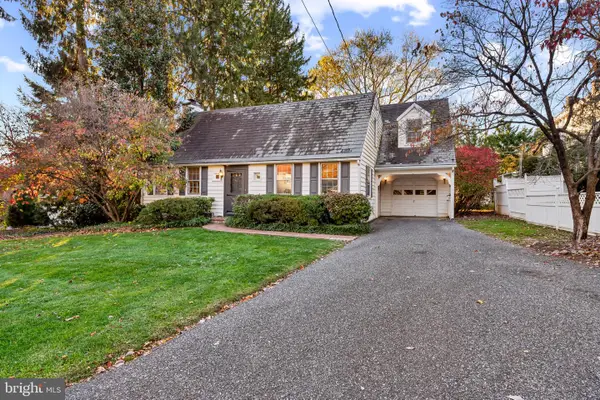 $565,000Coming Soon3 beds 4 baths2,315 sq. ft.
7922 Ruxway Rd, BALTIMORE, MD 21204
MLS# MDBC2181458Listed by: CUMMINGS & CO. REALTORS - Coming Soon
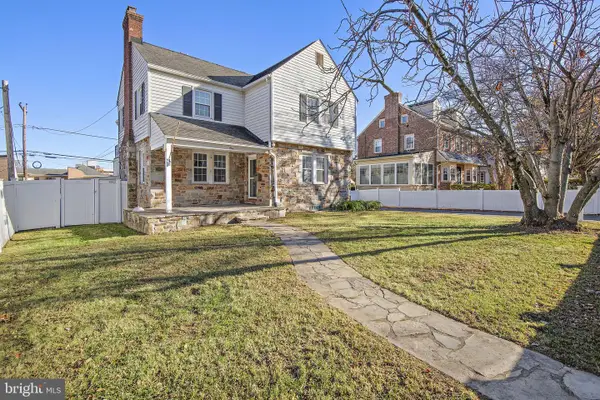 $550,000Coming Soon4 beds 2 baths2,574 sq. ft.
1 Florida Rd, BALTIMORE, MD 21204
MLS# MDBC2181392Listed by: COMPASS HOME GROUP, LLC - Coming Soon
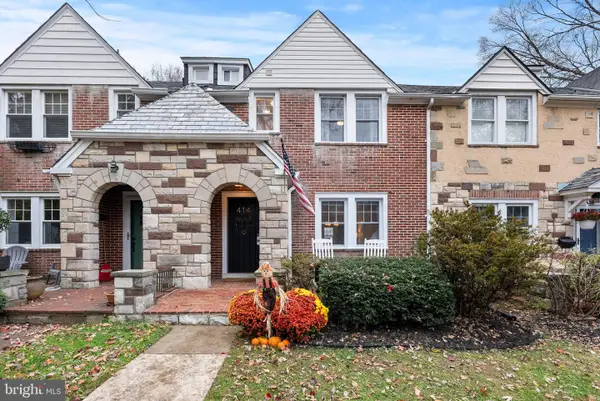 $499,000Coming Soon3 beds 3 baths1,963 sq. ft.
414 Hopkins Rd, BALTIMORE, MD 21212
MLS# MDBC2179178Listed by: MONUMENT SOTHEBY'S INTERNATIONAL REALTY - Coming Soon
 $295,000Coming Soon3 beds 3 baths1,920 sq. ft.
8116 Clyde Bank Rd, TOWSON, MD 21286
MLS# MDBC2181366Listed by: KELLER WILLIAMS LEGACY - Coming Soon
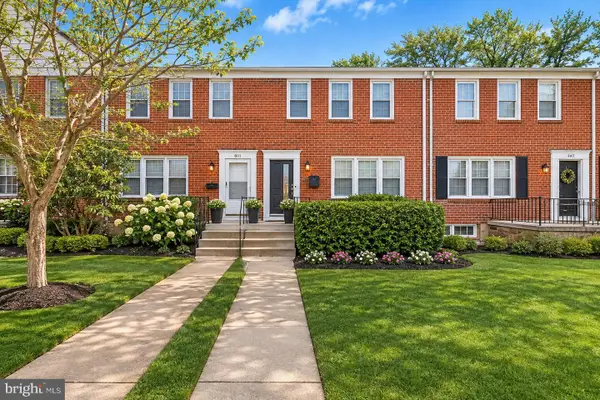 $325,000Coming Soon3 beds 2 baths1,760 sq. ft.
8109 Kirkwall Ct, TOWSON, MD 21286
MLS# MDBC2180862Listed by: NEXT STEP REALTY - Coming Soon
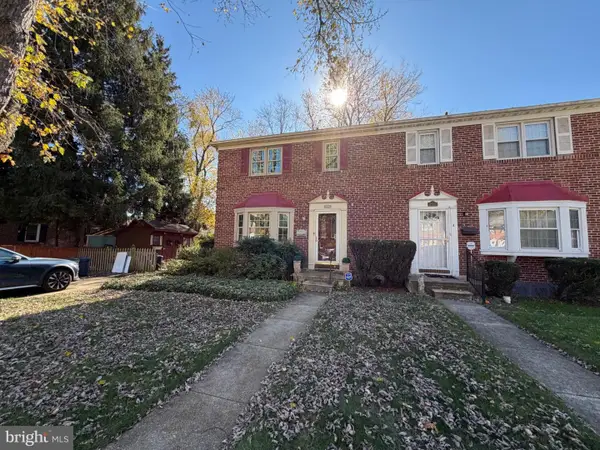 $450,000Coming Soon3 beds 2 baths1,920 sq. ft.
8225 Jeffers Cir, BALTIMORE, MD 21204
MLS# MDBC2179126Listed by: KELLER WILLIAMS LEGACY - Coming Soon
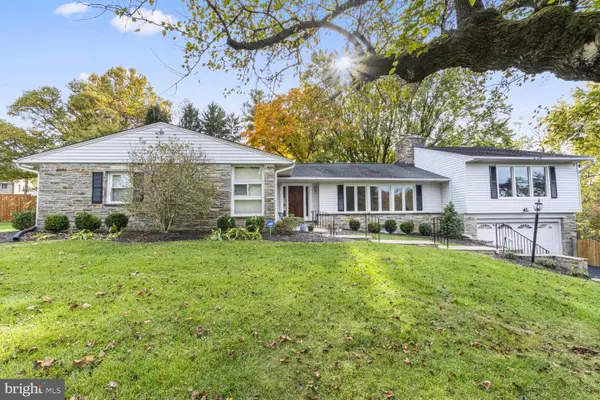 $825,000Coming Soon4 beds 4 baths3,294 sq. ft.
619 St Francis Rd, TOWSON, MD 21286
MLS# MDBC2180168Listed by: LONG & FOSTER REAL ESTATE, INC. - Coming Soon
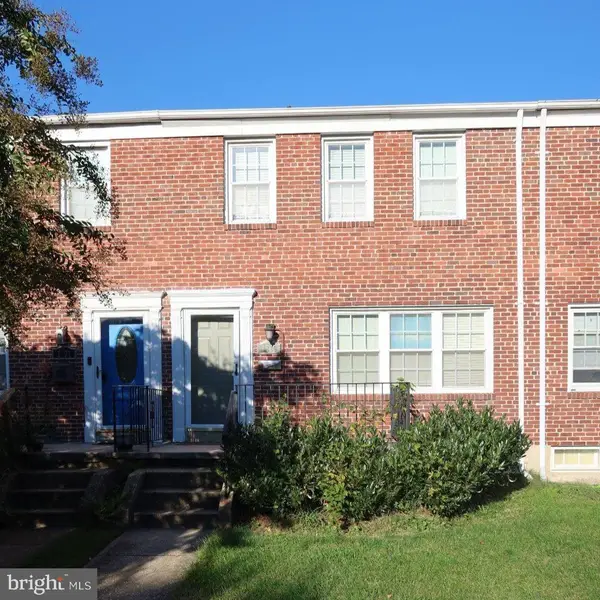 $285,000Coming Soon3 beds 2 baths1,600 sq. ft.
1869 Edgewood Rd, TOWSON, MD 21286
MLS# MDBC2178828Listed by: LONG & FOSTER REAL ESTATE, INC. - Open Sat, 1 to 2:30pmNew
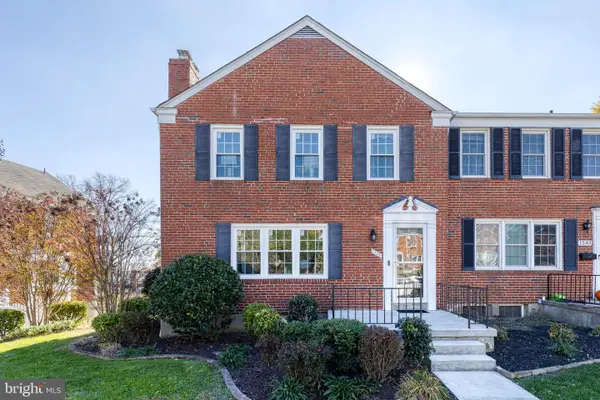 $355,000Active3 beds 2 baths2,160 sq. ft.
1545 Putty Hill Ave, TOWSON, MD 21286
MLS# MDBC2181436Listed by: AB & CO REALTORS, INC.


Protect your home and budget from life's surprises with an Assurant Home Warranty, backed by a partner that supports you through every step of homeownership. Explore Plans.
© 2023 - 2026 ERA Franchise Systems LLC. All rights reserved. ERA Franchise Systems LLC fully supports the principles of the Fair Housing Act and the Equal Opportunity Act. ERA, ERA Real Estate powered, and their respective logos are registered service marks of ERA Franchise Systems LLC. Each office is independently owned and operated.