
1713 Glen Ridge Rd, Towson, MD 21286
Local realty services provided by:ERA Martin Associates
1713 Glen Ridge Rd,Towson, MD 21286
$299,000
- 3 Beds
- 2 Baths
- 1,760 sq. ft.
- Townhouse
- Active
Listed by: timothy c kaufman
Office: long & foster real estate, inc.
MLS#:MDBC2173504
Source:BRIGHTMLS
Price summary
- Price:$299,000
- Price per sq. ft.:$169.89
About this home
Welcome to this beautiful and spacious 3-bedroom townhome located in the desirable Loch Raven Village community. This charming home offers a unique first-floor layout with plenty of space for comfortable living and entertaining.
The second level features three generously sized bedrooms and a remodeled full bathroom. The home also includes a new roof, providing an important recent upgrade for added peace of mind.
The fully finished walk-out basement offers additional living and entertaining space, complete with a full bathroom and a tiled family room area. The walk-out design provides convenient access to the backyard
Contact an agent
Home facts
- Year built:1951
- Subdivision & Development:LOCH RAVEN VILLAGE
- Listing ID #:MDBC2173504
- Added:2 day(s) ago
- Updated:August 23, 2026 at 01:59 PM
Rooms and interior
- Bedrooms:3
- Total bathrooms:2
- Full bathrooms:2
- Dining Description:Dining Area
- Kitchen Description:Built-Ins, Dishwasher, Exhaust Fan, Microwave, Oven/Range - Gas, Refrigerator
- Basement:Yes
- Basement Description:Full
- Living area:1,760 sq. ft.
Heating and cooling
- Heating:Forced Air, Natural Gas
Structure and exterior
- Roof:Shingle
- Year built:1951
- Building area:1,760 sq. ft.
- Lot area:0.06 Acres
- Architectural Style:Colonial
- Construction Materials:Brick
- Foundation Description:Concrete Perimeter
- Levels:2 Stories
Utilities
- Water:Public
- Sewer:Public Sewer
Finances and disclosures
- Price:$299,000
- Price per sq. ft.:$169.89
- Tax amount:$3,000 (2026)
Features and amenities
- Laundry features:Dryer, Dryer - Electric, Washer
- Amenities:Built-Ins, Window Treatments
Parking
- Parking description:On Street
New listings near 1713 Glen Ridge Rd
- Coming Soon
 $499,900Coming Soon4 beds 3 baths2,636 sq. ft.
1023 Breezewick Rd, TOWSON, MD 21286
MLS# MDBC2171258Listed by: KELLER WILLIAMS FLAGSHIP - Coming Soon
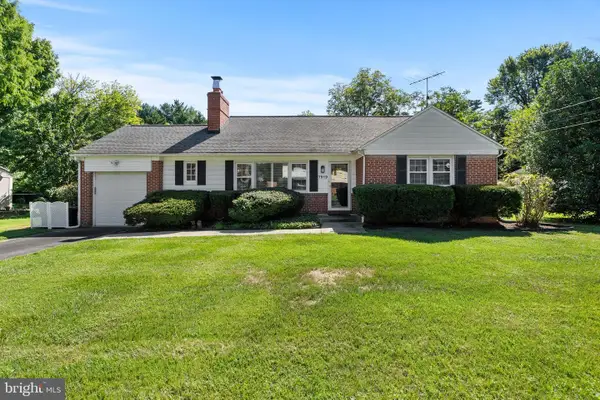 $529,000Coming Soon2 beds 2 baths1,286 sq. ft.
7919 Ruxway Rd, BALTIMORE, MD 21204
MLS# MDBC2173612Listed by: MONUMENT SOTHEBY'S INTERNATIONAL REALTY - Coming Soon
 $390,000Coming Soon3 beds 2 baths1,451 sq. ft.
7042 Heathfield Rd, BALTIMORE, MD 21212
MLS# MDBC2173498Listed by: REAL BROKER, LLC - Coming Soon
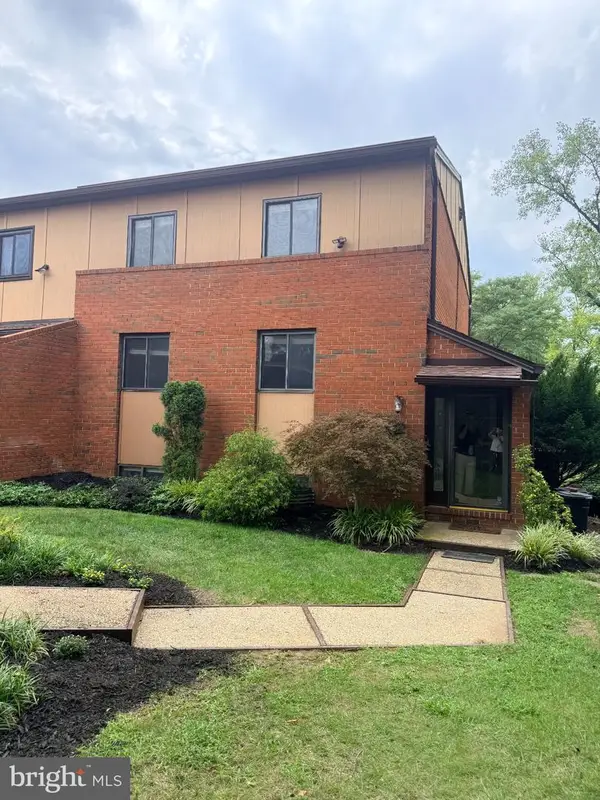 $515,000Coming Soon4 beds 4 baths2,685 sq. ft.
34 Lacosta Ct, TOWSON, MD 21204
MLS# MDBC2173464Listed by: MONUMENT SOTHEBY'S INTERNATIONAL REALTY - Coming Soon
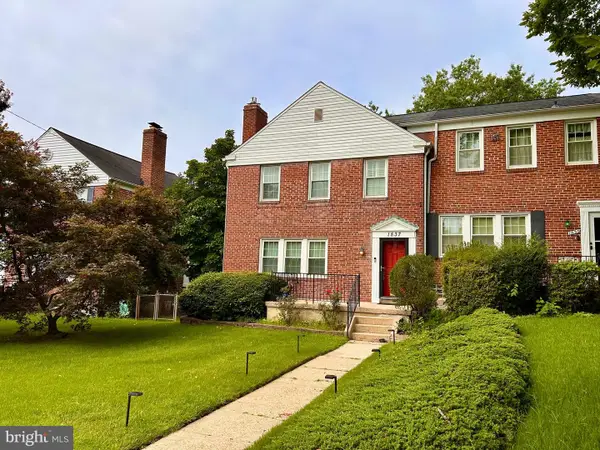 $329,000Coming Soon3 beds 2 baths1,800 sq. ft.
1837 Edgewood Rd, TOWSON, MD 21286
MLS# MDBC2173156Listed by: MONUMENT SOTHEBY'S INTERNATIONAL REALTY - Coming SoonOpen Sat, 11am to 1pm
 $649,900Coming Soon3 beds 3 baths2,959 sq. ft.
910 Huntsman Rd, TOWSON, MD 21286
MLS# MDBC2172776Listed by: MONUMENT SOTHEBY'S INTERNATIONAL REALTY - Coming Soon
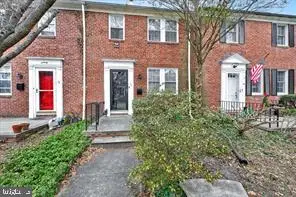 $440,000Coming Soon3 beds 1 baths1,450 sq. ft.
92 Murdock Rd, BALTIMORE, MD 21212
MLS# MDBC2172588Listed by: ADVANCE REALTY USA INC - Coming Soon
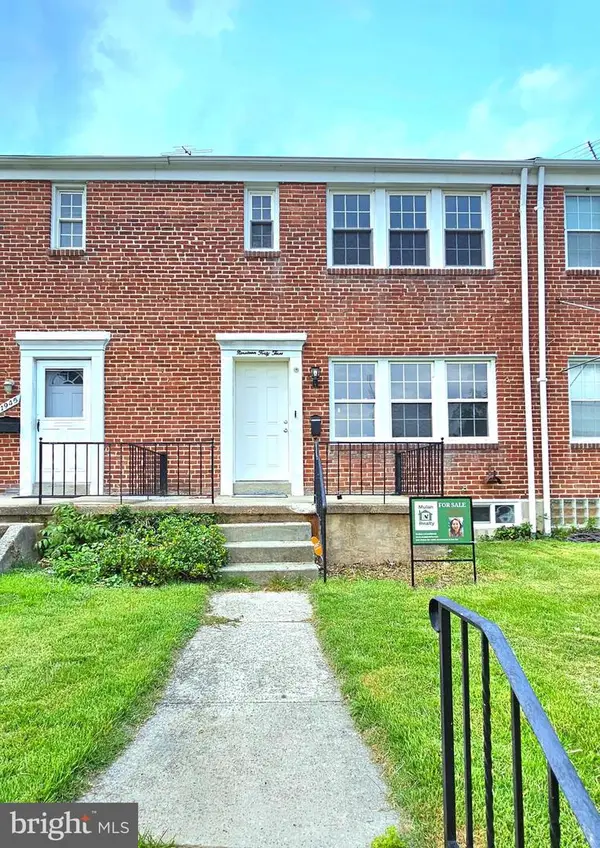 $319,900Coming Soon3 beds 2 baths1,720 sq. ft.
1943 Edgewood Rd, TOWSON, MD 21286
MLS# MDBC2171162Listed by: MULAN REALTY, CORP - New
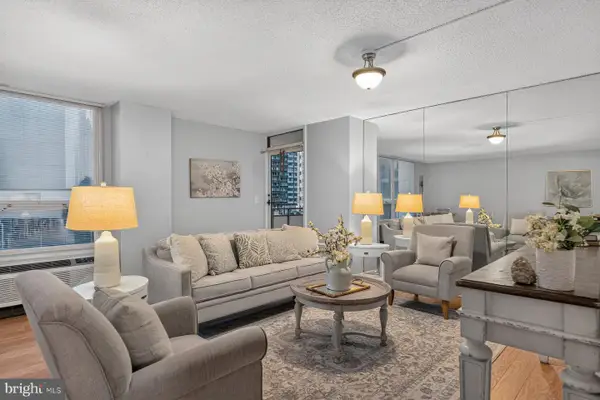 $199,900Active2 beds 2 baths1,327 sq. ft.
205 E Joppa Rd, TOWSON, MD 21286
MLS# MDBC2173544Listed by: CUMMINGS & CO. REALTORS


Protect your home and budget from life's surprises with an Assurant Home Warranty, backed by a partner that supports you through every step of homeownership. Explore Plans.
© 2023 - 2026 ERA Franchise Systems LLC. All rights reserved. ERA Franchise Systems LLC fully supports the principles of the Fair Housing Act and the Equal Opportunity Act. ERA, ERA Real Estate powered, and their respective logos are registered service marks of ERA Franchise Systems LLC. Each office is independently owned and operated.