
205 E Joppa Rd #1908, Towson, MD 21286
Local realty services provided by:ERA Liberty Realty
205 E Joppa Rd #1908,Towson, MD 21286
$220,000
- 2 Beds
- 2 Baths
- 1,402 sq. ft.
- Condominium
- Active
Listed by: patricia r warren
Office: hubble bisbee christie's international real estate
MLS#:MDBC2169494
Source:BRIGHTMLS
Price summary
- Price:$220,000
- Price per sq. ft.:$156.92
About this home
Enjoy spectacular views from every window in this beautiful 2 bedroom, 2 bath condo on the 19th floor of The Ridgely. The open floor plan features wood floors in the living room and dining room, built in bookcases, updated kitchen and baths and spacious bedrooms. A gorgeous secure lobby offers a staffed front desk and community amenities include an outdoor pool, exercise room, library, and meeting room. Utilities are included and one parking space and additional storage area are in the p2 garage. Conveniently located in the heart of Towson, shopping, restaurants, and easy access to commuter routes make this lifestyle a perfect choice!
Contact an agent
Home facts
- Year built:1975
- Subdivision & Development:THE RIDGELY
- Listing ID #:MDBC2169494
- Added:50 day(s) ago
- Updated:September 06, 2026 at 01:49 PM
Rooms and interior
- Bedrooms:2
- Total bathrooms:2
- Full bathrooms:2
- Dining Description:Dining Room
- Bathrooms Description:Bathroom 2, Primary Bathroom
- Kitchen Description:Built-In Microwave, Dishwasher, Disposal, Oven/Range - Electric, Refrigerator
- Bedroom Description:Primary Bedroom
- Living area:1,402 sq. ft.
Heating and cooling
- Cooling:Ceiling Fan(s), Multi Units, Wall Unit
- Heating:Electric, Wall Unit
Structure and exterior
- Year built:1975
- Building area:1,402 sq. ft.
- Exterior Features:Balcony
- Levels:1 Story
Utilities
- Water:Public
- Sewer:Public Sewer
Finances and disclosures
- Price:$220,000
- Price per sq. ft.:$156.92
- Tax amount:$2,363 (2025)
Features and amenities
- Laundry features:Dryer, Dryer In Unit, Laundry, Washer, Washer In Unit
Parking
- Parking description:Inside Access, Parking Garage, Parking Lot
- Garage:Yes
- Garage spaces:1
New listings near 205 E Joppa Rd #1908
- Coming Soon
 $349,000Coming Soon3 beds 3 baths1,850 sq. ft.
117 Swarthmore Dr #117, TOWSON, MD 21204
MLS# MDBC2172082Listed by: CORNER HOUSE REALTY - Coming Soon
 $515,000Coming Soon3 beds 4 baths1,872 sq. ft.
20 Meridian Ln, TOWSON, MD 21286
MLS# MDBC2175024Listed by: LONG & FOSTER REAL ESTATE, INC. - Coming Soon
 $495,000Coming Soon3 beds 3 baths1,872 sq. ft.
37 Meridian Ln, TOWSON, MD 21286
MLS# MDBC2175128Listed by: NEXTHOME LEADERS - Coming Soon
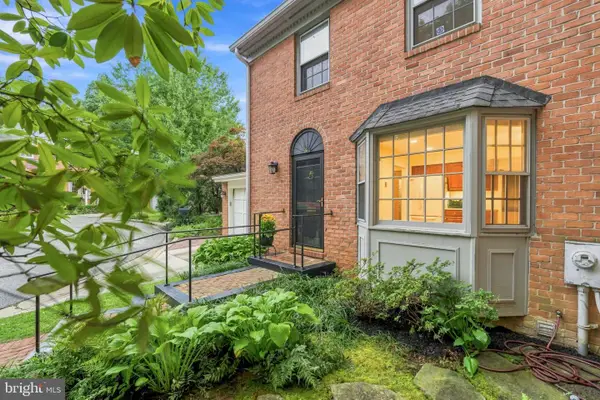 $625,000Coming Soon3 beds 4 baths2,078 sq. ft.
6603 Weymouth Ct, BALTIMORE, MD 21212
MLS# MDBC2174706Listed by: CUMMINGS & CO REALTORS - Coming Soon
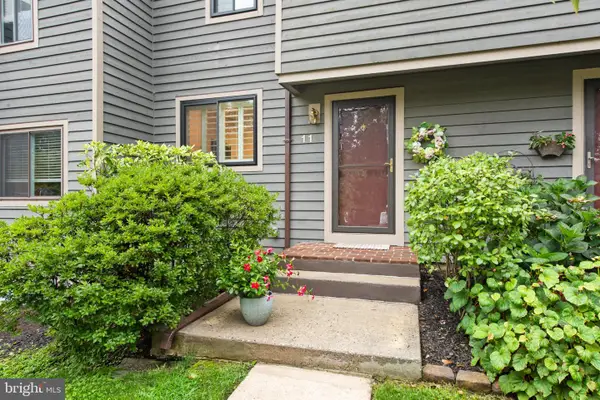 $318,900Coming Soon2 beds 4 baths1,440 sq. ft.
11 Stoneridge, BALTIMORE, MD 21239
MLS# MDBC2172548Listed by: MONUMENT SOTHEBY'S INTERNATIONAL REALTY - Coming Soon
 $1,399,000Coming Soon4 beds 4 baths3,328 sq. ft.
1711 Thornton Ridge Rd, TOWSON, MD 21204
MLS# MDBC2174500Listed by: AB & CO REALTORS, INC. - Coming Soon
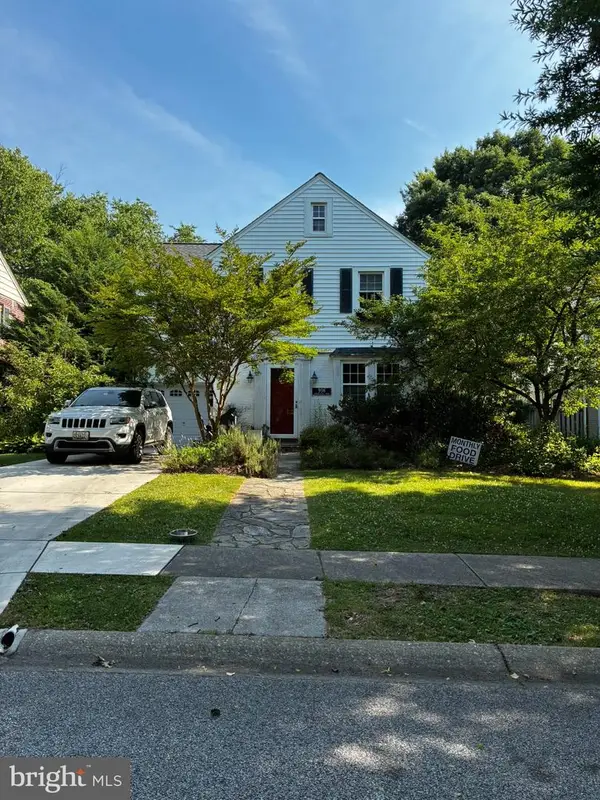 $699,000Coming Soon3 beds 2 baths2,623 sq. ft.
906 Greenleigh, BALTIMORE, MD 21212
MLS# MDBC2175074Listed by: GANS REALTY - Coming SoonOpen Sat, 12 to 2pm
 $315,000Coming Soon3 beds 2 baths1,468 sq. ft.
855 Bosley Ave, TOWSON, MD 21204
MLS# MDBC2174600Listed by: CUMMINGS & CO REALTORS - Coming SoonOpen Thu, 4:30 to 6:30pm
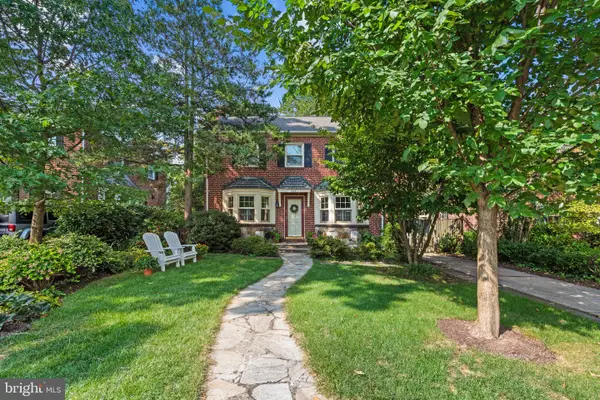 $950,000Coming Soon4 beds 4 baths2,948 sq. ft.
902 Greenleigh Rd, BALTIMORE, MD 21212
MLS# MDBC2165076Listed by: COMPASS - Coming Soon
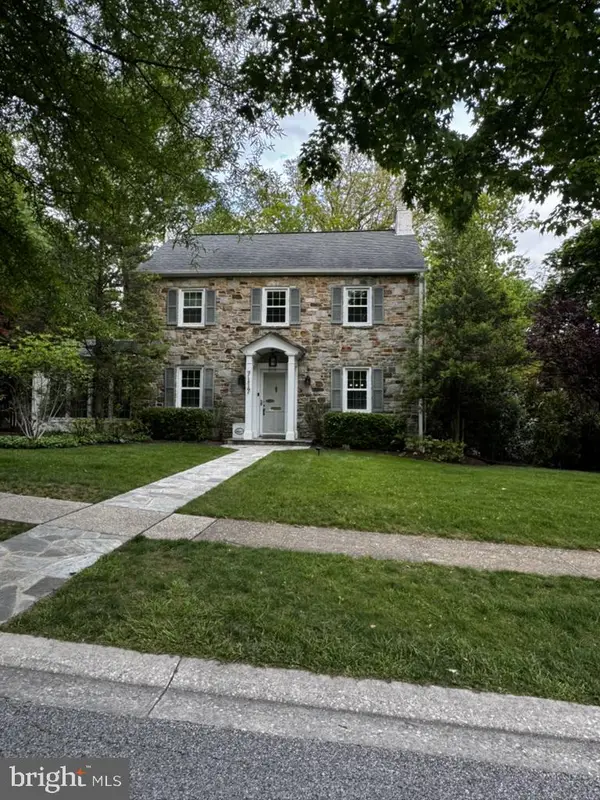 $949,000Coming Soon4 beds 3 baths2,855 sq. ft.
7117 Wardman Rd, BALTIMORE, MD 21212
MLS# MDBC2174284Listed by: GANS REALTY


Protect your home and budget from life's surprises with an Assurant Home Warranty, backed by a partner that supports you through every step of homeownership. Explore Plans.
© 2023 - 2026 ERA Franchise Systems LLC. All rights reserved. ERA Franchise Systems LLC fully supports the principles of the Fair Housing Act and the Equal Opportunity Act. ERA, ERA Real Estate powered, and their respective logos are registered service marks of ERA Franchise Systems LLC. Each office is independently owned and operated.