
526 Stevenson Ln, Towson, MD 21286
Local realty services provided by:ERA OakCrest Realty, Inc.
526 Stevenson Ln,Towson, MD 21286
$729,900
- 4 Beds
- 4 Baths
- 2,492 sq. ft.
- Single family
- Active
Upcoming open houses
- Sun, Nov 2212:00 pm - 02:00 pm
Listed by: igor maltsev, andrey privado
Office: exp realty, llc.
MLS#:MDBC2181480
Source:BRIGHTMLS
Price summary
- Price:$729,900
- Price per sq. ft.:$292.9
About this home
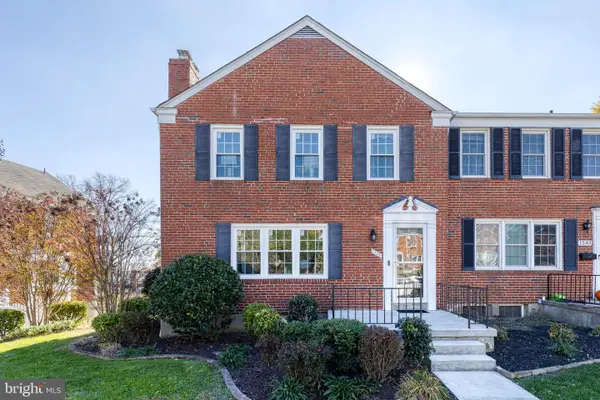
Stunning Renovated Colonial in Desirable Wiltondale!
Welcome home to this beautifully renovated classic Colonial nestled in the heart of charming Wiltondale. Blending timeless character with modern convenience, this move-in-ready gem features a bright, open-concept main floor designed for effortless living and entertaining.
Brand-new kitchen featuring crisp 42-inch cabinetry, sleek stainless steel appliances, and gleaming quartz countertops.
Spacious living room anchored by a cozy electric fireplace and a full row of windows that flood the space with natural light.
Three generously sized bedrooms upstairs, including a primary suite with a private en suite bathroom, plus an updated full hall bath.
A fully finished basement boasting a large fourth bedroom with its own private en suite bathroom—ideal for guests, an in-law suite, or a private home office.
New windows, exterior doors, hot water heater, and a custom back deck for outdoor dining and relaxation.
Dual-zone heating and cooling system, complemented by a roof replaced just a few years ago.
Live the ultimate lifestyle in sought-after Wiltondale, offering fantastic community amenities including a neighborhood pool, playground, and picnic areas. Conveniently located just minutes from Towson University, premier shopping, local dining, and major hospitals.
Don't miss your chance to call this exceptional house your home—schedule your private tour today!...
Contact an agent
Home facts
- Year built:1952
- Subdivision & Development:WILTONDALE
- Listing ID #:MDBC2181480
- Updated:November 19, 2026 at 03:37 AM
Rooms and interior
- Bedrooms:4
- Total bathrooms:4
- Full bathrooms:3
- Half bathrooms:1
- Dining Description:Combination Kitchen/Dining, Dining Room
- Bathrooms Description:Primary Bath(s)
- Kitchen Description:Built-In Microwave, Dishwasher, Disposal, Icemaker, Oven/Range - Gas, Recessed Lighting, Refrigerator, Stainless Steel Appliances, Water Heater
- Bedroom Description:Primary Bedroom
- Basement:Yes
- Basement Description:Full, Fully Finished, Improved, Windows
- Living area:2,492 sq. ft.
Heating and cooling
- Cooling:Central A/C
- Heating:Forced Air, Natural Gas
Structure and exterior
- Roof:Asphalt, Shingle
- Year built:1952
- Building area:2,492 sq. ft.
- Lot area:0.16 Acres
- Architectural Style:Colonial
- Construction Materials:Brick, Vinyl Siding
- Exterior Features:Deck(s), Patio(s)
- Levels:3 Story
Utilities
- Water:Public
- Sewer:Public Sewer
Finances and disclosures
- Price:$729,900
- Price per sq. ft.:$292.9
- Tax amount:$4,951 (2026)
Features and amenities
- Laundry features:Dryer, Laundry, Washer
- Amenities:Double Pane Windows, Recessed Lighting, Replacement Windows
Parking
- Parking description:Attached Garage, Garage - Front Entry, Inside Access, Paved Driveway
- Garage:Yes
- Garage spaces:1
New listings near 526 Stevenson Ln
- Coming Soon
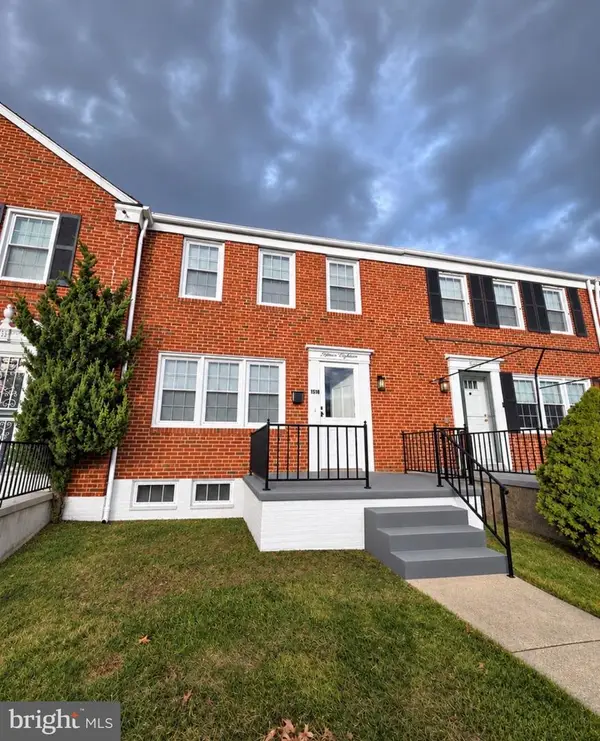 $339,000Coming Soon3 beds 2 baths1,780 sq. ft.
1538 Cottage Ln, BALTIMORE, MD 21286
MLS# MDBC2181428Listed by: REALTY PLUS ASSOCIATES - Coming Soon
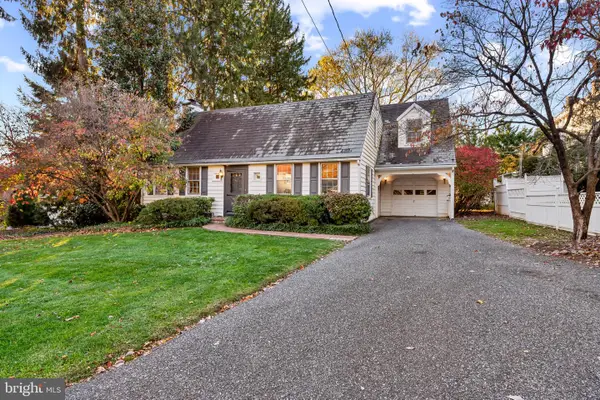 $565,000Coming Soon3 beds 4 baths2,315 sq. ft.
7922 Ruxway Rd, BALTIMORE, MD 21204
MLS# MDBC2181458Listed by: CUMMINGS & CO. REALTORS - Coming Soon
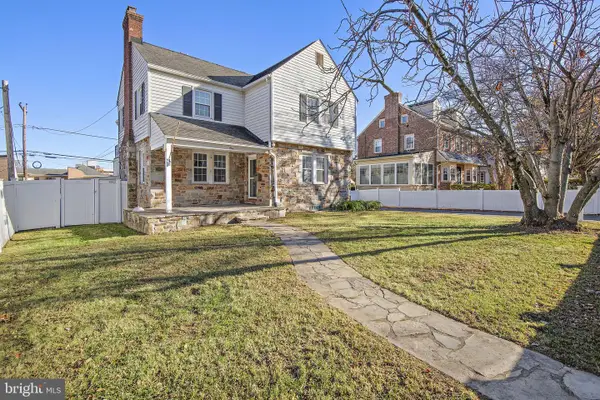 $550,000Coming Soon4 beds 2 baths2,574 sq. ft.
1 Florida Rd, BALTIMORE, MD 21204
MLS# MDBC2181392Listed by: COMPASS HOME GROUP, LLC - Coming Soon
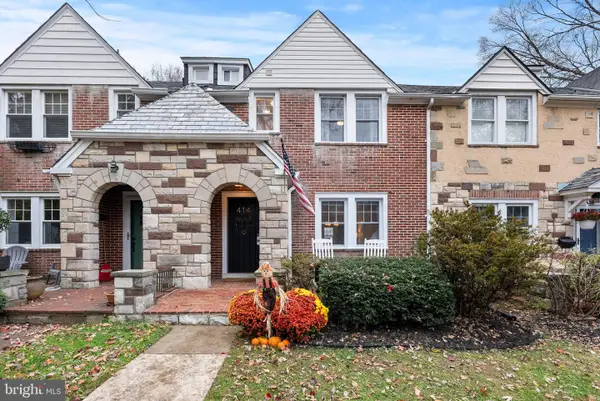 $499,000Coming Soon3 beds 3 baths1,963 sq. ft.
414 Hopkins Rd, BALTIMORE, MD 21212
MLS# MDBC2179178Listed by: MONUMENT SOTHEBY'S INTERNATIONAL REALTY - Coming Soon
 $295,000Coming Soon3 beds 3 baths1,920 sq. ft.
8116 Clyde Bank Rd, TOWSON, MD 21286
MLS# MDBC2181366Listed by: KELLER WILLIAMS LEGACY - Coming Soon
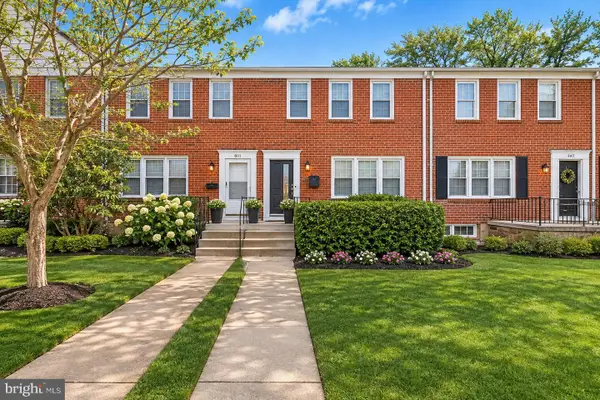 $325,000Coming Soon3 beds 2 baths1,760 sq. ft.
8109 Kirkwall Ct, TOWSON, MD 21286
MLS# MDBC2180862Listed by: NEXT STEP REALTY - Coming Soon
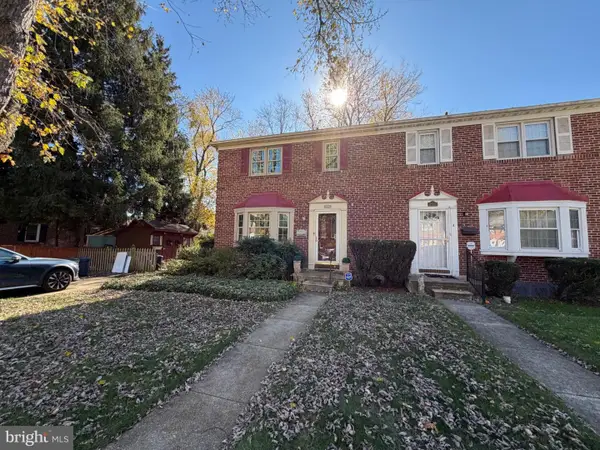 $450,000Coming Soon3 beds 2 baths1,920 sq. ft.
8225 Jeffers Cir, BALTIMORE, MD 21204
MLS# MDBC2179126Listed by: KELLER WILLIAMS LEGACY - Coming Soon
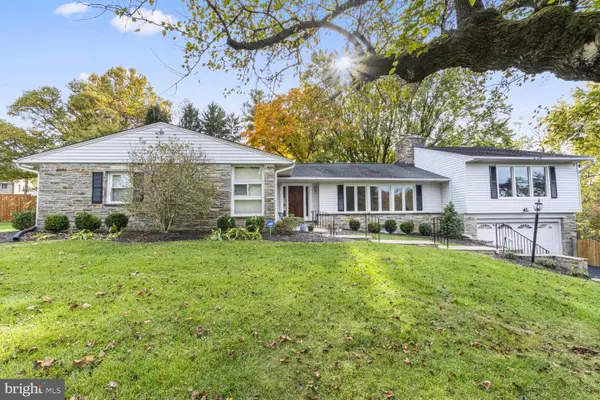 $825,000Coming Soon4 beds 4 baths3,294 sq. ft.
619 St Francis Rd, TOWSON, MD 21286
MLS# MDBC2180168Listed by: LONG & FOSTER REAL ESTATE, INC. - Coming Soon
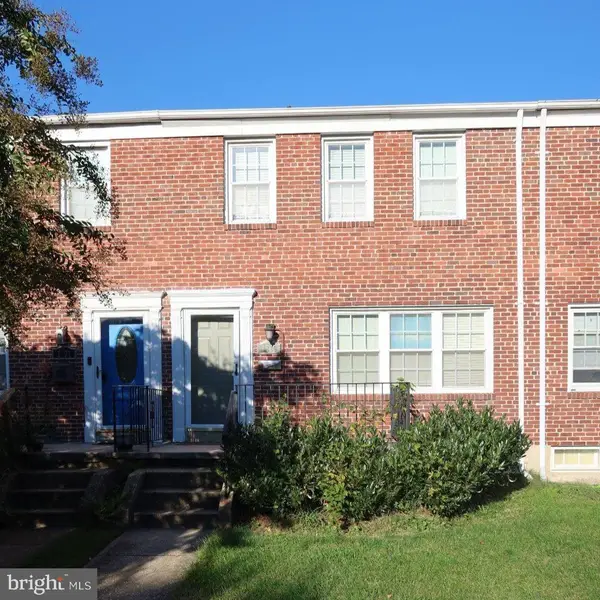 $285,000Coming Soon3 beds 2 baths1,600 sq. ft.
1869 Edgewood Rd, TOWSON, MD 21286
MLS# MDBC2178828Listed by: LONG & FOSTER REAL ESTATE, INC. - Open Sat, 1 to 2:30pmNew
 $355,000Active3 beds 2 baths2,160 sq. ft.
1545 Putty Hill Ave, TOWSON, MD 21286
MLS# MDBC2181436Listed by: AB & CO REALTORS, INC.


Protect your home and budget from life's surprises with an Assurant Home Warranty, backed by a partner that supports you through every step of homeownership. Explore Plans.
© 2023 - 2026 ERA Franchise Systems LLC. All rights reserved. ERA Franchise Systems LLC fully supports the principles of the Fair Housing Act and the Equal Opportunity Act. ERA, ERA Real Estate powered, and their respective logos are registered service marks of ERA Franchise Systems LLC. Each office is independently owned and operated.