
906 Southwick Dr, Towson, MD 21286
Local realty services provided by:ERA Valley Realty
Listed by: jory frankle, samuel p bruck
Office: northrop realty
MLS#:MDBC2174834
Source:BRIGHTMLS
Price summary
- Price:$525,000
- Price per sq. ft.:$249.76
About this home
Coming Soon
Contact an agent
Home facts
- Year built:1958
- Subdivision & Development:CAMPUS HILLS
- Listing ID #:MDBC2174834
- Updated:September 18, 2026 at 02:35 AM
Rooms and interior
- Bedrooms:4
- Total bathrooms:3
- Full bathrooms:3
- Flooring:Carpet, Ceramic Tile, Luxury Vinyl Plank, Marble
- Dining Description:Dining Area, Dining Room
- Bathrooms Description:Full Bath, Primary Bath(s), Primary Bathroom
- Kitchen Description:Built-In Microwave, Built-Ins, Dishwasher, Disposal, Exhaust Fan, Kitchen - Eat-In, Kitchen - Island, Oven/Range - Gas, Recessed Lighting, Refrigerator, Stainless Steel Appliances, Upgraded Countertops, Water Heater - Tankless, Wet/Dry Bar
- Bedroom Description:Primary Bedroom
- Basement:Yes
- Basement Description:Connecting Stairway, Fully Finished, Heated, Improved, Interior Access, Partial, Windows
- Living area:2,102 sq. ft.
Heating and cooling
- Cooling:Ceiling Fan(s), Central A/C
- Heating:Baseboard - Hot Water, Forced Air, Natural Gas
Structure and exterior
- Roof:Shingle
- Year built:1958
- Building area:2,102 sq. ft.
- Lot area:0.22 Acres
- Lot Features:Backs to Trees, Landscaping, Rear Yard
- Architectural Style:Split Level
- Construction Materials:Brick, Combination
- Exterior Features:Exterior Lighting, Gutter System, Patio(s), Porch(es), Secure Storage
- Foundation Description:Permanent
- Levels:4 Story
Utilities
- Water:Public
- Sewer:Public Sewer
Finances and disclosures
- Price:$525,000
- Price per sq. ft.:$249.76
- Tax amount:$4,819 (2026)
Features and amenities
- Laundry features:Dryer, Washer
- Amenities:Bar, Bay/Bow Windows, Built-Ins, Ceiling Fan(s), Double Pane Windows, Insulated Windows, Recessed Lighting, Replacement Windows, Wet/Dry Bar
Parking
- Parking description:Asphalt Driveway
New listings near 906 Southwick Dr
- Coming Soon
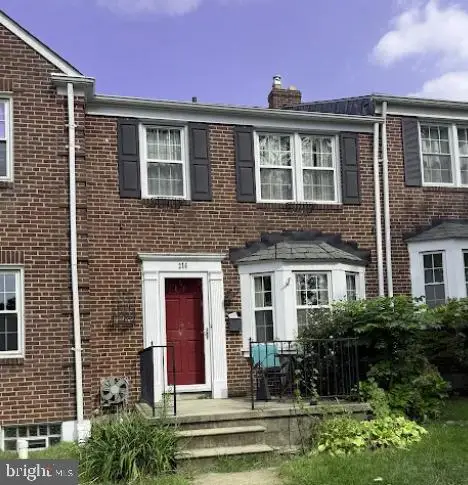 $380,000Coming Soon3 beds 2 baths1,516 sq. ft.
216 Stevenson Ln, BALTIMORE, MD 21212
MLS# MDBC2176186Listed by: WEICHERT REALTORS - MCKENNA & VANE - Coming Soon
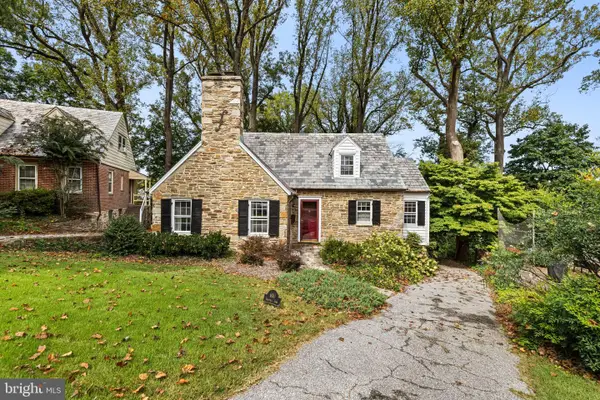 $679,000Coming Soon3 beds 3 baths2,070 sq. ft.
600 Hastings Rd, BALTIMORE, MD 21286
MLS# MDBC2176188Listed by: BERKSHIRE HATHAWAY HOMESERVICES HOMESALE REALTY - Coming Soon
 $675,000Coming Soon3 beds 4 baths2,341 sq. ft.
8201 Bellona Ave, BALTIMORE, MD 21204
MLS# MDBC2176290Listed by: EXP REALTY, LLC - Coming Soon
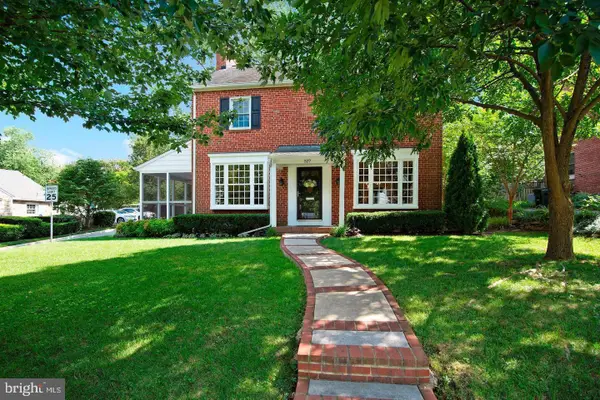 $750,000Coming Soon4 beds 4 baths2,324 sq. ft.
527 Yarmouth Rd, BALTIMORE, MD 21286
MLS# MDBC2173370Listed by: AB & CO REALTORS, INC. - Coming SoonOpen Sat, 11am to 1pm
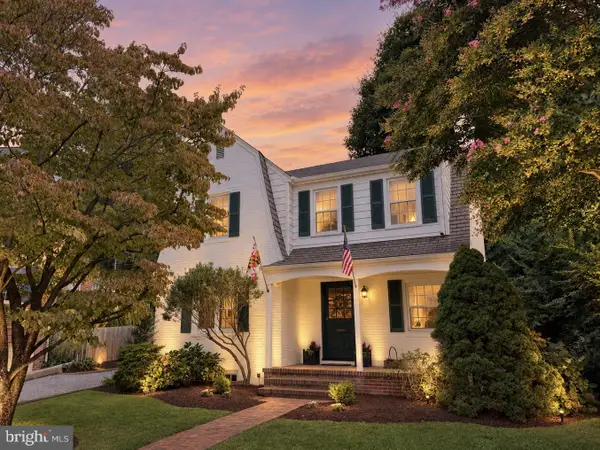 $597,000Coming Soon3 beds 3 baths1,758 sq. ft.
7313 Yorktowne, BALTIMORE, MD 21204
MLS# MDBC2175812Listed by: MONUMENT SOTHEBY'S INTERNATIONAL REALTY - Coming SoonOpen Thu, 5 to 7pm
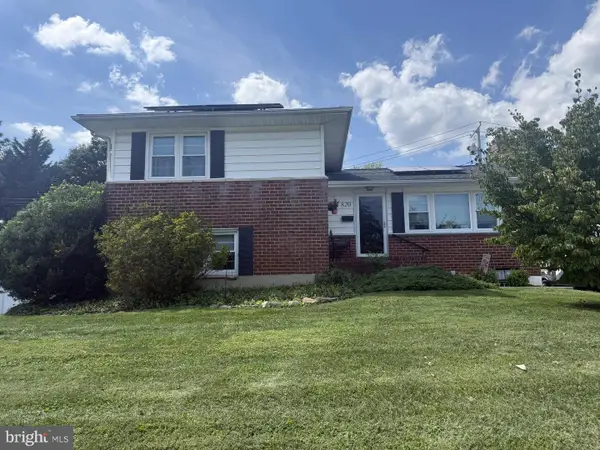 $519,000Coming Soon3 beds 2 baths2,055 sq. ft.
820 Scarlett Dr, TOWSON, MD 21286
MLS# MDBC2174758Listed by: NEXT STEP REALTY - Coming Soon
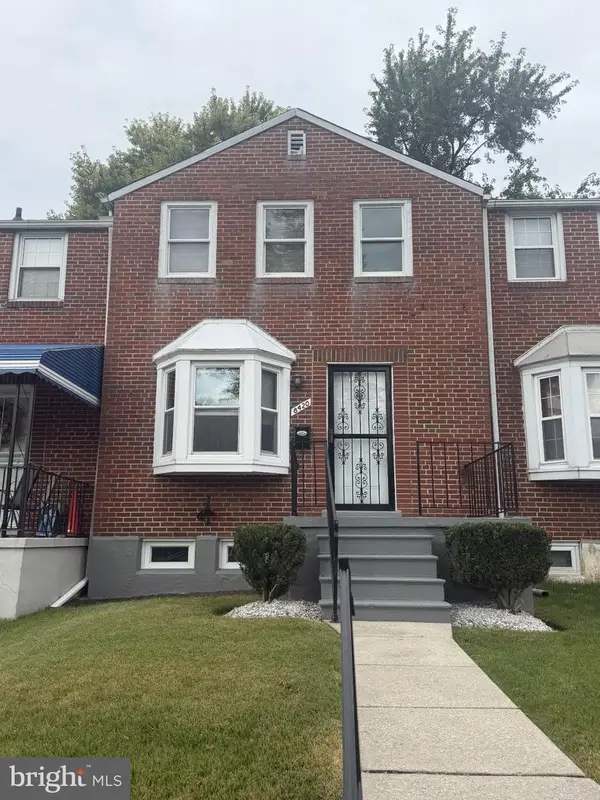 $260,000Coming Soon2 beds 2 baths1,395 sq. ft.
8420 Loch Raven Blvd, BALTIMORE, MD 21286
MLS# MDBC2175656Listed by: NORTHROP REALTY - Coming Soon
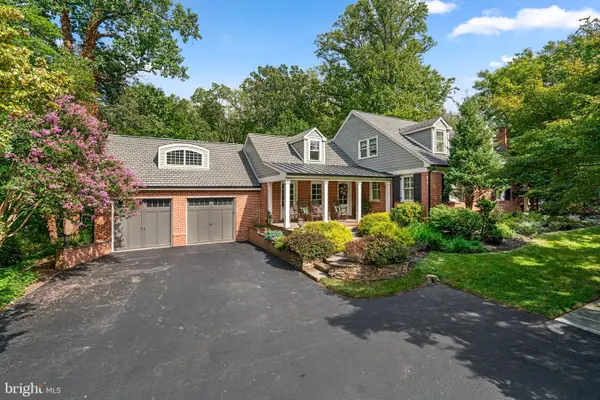 $1,850,000Coming Soon5 beds 5 baths3,748 sq. ft.
6521 Darnall Rd, BALTIMORE, MD 21204
MLS# MDBC2173890Listed by: KELLER WILLIAMS LUCIDO AGENCY - Coming Soon
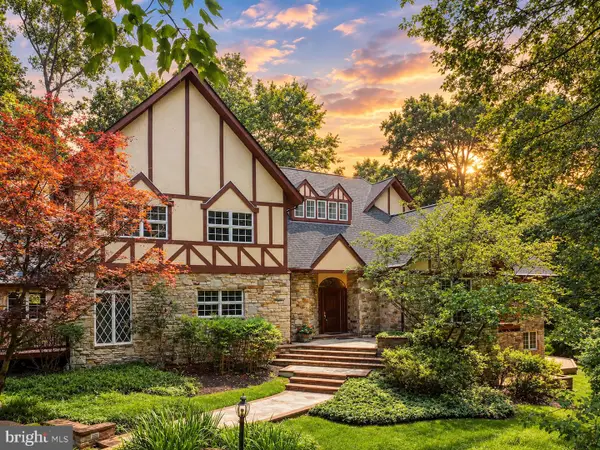 $2,300,000Coming Soon5 beds 7 baths6,997 sq. ft.
2 Roland Ct, TOWSON, MD 21204
MLS# MDBC2175334Listed by: CUMMINGS & CO REALTORS


Protect your home and budget from life's surprises with an Assurant Home Warranty, backed by a partner that supports you through every step of homeownership. Explore Plans.
© 2023 - 2026 ERA Franchise Systems LLC. All rights reserved. ERA Franchise Systems LLC fully supports the principles of the Fair Housing Act and the Equal Opportunity Act. ERA, ERA Real Estate powered, and their respective logos are registered service marks of ERA Franchise Systems LLC. Each office is independently owned and operated.