
110 N Main St, Union Bridge, MD 21791
Local realty services provided by:ERA Liberty Realty
110 N Main St,Union Bridge, MD 21791
$425,000
- 2 Beds
- 2 Baths
- 1,056 sq. ft.
- Single family
- Active
Listed by: stanley e groves
Office: re/max advantage realty
MLS#:MDCR2034614
Source:BRIGHTMLS
Price summary
- Price:$425,000
- Price per sq. ft.:$402.46
About this home
CONTRACTOR, CAR ENTHUSIAST, & HOBBYIST DREAM! Welcome to 110 N Main St, offering the ultimate setup: a fully remodeled, move-in ready home paired with a massive 2,600+ sq ft workshop. Priced to sell at $425,000 and eligible for USDA 100% ($0 Down) Financing!
The 2-bedroom rancher has been beautifully updated from top to bottom. It features gorgeous solid oak hardwood floors, all-new windows, updated electrical, new vinyl siding, and a freshly painted metal roof. Enjoy year-round comfort with a brand-new HVAC system featuring efficient heat pumps and ductless cooling.
The real showstopper is the 2,600+ sq ft block workshop. Featuring 10- to 12-foot ceilings and three oversized commercial bay doors (12'x12', 10'x10', and 8'x8'), it is perfectly equipped to house heavy machinery, a car collection, or a full contracting business. An additional 12'x24' detached garage provides even more storage. Why lease commercial warehouse space when you can own your home and your shop on the same property? Schedule your showing today!...
Contact an agent
Home facts
- Year built:1953
- Subdivision & Development:NONE AVAILABLE
- Listing ID #:MDCR2034614
- Added:139 day(s) ago
- Updated:October 01, 2026 at 03:01 PM
Rooms and interior
- Bedrooms:2
- Total bathrooms:2
- Full bathrooms:1
- Half bathrooms:1
- Flooring:Hardwood, Laminated
- Kitchen Description:Dishwasher
- Bedroom Description:Entry Level Bedroom
- Basement:Yes
- Basement Description:Connecting Stairway, Daylight, Full, Interior Access, Outside Entrance, Partial, Partially Finished, Unfinished, Walkout Stairs
- Living area:1,056 sq. ft.
Heating and cooling
- Cooling:Ductless/Mini-Split
- Heating:Electric, Heat Pump(s), Programmable Thermostat, Wall Unit, Zoned
Structure and exterior
- Roof:Metal
- Year built:1953
- Building area:1,056 sq. ft.
- Lot area:0.28 Acres
- Architectural Style:Ranch/Rambler
- Construction Materials:Vinyl Siding
- Exterior Features:Sidewalks
- Foundation Description:Block
- Levels:1 Story
Schools
- High school:FRANCIS SCOTT KEY SENIOR
- Middle school:NORTHWEST
- Elementary school:ELMER A WOLFE
Utilities
- Water:Public
- Sewer:Public Sewer
Finances and disclosures
- Price:$425,000
- Price per sq. ft.:$402.46
- Tax amount:$2,345 (2026)
Features and amenities
- Amenities:200+ Amp Service, Cable TV Available, Ceiling Fan(s)
Parking
- Parking description:Additional Storage Area, Detached Garage, Garage - Front Entry, Garage - Side Entry, Oversized, Paved Driveway
- Garage:Yes
- Garage spaces:10
New listings near 110 N Main St
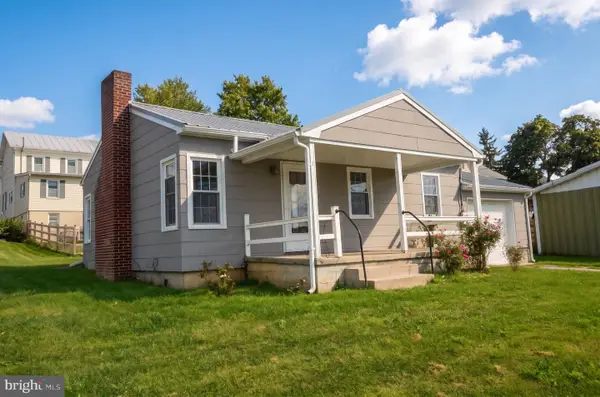 $229,900Pending2 beds 1 baths752 sq. ft.
1 W Locust St, UNION BRIDGE, MD 21791
MLS# MDCR2037730Listed by: SITES REALTY, INC.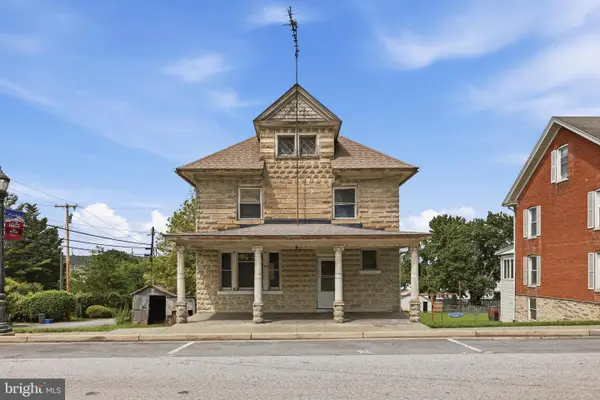 $159,777Pending5 beds 2 baths2,312 sq. ft.
116 S Main, UNION BRIDGE, MD 21791
MLS# MDCR2037332Listed by: REAL OF PENNSYLVANIA $399,500Pending4 beds 3 baths2,292 sq. ft.
113 S Lightner St, UNION BRIDGE, MD 21791
MLS# MDCR2036290Listed by: SAMSON PROPERTIES


Protect your home and budget from life's surprises with an Assurant Home Warranty, backed by a partner that supports you through every step of homeownership. Explore Plans.
© 2023 - 2026 ERA Franchise Systems LLC. All rights reserved. ERA Franchise Systems LLC fully supports the principles of the Fair Housing Act and the Equal Opportunity Act. ERA, ERA Real Estate powered, and their respective logos are registered service marks of ERA Franchise Systems LLC. Each office is independently owned and operated.