
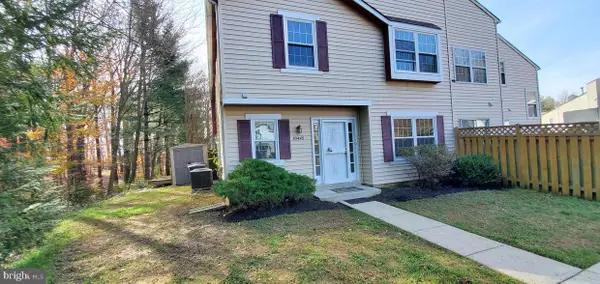
10306 Queen Elizabeth Dr, Upper Marlboro, MD 20772
Local realty services provided by:ERA OakCrest Realty, Inc.
10306 Queen Elizabeth Dr,Upper Marlboro, MD 20772
$399,500
- 4 Beds
- 3 Baths
- 1,164 sq. ft.
- Single family
- Active
Listed by: akinbode a akinola
Office: paragon realty, llc.
MLS#:MDPG2214792
Source:BRIGHTMLS
Price summary
- Price:$399,500
- Price per sq. ft.:$343.21
About this home
Beautiful Split Foyer featuring 3 spacious upper‑level bedrooms, a bright Living Room, and a separate Dining area that opens to a palatial Deck perfect for entertaining. The Kitchen offers generous space with an Eat‑In area for everyday convenience. The hallway Bathroom serves the main level, while the Primary Bedroom includes its own private Bathroom with shower. The lower level provides a large Family Room plus two additional flex spaces and an attached Garage. A wonderful home with room to grow and enjoy.
Contact an agent
Home facts
- Year built:1977
- Subdivision & Development:MARLBOROUGH SOUTH
- Listing ID #:MDPG2214792
- Added:47 day(s) ago
- Updated:October 01, 2026 at 03:01 PM
Rooms and interior
- Bedrooms:4
- Total bathrooms:3
- Full bathrooms:3
- Kitchen Description:Dishwasher, Disposal, Refrigerator
- Basement:Yes
- Basement Description:Garage Access, Partial
- Living area:1,164 sq. ft.
Heating and cooling
- Heating:Central, Electric, Forced Air
Structure and exterior
- Year built:1977
- Building area:1,164 sq. ft.
- Lot area:0.23 Acres
- Architectural Style:Split Foyer
- Construction Materials:Frame
- Levels:2 Stories
Utilities
- Water:Public
- Sewer:Public Sewer
Finances and disclosures
- Price:$399,500
- Price per sq. ft.:$343.21
- Tax amount:$5,206 (2025)
Features and amenities
- Laundry features:Dryer, Washer
Parking
- Parking description:Attached Garage, Garage - Front Entry
- Garage:Yes
- Garage spaces:2
New listings near 10306 Queen Elizabeth Dr
- Coming Soon
 $289,900Coming Soon3 beds 2 baths1,086 sq. ft.
11438 Red Jade Ct #6-4, UPPER MARLBORO, MD 20774
MLS# MDPG2221016Listed by: SAMSON PROPERTIES - Coming Soon
 $750,000Coming Soon6 beds 3 baths3,447 sq. ft.
5600 Old Crain Hwy, UPPER MARLBORO, MD 20772
MLS# MDPG2220954Listed by: LONG & FOSTER REAL ESTATE, INC. - Coming Soon
 $599,980Coming Soon5 beds 3 baths3,678 sq. ft.
14519 Elm St, UPPER MARLBORO, MD 20772
MLS# MDPG2220834Listed by: RESULTS BROKERAGE SERVICES - Coming Soon
 $379,990Coming Soon3 beds 3 baths1,840 sq. ft.
12421 Old Colony Dr, UPPER MARLBORO, MD 20772
MLS# MDPG2220532Listed by: EXP REALTY, LLC - Coming Soon
 $530,000Coming Soon3 beds 4 baths1,750 sq. ft.
15526 Sunningdale Pl, UPPER MARLBORO, MD 20774
MLS# MDPG2220642Listed by: RE/MAX GATEWAY, LLC - Coming Soon
 $500,000Coming Soon3 beds 4 baths1,600 sq. ft.
4609 Forest Pines Dr, UPPER MARLBORO, MD 20772
MLS# MDPG2219968Listed by: NORTHROP REALTY - Coming Soon
 $990,000Coming Soon5 beds 6 baths4,428 sq. ft.
2006 Mountain Wood Ct, UPPER MARLBORO, MD 20774
MLS# MDPG2219942Listed by: THE HOME TEAM REALTY GROUP, LLC - Coming SoonOpen Sat, 1 to 3pm
 $335,000Coming Soon3 beds 3 baths1,428 sq. ft.
Address Withheld By Seller, UPPER MARLBORO, MD 20774
MLS# MDPG2219366Listed by: NORTHROP REALTY - Coming Soon
 $893,500Coming Soon4 beds 5 baths3,615 sq. ft.
4602 Thoroughbred Dr, UPPER MARLBORO, MD 20772
MLS# MDPG2218234Listed by: RE/MAX UNITED REAL ESTATE - Coming Soon
 $1,200,000Coming Soon4 beds 3 baths2,548 sq. ft.
13103 Duley Station Rd, UPPER MARLBORO, MD 20772
MLS# MDPG2215652Listed by: EXP REALTY, LLC


Protect your home and budget from life's surprises with an Assurant Home Warranty, backed by a partner that supports you through every step of homeownership. Explore Plans.
© 2023 - 2026 ERA Franchise Systems LLC. All rights reserved. ERA Franchise Systems LLC fully supports the principles of the Fair Housing Act and the Equal Opportunity Act. ERA, ERA Real Estate powered, and their respective logos are registered service marks of ERA Franchise Systems LLC. Each office is independently owned and operated.