
10308 Clearwater Ct, Upper Marlboro, MD 20772
Local realty services provided by:ERA OakCrest Realty, Inc.
10308 Clearwater Ct,Upper Marlboro, MD 20772
$665,000
- 5 Beds
- 3 Baths
- 3,778 sq. ft.
- Single family
- Coming Soon
Listed by: samantha lynn bowling
Office: samson properties
MLS#:MDPG2224416
Source:BRIGHTMLS
Price summary
- Price:$665,000
- Price per sq. ft.:$176.02
- Monthly HOA dues:$15
About this home
nestled in a cozy cul de sac, this is the home you want for the holidays!!
This beautifully updated Colonial has the space, style, and extras you've been looking for!
With 5 Spacious Bedrooms and 3.5 Bathrooms, this home has been beautifully updated throughout and has a fully finished basement with a SECOND Kitchen! Perfect for entertaining, guests, or extended family! Add in an inground swimming pool and you have found your very own backyard oasis for summer fun and relaxation!
Whether you love hosting family gatherings, need room to spread out, or dream of spending summer days poolside, this home checks all the boxes!
Contact an agent
Home facts
- Year built:1995
- Subdivision & Development:MARLTON SOUTH
- Listing ID #:MDPG2224416
- Updated:November 13, 2026 at 03:01 PM
Rooms and interior
- Bedrooms:5
- Total bathrooms:3
- Full bathrooms:2
- Half bathrooms:1
- Dining Description:Combination Kitchen/Dining, Dining Area
- Bathrooms Description:Primary Bath(s)
- Kitchen Description:2nd Kitchen, Breakfast Area, Built-In Microwave, Butlers Pantry, Carpet, Dishwasher, Disposal, Icemaker, Kitchen - Efficiency, Kitchen - Gourmet, Kitchen - Island, Pantry, Refrigerator, Upgraded Countertops, Water Heater
- Bedroom Description:Carpet, Walk In Closet(s)
- Basement:Yes
- Basement Description:Connecting Stairway, Fully Finished, Heated, Improved, Interior Access, Outside Entrance, Rear Entrance, Walkout Level
- Living area:3,778 sq. ft.
Heating and cooling
- Cooling:Central A/C
- Heating:Electric, Forced Air
Structure and exterior
- Roof:Shingle
- Year built:1995
- Building area:3,778 sq. ft.
- Lot area:0.33 Acres
- Architectural Style:Colonial
- Construction Materials:Frame
- Exterior Features:Play Equipment, Sidewalks, Street Lights
- Levels:3 Story
Utilities
- Water:Public
- Sewer:Public Sewer
Finances and disclosures
- Price:$665,000
- Price per sq. ft.:$176.02
- Tax amount:$8,198 (2026)
Features and amenities
- Laundry features:Dryer, Dryer In Unit, Washer, Washer In Unit
- Amenities:Bay/Bow Windows, Carpet
- Pool features:In Ground
Parking
- Parking description:Attached Garage, Concrete Driveway, Covered Parking, Garage - Front Entry, Inside Access
- Garage:Yes
- Garage spaces:2
New listings near 10308 Clearwater Ct
- Coming SoonOpen Sun, 12 to 3pm
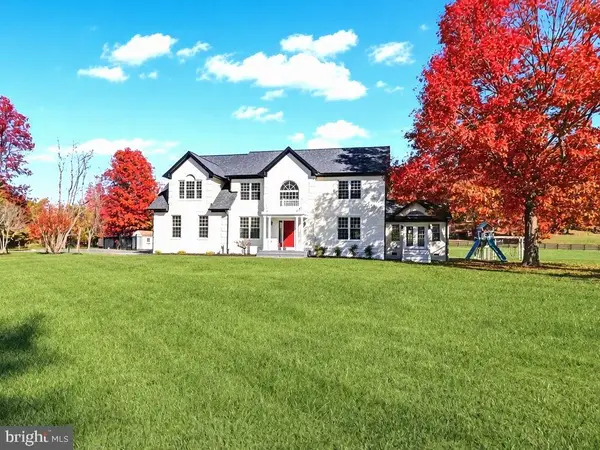 $1,179,996Coming Soon5 beds 5 baths5,366 sq. ft.
101 Stan Fey Dr, UPPER MARLBORO, MD 20774
MLS# MDPG2225302Listed by: FAIRFAX REALTY PREMIER - Coming Soon
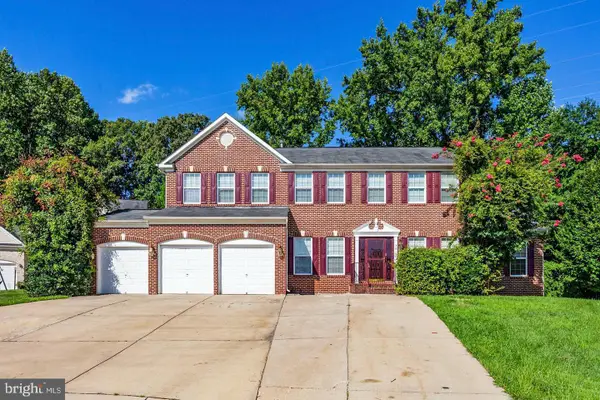 $725,000Coming Soon6 beds 6 baths3,386 sq. ft.
2817 Coronella Ct, UPPER MARLBORO, MD 20774
MLS# MDPG2225656Listed by: LONG & FOSTER REAL ESTATE, INC. - Coming Soon
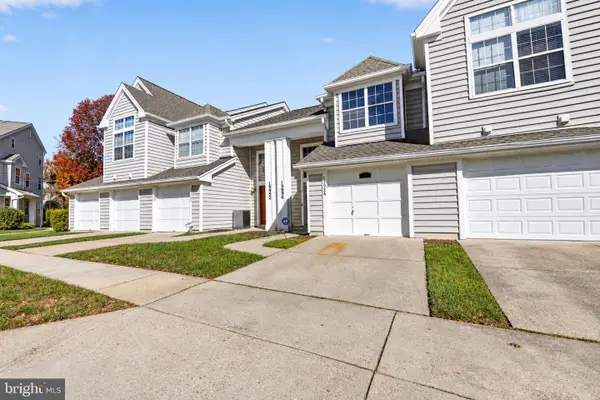 $295,000Coming Soon2 beds 3 baths1,503 sq. ft.
13934 King George Way #363, UPPER MARLBORO, MD 20772
MLS# MDPG2223386Listed by: EXP REALTY, LLC - Coming Soon
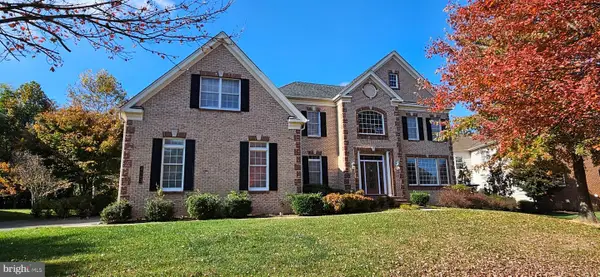 $1,200,000Coming Soon4 beds 4 baths5,434 sq. ft.
4503 Exmoore Ct, UPPER MARLBORO, MD 20772
MLS# MDPG2212784Listed by: SAMSON PROPERTIES - Coming Soon
 $525,000Coming Soon5 beds 4 baths2,323 sq. ft.
11512 Bennington Dr, UPPER MARLBORO, MD 20774
MLS# MDPG2221156Listed by: RE/MAX UNITED REAL ESTATE - Coming Soon
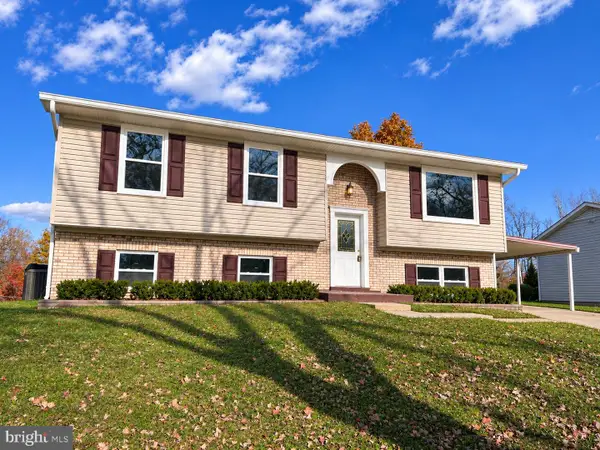 $429,900Coming Soon4 beds 3 baths1,108 sq. ft.
17102 Brookmeadow Ln, UPPER MARLBORO, MD 20772
MLS# MDPG2220942Listed by: KELLER WILLIAMS FLAGSHIP - Coming Soon
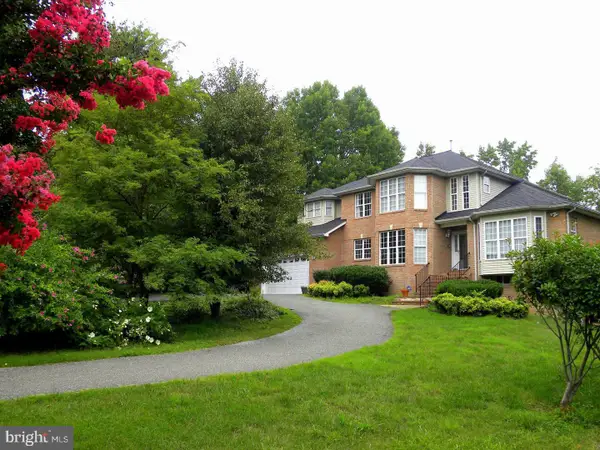 $849,999Coming Soon5 beds 4 baths3,693 sq. ft.
7012 Woodyard Rd, UPPER MARLBORO, MD 20772
MLS# MDPG2225162Listed by: FAIRFAX REALTY PREMIER - Coming Soon
 $375,000Coming Soon4 beds 3 baths1,672 sq. ft.
8801 Fairhaven Ave, UPPER MARLBORO, MD 20772
MLS# MDPG2224948Listed by: FLAG REAL ESTATE INC. - Coming Soon
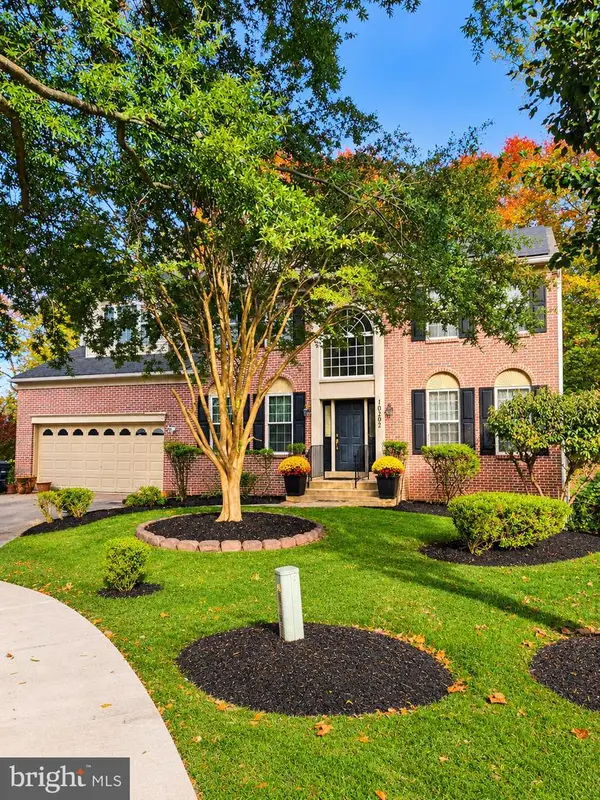 $694,900Coming Soon4 beds 4 baths4,576 sq. ft.
10202 Thundercloud Ct, UPPER MARLBORO, MD 20774
MLS# MDPG2224286Listed by: KELLER WILLIAMS PREFERRED PROPERTIES


Protect your home and budget from life's surprises with an Assurant Home Warranty, backed by a partner that supports you through every step of homeownership. Explore Plans.
© 2023 - 2026 ERA Franchise Systems LLC. All rights reserved. ERA Franchise Systems LLC fully supports the principles of the Fair Housing Act and the Equal Opportunity Act. ERA, ERA Real Estate powered, and their respective logos are registered service marks of ERA Franchise Systems LLC. Each office is independently owned and operated.