
11705 Horse Stable Ct, Upper Marlboro, MD 20772
Local realty services provided by:ERA Central Realty Group
11705 Horse Stable Ct,Upper Marlboro, MD 20772
$715,000
- 5 Beds
- 4 Baths
- - sq. ft.
- Single family
- Sold
Listed by: sheena saydam, han t saydam
Office: keller williams capital properties
MLS#:MDPG2206482
Source:BRIGHTMLS
Sorry, we are unable to map this address
Price summary
- Price:$715,000
- Monthly HOA dues:$43.33
About this home
**Offers due by 11am on Mon 6/29 ** Tucked away at the end of a quiet cul-de-sac and backing to woods with a peaceful farm beyond, this beautifully maintained stonefront single family home offers over 4,100 square feet of living space on a premium 10,000+ square foot lot, with a low HOA fee of just $130 per quarter. Inside, a grand two-story foyer welcomes you to a light-filled main level featuring hardwood floors throughout. Entertain with ease in the formal dining room, host movie nights in the inviting family room with cozy gas fireplace, or gather in the heart of the home—the renovated kitchen. Thoughtfully designed for both everyday living and entertaining, the kitchen features shaker-style cabinetry, granite countertops, stainless steel appliances including gas cooking with vent hood, a bonus wall oven, oversized center island, and ample space for casual dining. The main level study with French doors provides privacy for an in-home office or sitting area. A convenient powder room and laundry room complete the main level. Upstairs, retreat to the expansive owner's suite featuring a vaulted ceiling, spacious sitting area ideal for a nursery or reading nook, and a luxurious ensuite bath with dual vanities, elegant white tile, soaking tub, walk-in shower, and two walk-in closets. Three additional generously sized bedrooms with hardwood flooring share an updated hall bath with dual-sink vanity and tub/shower combination. The finished lower level offers exceptional flexibility with a large rec room featuring a separate exterior entrance—perfect for a media room, gym, playroom, or entertaining space. A potential 5th bedroom or private den with an attached full bath provides the ideal setup for guests, in-laws, or a dedicated home office. A large storage room ensures room for everything. Enjoy outdoor living at its finest in the fully fenced backyard, where children and pets can play freely while you relax on the spacious patio gathered around the fire pit. An 8' x 12' shed with power provides the perfect space for hobbies, projects, or additional storage. Recent improvements include a newer water heater (2026), HVAC (2019) and oversized gutters/downspouts (2021). The attached two-car garage and extended driveway provide off-street parking for up to six vehicles. Located just steps from Mellwood Park, offering soccer fields, basketball courts, playgrounds, and picnic areas. A commuter's dream - just minutes to DC, Annapolis, and Joint Base Andrews, this one-of-a-kind home combines space, privacy, and convenience in one remarkable package. Don't miss it!...
Contact an agent
Home facts
- Year built:2009
- Subdivision & Development:CHARLES HILL
- Listing ID #:MDPG2206482
- Added:46 day(s) ago
- Updated:August 10, 2026 at 06:03 AM
Rooms and interior
- Bedrooms:5
- Total bathrooms:4
- Full bathrooms:3
- Half bathrooms:1
- Flooring:Ceramic Tile, Hardwood
- Dining Description:Dining Area
- Bathrooms Description:Primary Bath(s)
- Kitchen Description:Breakfast Area, Built-In Microwave, Dishwasher, Disposal, Kitchen - Gourmet, Kitchen - Island, Oven - Wall, Oven/Range - Gas, Range Hood, Recessed Lighting, Refrigerator, Stainless Steel Appliances, Upgraded Countertops
- Bedroom Description:Walk In Closet(s)
- Basement:Yes
- Basement Description:Fully Finished, Outside Entrance, Walkout Stairs
Heating and cooling
- Cooling:Central A/C
- Heating:Forced Air, Natural Gas
Structure and exterior
- Year built:2009
- Architectural Style:Colonial
- Construction Materials:Brick, Stone, Vinyl Siding
- Exterior Features:Extensive Hardscape, Patio(s)
- Foundation Description:Slab
- Levels:3 Story
Schools
- High school:DR. HENRY A. WISE, JR. HIGH
- Middle school:JAMES MADISON
- Elementary school:BARACK OBAMA ELEMENTARY
Utilities
- Water:Public
- Sewer:Public Sewer
Finances and disclosures
- Price:$715,000
- Tax amount:$8,905 (2025)
Features and amenities
- Amenities:Ceiling Fan(s), Exterior Cameras, Recessed Lighting, Security System, Window Treatments
Parking
- Parking description:Attached Garage, Garage - Front Entry
- Garage:Yes
- Garage spaces:2
New listings near 11705 Horse Stable Ct
- Coming Soon
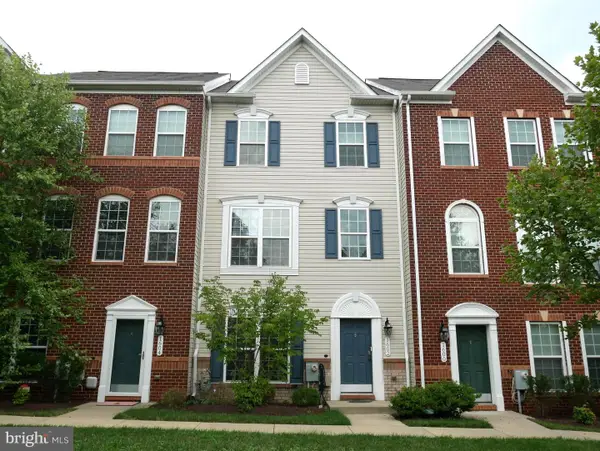 $470,000Coming Soon4 beds 4 baths
1602 Wesbourne Dr, UPPER MARLBORO, MD 20774
MLS# MDPG2214494Listed by: SAMSON PROPERTIES - Coming SoonOpen Sat, 12 to 3pm
 $1,400,000Coming Soon5 beds 7 baths
2405 Turngate Ct, UPPER MARLBORO, MD 20774
MLS# MDPG2214610Listed by: RE/MAX UNITED REAL ESTATE - Coming SoonOpen Sat, 1 to 3pm
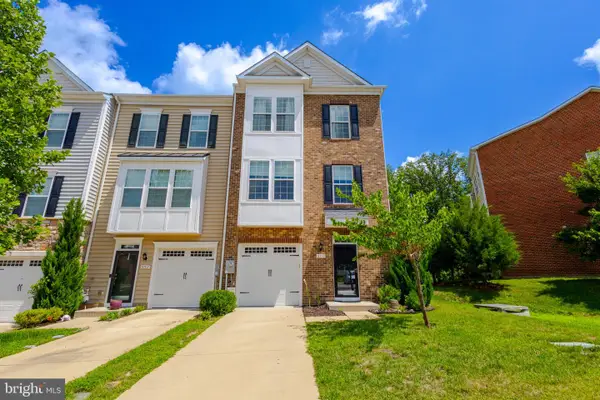 $440,000Coming Soon3 beds 4 baths
8710 Sweet Lauren Ct, UPPER MARLBORO, MD 20772
MLS# MDPG2212154Listed by: DNS REALTY GROUP - Coming Soon
 $319,900Coming Soon2 beds 3 baths
13815 King Gregory Way #121, UPPER MARLBORO, MD 20772
MLS# MDPG2214468Listed by: LONG & FOSTER REAL ESTATE, INC. - New
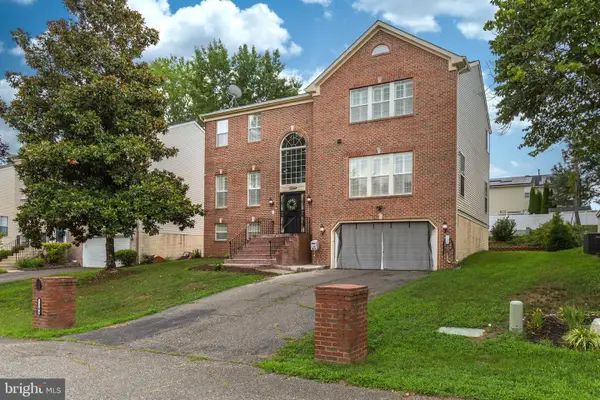 $675,000Active4 beds 4 baths3,096 sq. ft.
1209 Minnesota Way, UPPER MARLBORO, MD 20774
MLS# MDPG2214526Listed by: REALTY ADVANTAGE OF MARYLAND LLC - New
 $585,900Active4 beds 4 baths2,618 sq. ft.
1408 Barnacle Geese Ct, UPPER MARLBORO, MD 20774
MLS# MDPG2214490Listed by: LONG & FOSTER REAL ESTATE, INC. - New
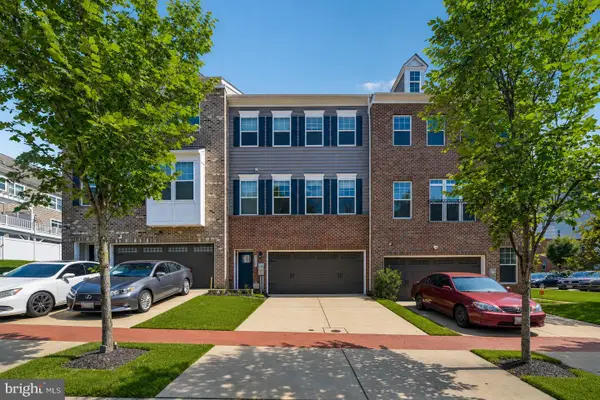 $534,000Active3 beds 4 baths2,870 sq. ft.
3846 Pentland Hills Dr, UPPER MARLBORO, MD 20774
MLS# MDPG2212808Listed by: SAMSON PROPERTIES - Coming SoonOpen Sat, 9am to 1pm
 $315,000Coming Soon4 beds 3 baths
940 Dunloring Ct, UPPER MARLBORO, MD 20774
MLS# MDPG2213996Listed by: HOMESMART - New
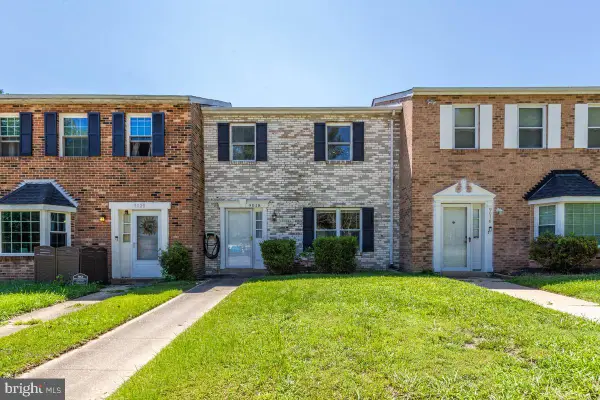 $299,999Active2 beds 2 baths1,268 sq. ft.
9018 Cheval Ln, UPPER MARLBORO, MD 20772
MLS# MDPG2214156Listed by: RE/MAX ONE - Coming SoonOpen Sat, 12 to 2pm
 $499,900Coming Soon3 beds 3 baths
2009 Whistling Duck Dr, UPPER MARLBORO, MD 20774
MLS# MDPG2214434Listed by: REDFIN CORP


Protect your home and budget from life's surprises with an Assurant Home Warranty, backed by a partner that supports you through every step of homeownership. Explore Plans.
© 2023 - 2026 ERA Franchise Systems LLC. All rights reserved. ERA Franchise Systems LLC fully supports the principles of the Fair Housing Act and the Equal Opportunity Act. ERA, ERA Real Estate powered, and their respective logos are registered service marks of ERA Franchise Systems LLC. Each office is independently owned and operated.