
11807 Fairgreen Ln, Upper Marlboro, MD 20772
Local realty services provided by:ERA Byrne Realty
11807 Fairgreen Ln,Upper Marlboro, MD 20772
$595,000
- 4 Beds
- 3 Baths
- 3,766 sq. ft.
- Single family
- Active
Upcoming open houses
- Sat, May 3011:00 am - 01:00 pm
Listed by: jarriel jordan jr., luis andres chumpitaz jr.
Office: the home team realty group, llc.
MLS#:MDPG2203854
Source:BRIGHTMLS
Price summary
- Price:$595,000
- Price per sq. ft.:$157.99
About this home
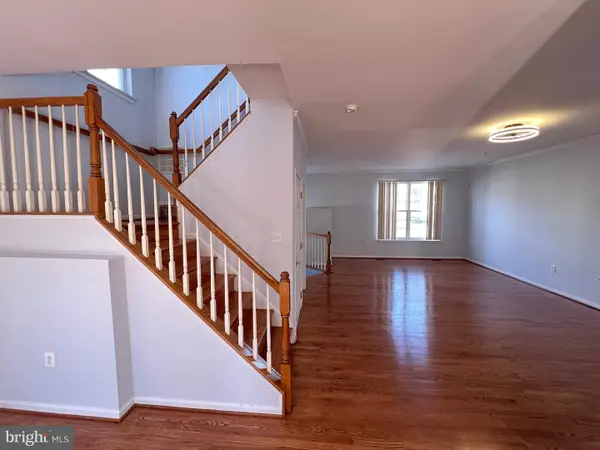
Welcome to this well-maintained home in the heart of Upper Marlboro! Situated on a quiet street, 11807 Fairgreen Lane offers a spacious and functional layout designed for comfortable everyday living and entertaining. The home features generously sized bedrooms, updated bathrooms, multiple living areas, and a thoughtfully designed kitchen with ample storage and updated countertops. The primary suite provides a private retreat with an en-suite bath and abundant closet storage.
A radiant sunroom ushers you outside to a peaceful setup, perfect for enjoying outdoor relaxation and entertaining, complete with a patio, deck and in-ground pool. Conveniently located near shopping, dining, commuter routes, and local parks. A wonderful opportunity to own in an established community close to everything Prince George’s County has to offer!
Contact an agent
Home facts
- Year built:1968
- Listing ID #:MDPG2203854
- Added:2 day(s) ago
- Updated:May 28, 2026 at 10:53 PM
Rooms and interior
- Bedrooms:4
- Total bathrooms:3
- Full bathrooms:3
- Dining Description:Combination Kitchen/Dining, Dining Area
- Bathrooms Description:Primary Bath(s)
- Kitchen Description:Cooktop, Dishwasher, Kitchen - Island, Microwave, Refrigerator, Stove, Upgraded Countertops
- Basement:Yes
- Basement Description:Connecting Stairway, Daylight, Full, Fully Finished, Outside Entrance
- Living area:3,766 sq. ft.
Heating and cooling
- Cooling:Ceiling Fan(s), Central A/C
- Heating:Forced Air, Natural Gas
Structure and exterior
- Year built:1968
- Building area:3,766 sq. ft.
- Lot area:0.37 Acres
- Lot Features:Front Yard, Rear Yard
- Construction Materials:Brick
- Levels:2 Stories
Schools
- High school:FREDERICK DOUGLASS
- Middle school:GWYNN PARK
- Elementary school:MATTAPONI
Utilities
- Water:Public
- Sewer:Public Sewer
Finances and disclosures
- Price:$595,000
- Price per sq. ft.:$157.99
- Tax amount:$8,802 (2025)
Features and amenities
- Laundry features:Dryer, Washer
- Amenities:Ceiling Fan(s), Intercom, Window Treatments
- Pool features:In Ground
Parking
- Parking description:Attached Garage, Garage - Side Entry, Inside Access, Paved Driveway
- Garage:Yes
- Garage spaces:2
New listings near 11807 Fairgreen Ln
- New
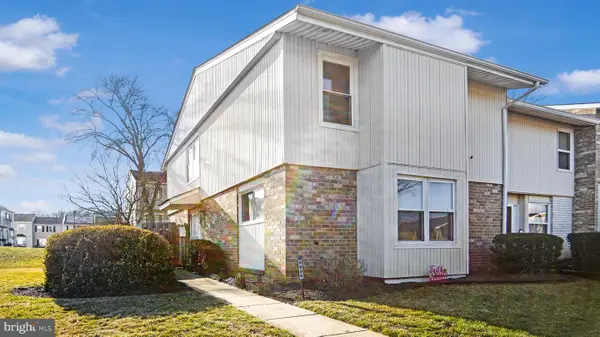 $305,000Active4 beds 3 baths1,648 sq. ft.
9995 Campus Way S, UPPER MARLBORO, MD 20774
MLS# MDPG2204726Listed by: SAMSON PROPERTIES - New
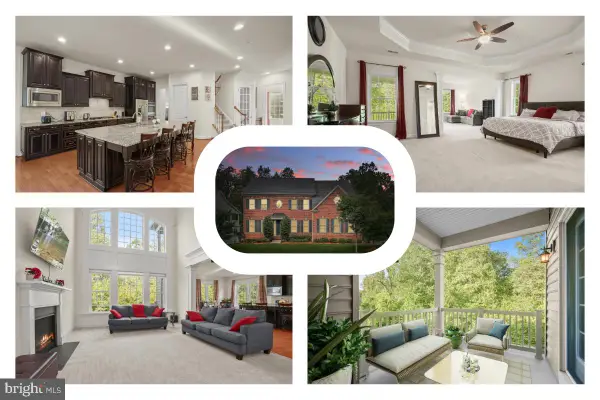 $895,000Active5 beds 5 baths6,634 sq. ft.
208 Bottsford Ave, UPPER MARLBORO, MD 20774
MLS# MDPG2204906Listed by: REDFIN CORP - Coming Soon
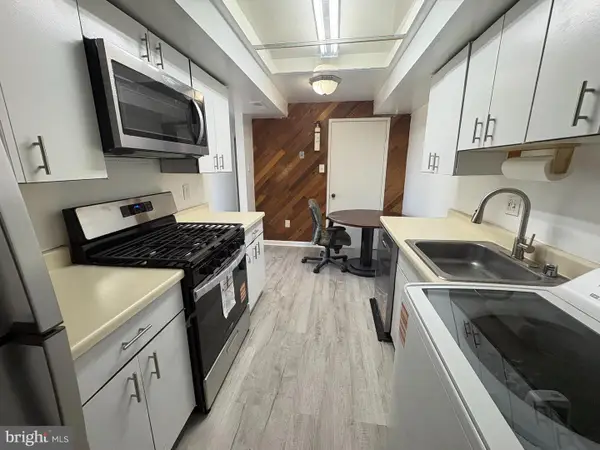 $145,000Coming Soon1 beds 1 baths
10241 Prince Pl #27-203, UPPER MARLBORO, MD 20774
MLS# MDPG2204908Listed by: KELLER WILLIAMS SELECT REALTORS OF ANNAPOLIS - New
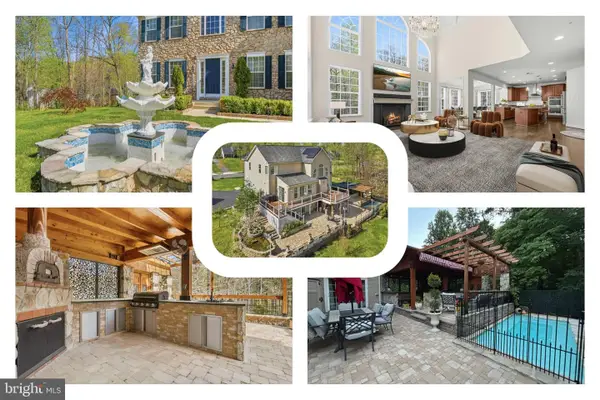 $899,900Active5 beds 4 baths5,790 sq. ft.
10008 Thomas Brooke Pl, UPPER MARLBORO, MD 20772
MLS# MDPG2204920Listed by: REDFIN CORP - Coming Soon
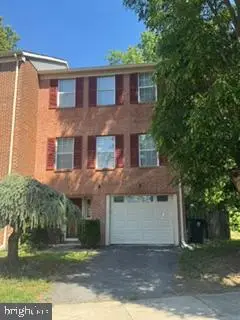 $300,000Coming Soon2 beds 3 baths
4701 Colonel Ashton Pl, UPPER MARLBORO, MD 20772
MLS# MDPG2204636Listed by: EXP REALTY, LLC - New
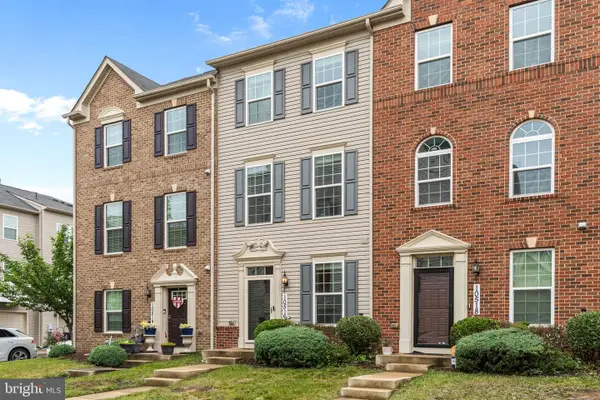 $409,900Active2 beds 3 baths1,280 sq. ft.
10516 Galena Ln, UPPER MARLBORO, MD 20772
MLS# MDPG2203654Listed by: ANCHOR GROUP REALTY, LLC - Coming Soon
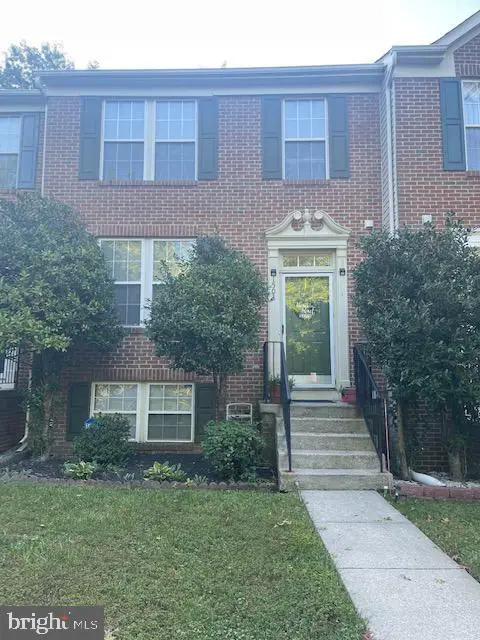 $395,000Coming Soon3 beds 3 baths
1503 Town View Ct, UPPER MARLBORO, MD 20772
MLS# MDPG2204750Listed by: FELTON HOME GROUP - Coming Soon
 $345,000Coming Soon2 beds 2 baths
13800 Courtland Ln, UPPER MARLBORO, MD 20772
MLS# MDPG2204746Listed by: EXP REALTY, LLC - New
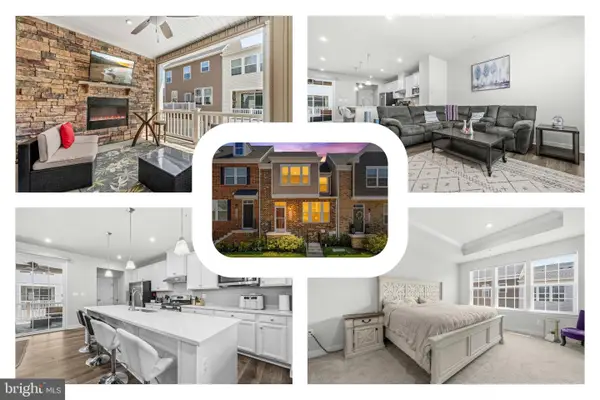 $499,000Active3 beds 4 baths2,091 sq. ft.
11306 Meridian Hill Way, UPPER MARLBORO, MD 20772
MLS# MDPG2204782Listed by: REDFIN CORP - Coming Soon
 $469,000Coming Soon5 beds 4 baths
2006 Whistling Duck Dr, UPPER MARLBORO, MD 20774
MLS# MDPG2204728Listed by: MECASA REALTY GROUP, LLC


Protect your home and budget from life's surprises with an Assurant Home Warranty, backed by a partner that supports you through every step of homeownership. Explore Plans.
© 2023 - 2026 ERA Franchise Systems LLC. All rights reserved. ERA Franchise Systems LLC fully supports the principles of the Fair Housing Act and the Equal Opportunity Act. ERA, ERA Real Estate powered, and their respective logos are registered service marks of ERA Franchise Systems LLC. Each office is independently owned and operated.