
12500 Woodstock Dr E, Upper Marlboro, MD 20772
Local realty services provided by:ERA Liberty Realty
12500 Woodstock Dr E,Upper Marlboro, MD 20772
$349,987
- 3 Beds
- 3 Baths
- 1,672 sq. ft.
- Townhouse
- Coming Soon
Listed by: daniel j khoshtinat
Office: re/max leading edge
MLS#:MDPG2224224
Source:BRIGHTMLS
Price summary
- Price:$349,987
- Price per sq. ft.:$209.32
- Monthly HOA dues:$176
About this home
Pro Pics Coming Soon....Welcome to this beautifully updated 3-bedroom, 2.5-bath end-unit townhome! The spacious eat-in kitchen features white shaker cabinetry with undermount lighting, granite countertops, stainless steel appliances, subway tile back splash, and luxury vinyl plank flooring that extends into the foyer, formal dining room, and main-level powder room. Brand-new carpeting adds warmth and comfort throughout the remaining living areas. The main level also features a generous step-down family room, perfect for everyday living or entertaining. Upstairs, the oversized primary suite offers a sitting area, double closets, and a beautifully remodeled private bath. The sitting area provides flexible space with potential for conversion into a fourth bedroom, subject to applicable requirements. Two additional bedrooms and a remodeled full hall bath complete the upper level. Situated on a desirable end-unit lot, the fully fenced backyard features a paver patio, perfect for outdoor entertaining, grilling, or simply relaxing. Conveniently located near shopping, dining, and major commuter routes. With numerous updates, generous living space, and a fantastic outdoor setting, this move-in-ready home is a must-see!...
Contact an agent
Home facts
- Year built:1971
- Subdivision & Development:BRANDYWINE COUNTRY
- Listing ID #:MDPG2224224
- Updated:October 31, 2026 at 05:34 AM
Rooms and interior
- Bedrooms:3
- Total bathrooms:3
- Full bathrooms:2
- Half bathrooms:1
- Living area:1,672 sq. ft.
Heating and cooling
- Cooling:Central A/C
- Heating:Electric, Heat Pump(s)
Structure and exterior
- Year built:1971
- Building area:1,672 sq. ft.
- Lot area:0.08 Acres
- Architectural Style:Colonial
- Construction Materials:Frame
- Foundation Description:Slab
- Levels:2 Stories
Utilities
- Water:Public
- Sewer:Public Septic
Finances and disclosures
- Price:$349,987
- Price per sq. ft.:$209.32
- Tax amount:$4,579 (2026)
Parking
- Parking description:Assigned, Off Street
New listings near 12500 Woodstock Dr E
- Coming Soon
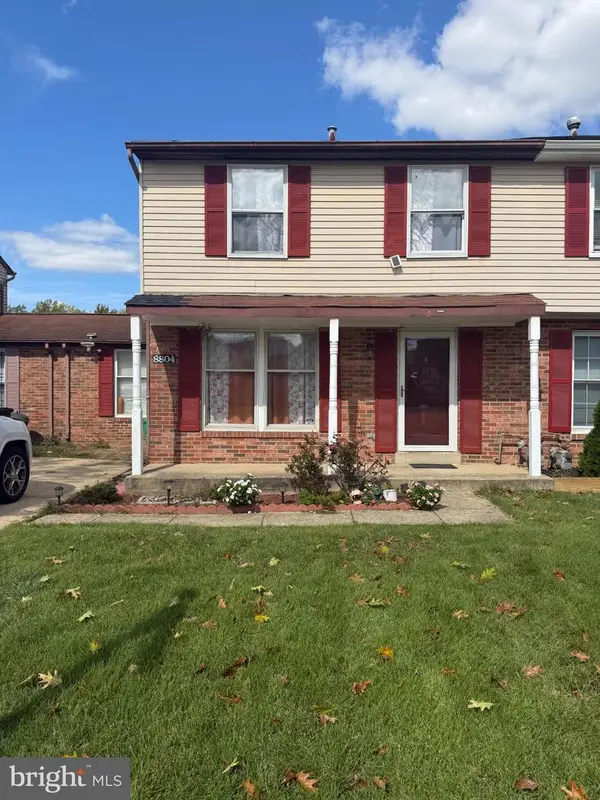 $345,000Coming Soon3 beds 4 baths1,916 sq. ft.
8804 East Grv, UPPER MARLBORO, MD 20774
MLS# MDPG2224418Listed by: SPRING HILL REAL ESTATE, LLC. - Coming Soon
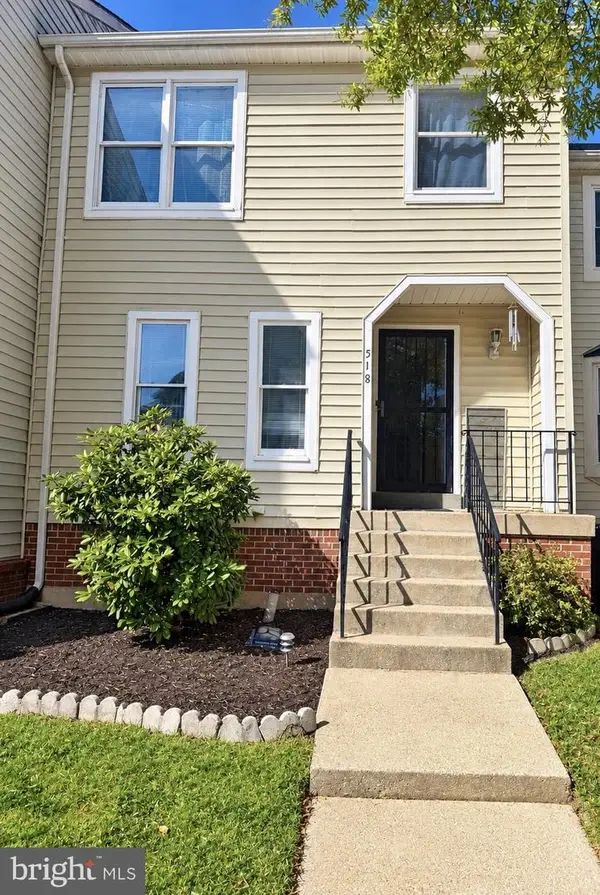 $375,000Coming Soon4 beds 3 baths1,332 sq. ft.
518 Harry S Truman Dr, UPPER MARLBORO, MD 20774
MLS# MDPG2224320Listed by: EXIT REALTY ENTERPRISES - Coming Soon
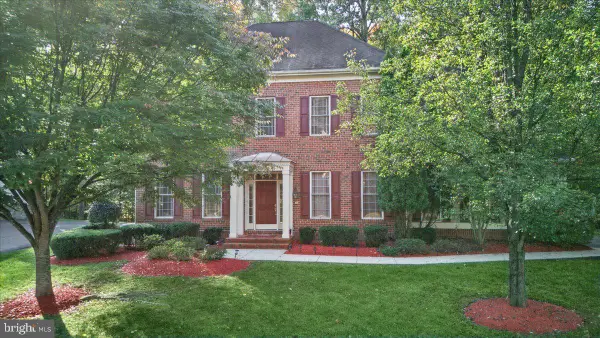 $910,000Coming Soon4 beds 4 baths3,832 sq. ft.
14403 Dormansville Blvd, UPPER MARLBORO, MD 20774
MLS# MDPG2223132Listed by: PORTER HOUSE INTERNATIONAL REALTY GROUP - Coming Soon
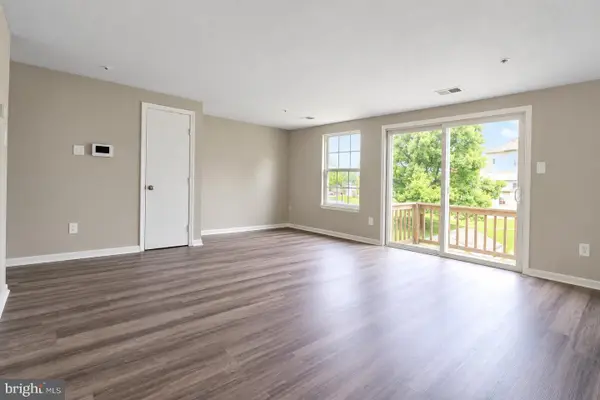 $289,000Coming Soon3 beds 2 baths1,091 sq. ft.
11443 Abbotswood Ct #48-3, UPPER MARLBORO, MD 20774
MLS# MDPG2223900Listed by: SAMSON PROPERTIES - Coming Soon
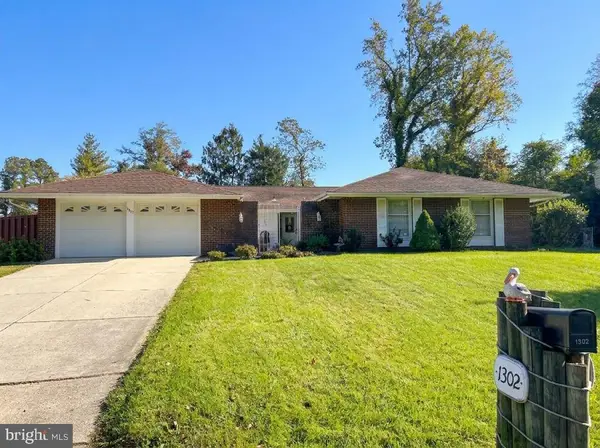 $525,000Coming Soon4 beds 3 baths2,401 sq. ft.
1302 Pickering Cir, UPPER MARLBORO, MD 20774
MLS# MDPG2223428Listed by: KW METRO CENTER - Coming Soon
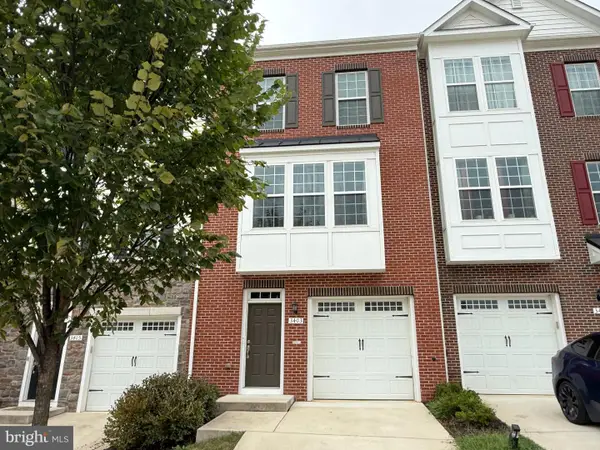 $440,000Coming Soon3 beds 3 baths2,064 sq. ft.
3403 Gentle Breeze Dr, UPPER MARLBORO, MD 20772
MLS# MDPG2211598Listed by: KELLER WILLIAMS PREFERRED PROPERTIES - Coming Soon
 $464,900Coming Soon3 beds 3 baths1,900 sq. ft.
14208 Medwick Rd, UPPER MARLBORO, MD 20774
MLS# MDPG2223348Listed by: CENTURY 21 NEW MILLENNIUM - Coming Soon
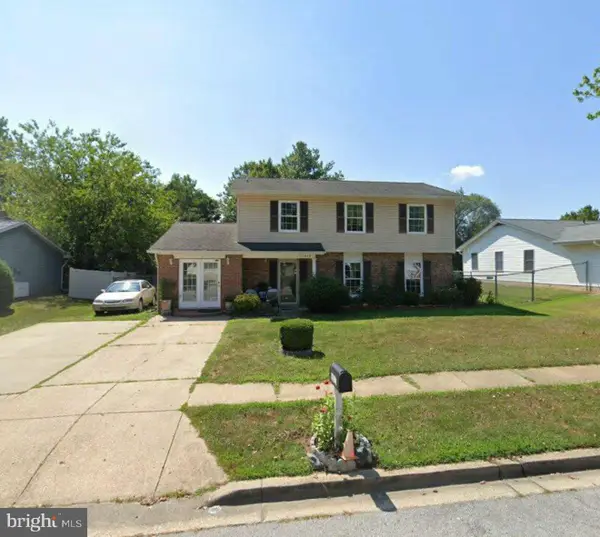 $449,900Coming Soon4 beds 3 baths1,980 sq. ft.
10813 Hollaway Dr, UPPER MARLBORO, MD 20772
MLS# MDPG2222990Listed by: FAIRFAX REALTY SELECT - Coming Soon
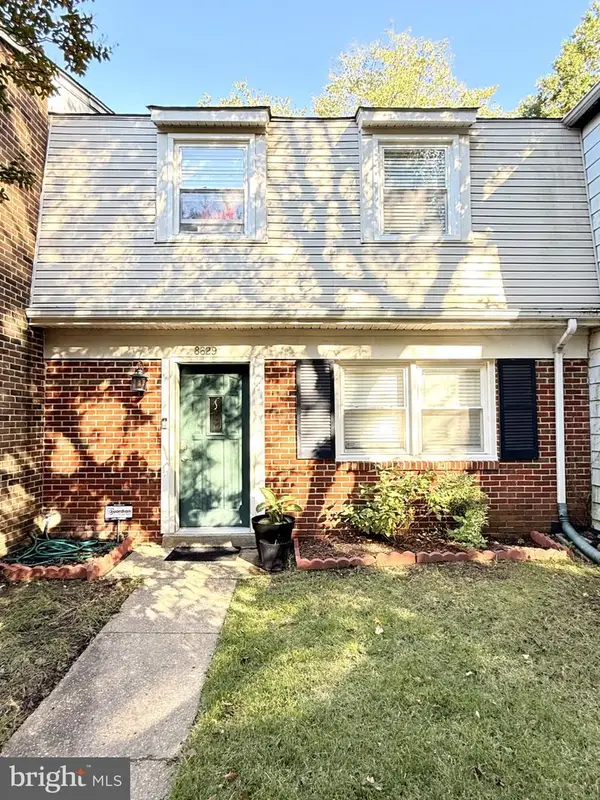 $339,400Coming Soon3 beds 2 baths1,386 sq. ft.
8629 Binghampton Pl, UPPER MARLBORO, MD 20772
MLS# MDPG2222924Listed by: FAIRFAX REALTY PREMIER


Protect your home and budget from life's surprises with an Assurant Home Warranty, backed by a partner that supports you through every step of homeownership. Explore Plans.
© 2023 - 2026 ERA Franchise Systems LLC. All rights reserved. ERA Franchise Systems LLC fully supports the principles of the Fair Housing Act and the Equal Opportunity Act. ERA, ERA Real Estate powered, and their respective logos are registered service marks of ERA Franchise Systems LLC. Each office is independently owned and operated.