
15515 Sunningdale Pl, Upper Marlboro, MD 20774
Local realty services provided by:ERA Martin Associates
15515 Sunningdale Pl,Upper Marlboro, MD 20774
$575,000
- 3 Beds
- 4 Baths
- - sq. ft.
- Townhouse
- Sold
Listed by: tammy t kornegay
Office: long & foster real estate, inc.
MLS#:MDPG2204224
Source:BRIGHTMLS
Sorry, we are unable to map this address
Price summary
- Price:$575,000
- Monthly HOA dues:$147
About this home
A Captivating, Well-Loved, Peaceful Retreat called Home... features include Three Bedrooms, Two Full and Two Half Bathrooms in an Award-Winning Community. The entry level is warm and welcoming, open and airy with recessed lights, and new carpet and flows seamlessly to the brick patio and fenced backyard that's perfect for your summertime cookouts with friends and family. The sophisticated main level draws you right in with gratefulness... offering engineered wood floors, custom blinds, ceiling lighting, a decor nook and hosts the living room, dining room, den, morning room and the eat-in kitchen with an abundance of counter space and storage. The appealing granite, cabinets and stainless-steel appliances provide a neutral canvas for your favorite color palette. The delightful morning room with the atrium door to the cherished deck with pergola entices you to relax, exhale and take in nature's serenity every day with a lake view "icing on the cake." The sensational primary suite is impressive with natural light galore, a tray ceiling, sitting area, two walk-in closets and an en suite with two vanities, soak tub and separate shower. The secondary bedrooms are comfy too with good storage and natural light. Don't miss out on this place to call "Home Sweet Home" with sounds of nature from your deck on a cul-de-sac street. The Amazing Community Amenities offer a staycation experience with Golfing, Swimming, Biking, Trails, Playgrounds, Community Socials and more....
Contact an agent
Home facts
- Year built:2018
- Listing ID #:MDPG2204224
- Added:36 day(s) ago
- Updated:June 27, 2026 at 10:18 AM
Rooms and interior
- Bedrooms:3
- Total bathrooms:4
- Full bathrooms:2
- Half bathrooms:2
- Dining Description:Dining Room
- Bathrooms Description:Primary Bath(s)
- Kitchen Description:Cooktop, Dishwasher, Disposal, Exhaust Fan, Icemaker, Kitchen - Island, Microwave, Oven/Range - Gas, Refrigerator, Upgraded Countertops
- Bedroom Description:Primary Bedroom
- Basement:Yes
- Basement Description:Fully Finished, Outside Entrance, Side Entrance, Walkout Level
Heating and cooling
- Cooling:Central A/C, Programmable Thermostat
- Heating:Forced Air, Natural Gas, Programmable Thermostat
Structure and exterior
- Roof:Asphalt
- Year built:2018
- Lot Features:Corner, Landscaping
- Architectural Style:Traditional
- Construction Materials:Brick
- Exterior Features:Deck(s), Sidewalks, Street Lights
- Foundation Description:Slab
- Levels:3 Story
Schools
- High school:CALL SCHOOL BOARD
Utilities
- Water:Public
- Sewer:Public Sewer
Finances and disclosures
- Price:$575,000
- Tax amount:$7,555 (2025)
Features and amenities
- Laundry features:Laundry, Washer/Dryer Hookups Only
- Amenities:Carbon Monoxide Detector(s), Double Pane Windows, Fire Detection System, Insulated Windows, Smoke Detector, Sprinkler System - Indoor, Underground Utilities
Parking
- Parking description:Attached Garage, Garage Door Opener
- Garage:Yes
- Garage spaces:2
New listings near 15515 Sunningdale Pl
- New
 $735,000Active5 beds 4 baths4,244 sq. ft.
10012 River Walk Ter, UPPER MARLBORO, MD 20774
MLS# MDPG2208760Listed by: IKON REALTY - Coming Soon
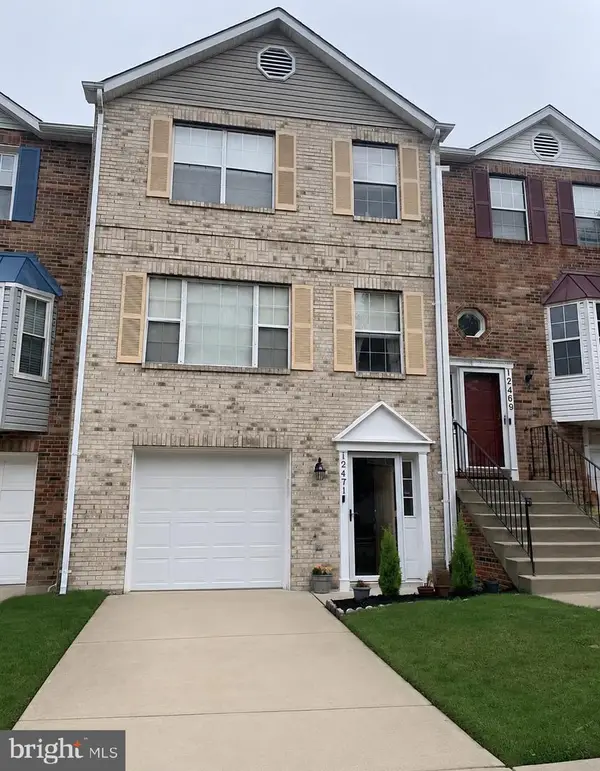 $415,000Coming Soon3 beds 3 baths
12471 Old Colony Dr, UPPER MARLBORO, MD 20772
MLS# MDPG2208346Listed by: SAMSON PROPERTIES  $474,990Pending3 beds 3 baths2,200 sq. ft.
4109 Eliza Ct, UPPER MARLBORO, MD 20772
MLS# MDPG2208942Listed by: MONUMENT SOTHEBY'S INTERNATIONAL REALTY- New
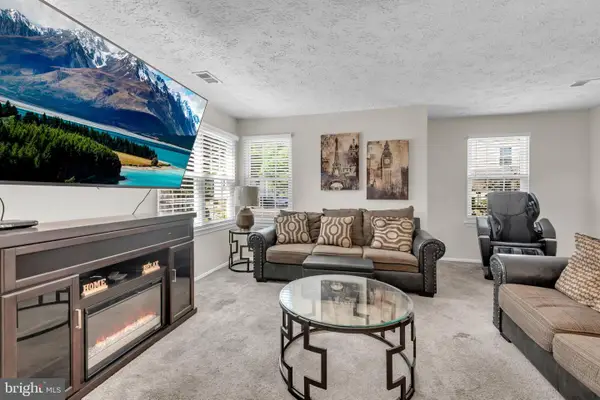 $305,000Active3 beds 2 baths1,230 sq. ft.
14327 Marlborough Ln, UPPER MARLBORO, MD 20772
MLS# MDPG2208888Listed by: KELLER WILLIAMS PREFERRED PROPERTIES - Coming Soon
 $489,000Coming Soon3 beds 3 baths
4208 Winifred Ln, UPPER MARLBORO, MD 20772
MLS# MDPG2208432Listed by: SAMSON PROPERTIES - Open Sat, 10:30am to 4:30pmNew
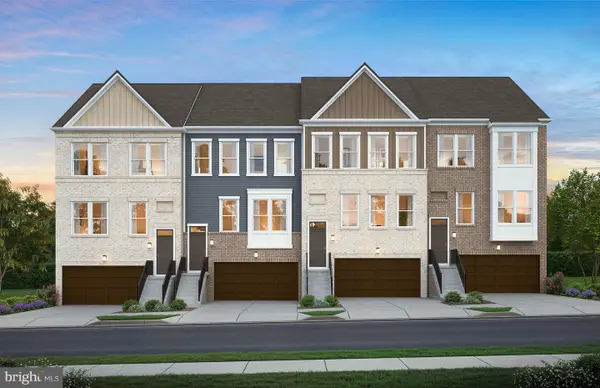 $542,635Active3 beds 4 baths2,200 sq. ft.
4203 Eliza Ct, UPPER MARLBORO, MD 20772
MLS# MDPG2208846Listed by: MONUMENT SOTHEBY'S INTERNATIONAL REALTY - New
 $575,885Active3 beds 4 baths2,560 sq. ft.
4207 Eliza Ct, UPPER MARLBORO, MD 20772
MLS# MDPG2208848Listed by: MONUMENT SOTHEBY'S INTERNATIONAL REALTY - New
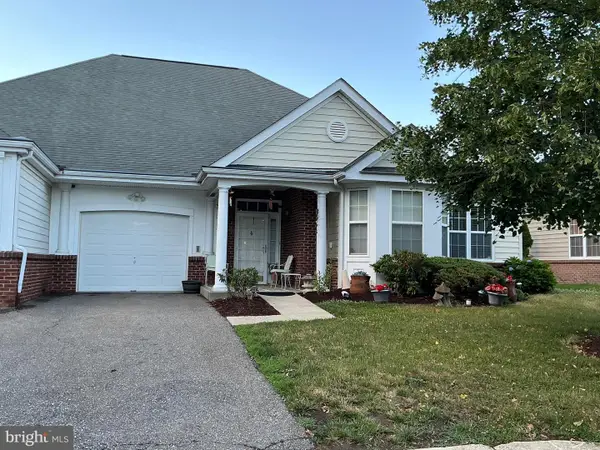 $449,995Active2 beds 2 baths1,855 sq. ft.
13004 Crocker Pl, UPPER MARLBORO, MD 20774
MLS# MDPG2208806Listed by: LONG & FOSTER REAL ESTATE, INC. - Open Sat, 12 to 2pmNew
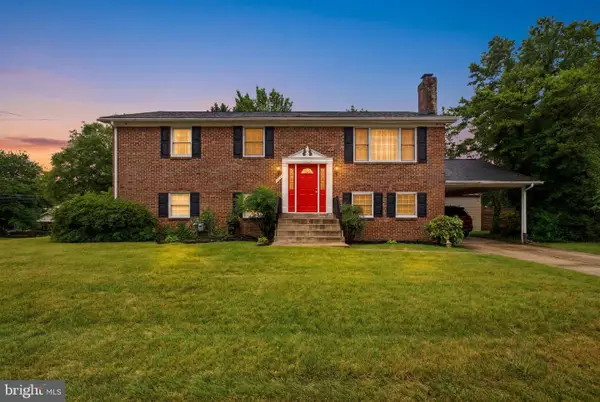 $472,500Active4 beds 3 baths2,492 sq. ft.
7813 Locris Ct, UPPER MARLBORO, MD 20772
MLS# MDPG2208370Listed by: KELLER WILLIAMS PREFERRED PROPERTIES - Open Sat, 11am to 1pmNew
 $575,000Active4 beds 3 baths2,800 sq. ft.
9202 Southmoor Ct, UPPER MARLBORO, MD 20772
MLS# MDPG2208744Listed by: EXP REALTY, LLC


Protect your home and budget from life's surprises with an Assurant Home Warranty, backed by a partner that supports you through every step of homeownership. Explore Plans.
© 2023 - 2026 ERA Franchise Systems LLC. All rights reserved. ERA Franchise Systems LLC fully supports the principles of the Fair Housing Act and the Equal Opportunity Act. ERA, ERA Real Estate powered, and their respective logos are registered service marks of ERA Franchise Systems LLC. Each office is independently owned and operated.