
2934 Blue Skies Ln, Upper Marlboro, MD 20774
Local realty services provided by:ERA Martin Associates
2934 Blue Skies Ln,Upper Marlboro, MD 20774
$799,990
- 4 Beds
- 5 Baths
- 4,735 sq. ft.
- Single family
- Pending
Listed by: danielle dawn wallace
Office: sm brokerage, llc.
MLS#:MDPG2215142
Source:BRIGHTMLS
Price summary
- Price:$799,990
- Price per sq. ft.:$168.95
- Monthly HOA dues:$130
About this home
Welcome to the highly sought-after Scarlett floor plan by Stanley Martin Homes! This exceptional new construction home features 4 bedrooms, 4.5 baths, a finished loft, and a finished walkout lower level with a spacious recreation room and full bath. The open-concept main level includes a Morning Room extension, gourmet kitchen with quartz countertops, upgraded cabinetry, designer backsplash, premium stainless-steel appliances, and a cozy fireplace in the family room.
Thoughtfully selected finishes include luxury vinyl plank flooring, upgraded lighting, and a luxurious owner's bath with a double vanity and alternate layout. Upstairs, the finished loft offers flexible space for a home office, media room, playroom, or additional living area.
Complete with a two-car garage, upgraded exterior finishes, and professionally curated design selections throughout, this home offers the perfect blend of style, comfort, and functionality.
Contact an agent
Home facts
- Subdivision & Development:OVERLOOK AT WESTMORE
- Listing ID #:MDPG2215142
- Added:48 day(s) ago
- Updated:October 01, 2026 at 10:35 AM
Rooms and interior
- Bedrooms:4
- Total bathrooms:5
- Full bathrooms:4
- Half bathrooms:1
- Rooms Total:4
- Flooring:Carpet, Ceramic Tile, Luxury Vinyl Plank
- Kitchen Description:Built-In Microwave, Cooktop, Dishwasher, Disposal, Exhaust Fan, Kitchen - Island, Oven - Double, Oven/Range - Gas, Pantry, Recessed Lighting, Refrigerator, Upgraded Countertops
- Bedroom Description:Entry Level Bedroom, Walk In Closet(s)
- Basement:Yes
- Basement Description:Partially Finished
- Living area:4,735 sq. ft.
Heating and cooling
- Cooling:Central A/C, Energy Star Cooling System, Programmable Thermostat
- Heating:Forced Air, Natural Gas, Programmable Thermostat
Structure and exterior
- Building area:4,735 sq. ft.
- Lot area:0.14 Acres
- Architectural Style:Traditional
- Construction Materials:Brick Front, Stone, Vinyl Siding
- Foundation Description:Slab
- Levels:3 Story
Schools
- High school:DR. HENRY A. WISE, JR. HIGH
- Middle school:KETTERING
- Elementary school:ARROWHEAD
Utilities
- Water:Public
- Sewer:Public Sewer
Finances and disclosures
- Price:$799,990
- Price per sq. ft.:$168.95
Features and amenities
- Amenities:Double Pane Windows, Insulated Windows, Recessed Lighting, Underground Utilities
Parking
- Parking description:Asphalt Driveway, Attached Garage, Electric Vehicle Charging Station(s), Garage - Front Entry, Garage Door Opener, Inside Access
- Garage:Yes
- Garage spaces:4
New listings near 2934 Blue Skies Ln
- Coming Soon
 $289,900Coming Soon3 beds 2 baths1,086 sq. ft.
11438 Red Jade Ct #6-4, UPPER MARLBORO, MD 20774
MLS# MDPG2221016Listed by: SAMSON PROPERTIES - Coming Soon
 $750,000Coming Soon6 beds 3 baths3,447 sq. ft.
5600 Old Crain Hwy, UPPER MARLBORO, MD 20772
MLS# MDPG2220954Listed by: LONG & FOSTER REAL ESTATE, INC. - Coming Soon
 $599,980Coming Soon5 beds 3 baths3,678 sq. ft.
14519 Elm St, UPPER MARLBORO, MD 20772
MLS# MDPG2220834Listed by: RESULTS BROKERAGE SERVICES - Coming Soon
 $379,990Coming Soon3 beds 3 baths1,840 sq. ft.
12421 Old Colony Dr, UPPER MARLBORO, MD 20772
MLS# MDPG2220532Listed by: EXP REALTY, LLC - Coming Soon
 $530,000Coming Soon3 beds 4 baths1,750 sq. ft.
15526 Sunningdale Pl, UPPER MARLBORO, MD 20774
MLS# MDPG2220642Listed by: RE/MAX GATEWAY, LLC - Coming Soon
 $500,000Coming Soon3 beds 4 baths1,600 sq. ft.
4609 Forest Pines Dr, UPPER MARLBORO, MD 20772
MLS# MDPG2219968Listed by: NORTHROP REALTY - Coming Soon
 $990,000Coming Soon5 beds 6 baths4,428 sq. ft.
2006 Mountain Wood Ct, UPPER MARLBORO, MD 20774
MLS# MDPG2219942Listed by: THE HOME TEAM REALTY GROUP, LLC - Coming SoonOpen Sat, 1 to 3pm
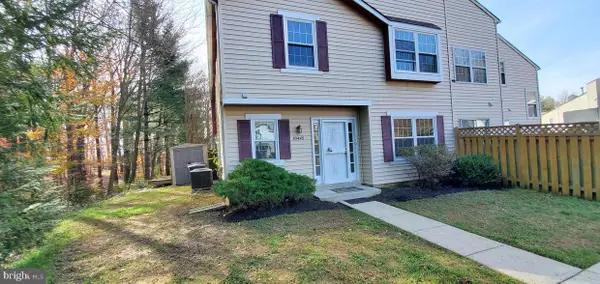 $335,000Coming Soon3 beds 3 baths1,428 sq. ft.
Address Withheld By Seller, UPPER MARLBORO, MD 20774
MLS# MDPG2219366Listed by: NORTHROP REALTY - Coming Soon
 $893,500Coming Soon4 beds 5 baths3,615 sq. ft.
4602 Thoroughbred Dr, UPPER MARLBORO, MD 20772
MLS# MDPG2218234Listed by: RE/MAX UNITED REAL ESTATE - Coming Soon
 $1,200,000Coming Soon4 beds 3 baths2,548 sq. ft.
13103 Duley Station Rd, UPPER MARLBORO, MD 20772
MLS# MDPG2215652Listed by: EXP REALTY, LLC


Protect your home and budget from life's surprises with an Assurant Home Warranty, backed by a partner that supports you through every step of homeownership. Explore Plans.
© 2023 - 2026 ERA Franchise Systems LLC. All rights reserved. ERA Franchise Systems LLC fully supports the principles of the Fair Housing Act and the Equal Opportunity Act. ERA, ERA Real Estate powered, and their respective logos are registered service marks of ERA Franchise Systems LLC. Each office is independently owned and operated.