
3002 Winterbourne Dr, Upper Marlboro, MD 20774
Local realty services provided by:O'BRIEN REALTY ERA POWERED
3002 Winterbourne Dr,Upper Marlboro, MD 20774
$729,950
- 5 Beds
- 4 Baths
- 2,932 sq. ft.
- Single family
- Active
Listed by: cristina l curtis
Office: century 21 new millennium
MLS#:MDPG2209502
Source:BRIGHTMLS
Price summary
- Price:$729,950
- Price per sq. ft.:$248.96
- Monthly HOA dues:$115
About this home
$10,000 Closing Credit w/ acceptable offer. Why wait for new construction when this stunning home is move-in ready? Step inside to discover beautiful flooring, an open-concept kitchen that flows seamlessly into the bright morning room and spacious family room, complete with a striking stone fireplace. Step outside through the patio doors to enjoy the slate stone patio with a charming trellised seating area—perfect for relaxing or entertaining.
Upstairs, the luxurious owner's suite features a tray ceiling, a comfortable sitting area, a spa-inspired bath with a soaking tub, walk-in shower, and an impressive custom walk-in closet with built-ins. Three additional generously sized bedrooms complete the upper level.
On the main level, you'll find a private bedroom just off the family room, making it ideal for guests, a home office, or multigenerational living. The finished lower level offers an expansive open space that's perfect for a media room, game room, fitness area, or additional living space. A half bath is already in place and could easily be converted into a full bath. There's also a large unfinished area, providing ample storage or the opportunity to create even more finished living space. Located in a beautiful, upscale community just off Route 301, this home offers easy access to Route 50 and is just minutes from Bowie Town Center, providing convenient shopping, dining, and entertainment.
Residents enjoy exceptional amenities, including an 18-hole public golf course, scenic walking trails, sidewalks, a community pool, and a state-of-the-art clubhouse featuring a fitness center, adult and children's swimming areas, meeting rooms, and spaces for entertaining.
This home truly offers the perfect combination of luxury, comfort, convenience, and community. It's a win-win!...
Contact an agent
Home facts
- Year built:2015
- Subdivision & Development:BEECH TREE WEST VILLAGE
- Listing ID #:MDPG2209502
- Added:39 day(s) ago
- Updated:August 11, 2026 at 01:44 PM
Rooms and interior
- Bedrooms:5
- Total bathrooms:4
- Full bathrooms:2
- Half bathrooms:2
- Flooring:Carpet, Ceramic Tile, Engineered Wood
- Dining Description:Formal/Separate Dining Room
- Kitchen Description:Built-In Microwave, Built-In Range, Dishwasher, Disposal, Exhaust Fan, Kitchen - Island, Oven/Range - Gas, Recessed Lighting, Refrigerator, Upgraded Countertops, Water Heater - Tankless
- Bedroom Description:Walk In Closet(s)
- Basement:Yes
- Basement Description:Daylight, Full
- Living area:2,932 sq. ft.
Heating and cooling
- Cooling:Ceiling Fan(s), Central A/C
- Heating:90% Forced Air, Natural Gas
Structure and exterior
- Roof:Architectural Shingle
- Year built:2015
- Building area:2,932 sq. ft.
- Lot area:0.15 Acres
- Architectural Style:Colonial
- Construction Materials:Brick Front, Vinyl Siding
- Exterior Features:Extensive Hardscape, Exterior Lighting, Patio(s), Sidewalks
- Foundation Description:Concrete Perimeter
- Levels:3 Story
Utilities
- Water:Public
- Sewer:Public Sewer
Finances and disclosures
- Price:$729,950
- Price per sq. ft.:$248.96
- Tax amount:$9,229 (2025)
Features and amenities
- Laundry features:Dryer, Has Laundry, Washer
- Amenities:Ceiling Fan(s), Recessed Lighting, Window Treatments
Parking
- Parking description:Attached Garage, Concrete Driveway, Garage - Front Entry, Garage Door Opener
- Garage:Yes
- Garage spaces:2
New listings near 3002 Winterbourne Dr
- Coming Soon
 $399,999Coming Soon3 beds 4 baths
112 College Station Dr, UPPER MARLBORO, MD 20774
MLS# MDPG2213560Listed by: RE/MAX GALAXY - Coming Soon
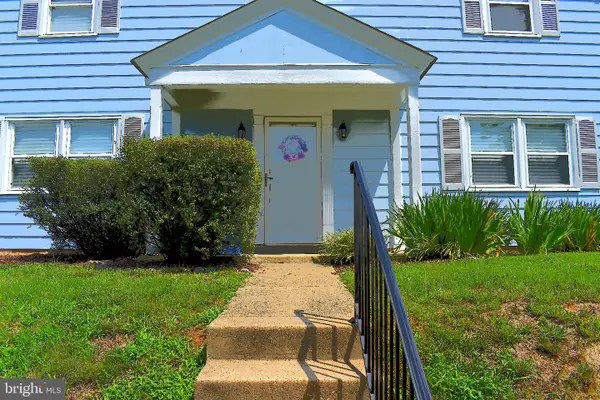 $380,000Coming Soon4 beds 3 baths
12547 Woodstock Dr E, UPPER MARLBORO, MD 20772
MLS# MDPG2214794Listed by: LLOYD AND ASSOCIATES REAL ESTATE GROUP - New
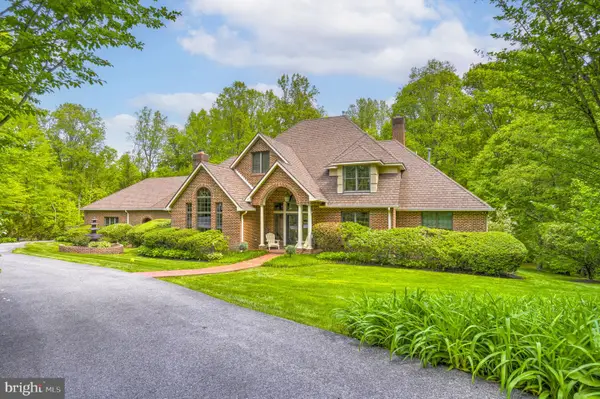 $1,195,000Active5 beds 6 baths8,045 sq. ft.
6004 Strathmore Way, UPPER MARLBORO, MD 20772
MLS# MDPG2214836Listed by: CENTURY 21 NEW MILLENNIUM - New
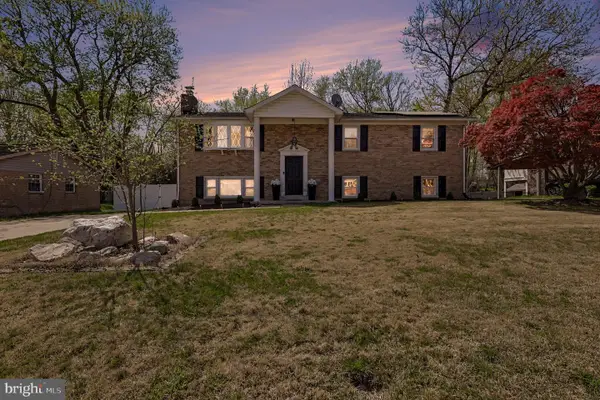 $555,000Active5 beds 3 baths2,350 sq. ft.
7009 Dower House Rd, UPPER MARLBORO, MD 20772
MLS# MDPG2214840Listed by: KW METRO CENTER - Coming Soon
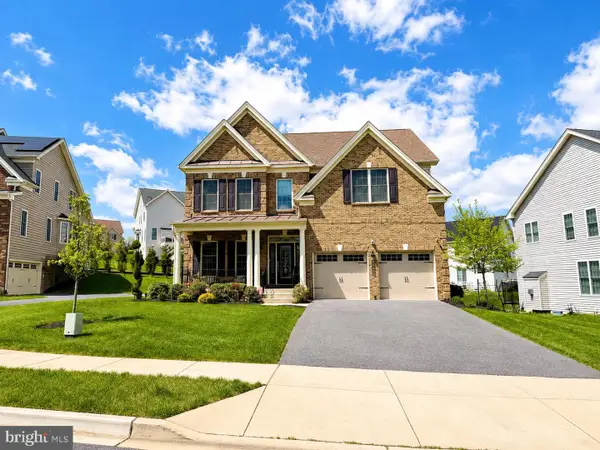 $880,000Coming Soon5 beds 5 baths
4705 Thoroughbred Dr, UPPER MARLBORO, MD 20772
MLS# MDPG2214782Listed by: SAMSON PROPERTIES - New
 $364,900Active2 beds 3 baths1,483 sq. ft.
Address Withheld By Seller, UPPER MARLBORO, MD 20772
MLS# MDPG2209758Listed by: SAMSON PROPERTIES - Coming Soon
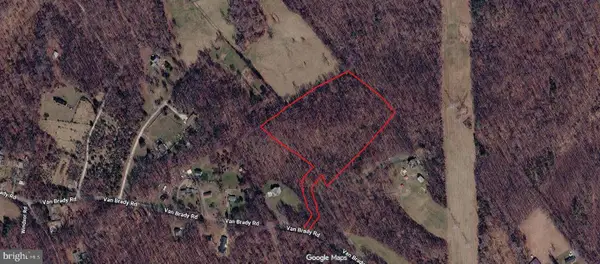 $130,000Coming Soon-- Acres
Van Brady Rd, UPPER MARLBORO, MD 20772
MLS# MDPG2214336Listed by: KELLER WILLIAMS REALTY - Coming Soon
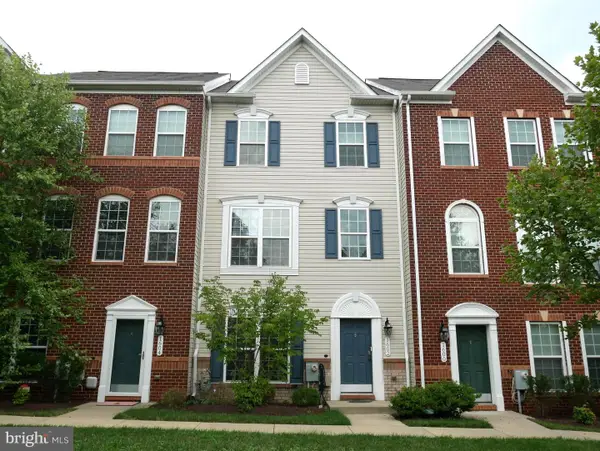 $470,000Coming Soon4 beds 4 baths
1602 Wesbourne Dr, UPPER MARLBORO, MD 20774
MLS# MDPG2214494Listed by: SAMSON PROPERTIES - Coming SoonOpen Sat, 12 to 3pm
 $1,400,000Coming Soon5 beds 7 baths
2405 Turngate Ct, UPPER MARLBORO, MD 20774
MLS# MDPG2214610Listed by: RE/MAX UNITED REAL ESTATE - Coming SoonOpen Sat, 1 to 3pm
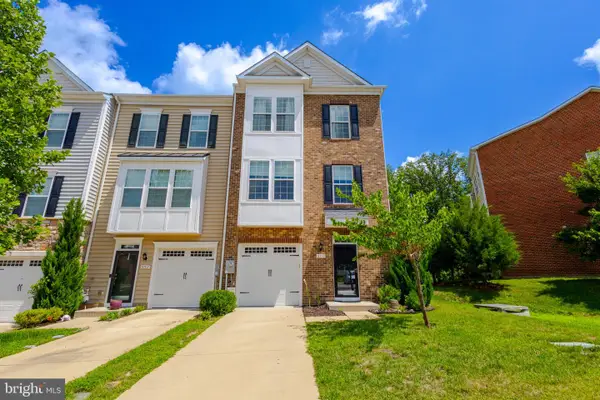 $440,000Coming Soon3 beds 4 baths
8710 Sweet Lauren Ct, UPPER MARLBORO, MD 20772
MLS# MDPG2212154Listed by: DNS REALTY GROUP


Protect your home and budget from life's surprises with an Assurant Home Warranty, backed by a partner that supports you through every step of homeownership. Explore Plans.
© 2023 - 2026 ERA Franchise Systems LLC. All rights reserved. ERA Franchise Systems LLC fully supports the principles of the Fair Housing Act and the Equal Opportunity Act. ERA, ERA Real Estate powered, and their respective logos are registered service marks of ERA Franchise Systems LLC. Each office is independently owned and operated.