
3012 Lake Forest Dr, Upper Marlboro, MD 20774
Local realty services provided by:Pagoda Realty ERA Powered
3012 Lake Forest Dr,Upper Marlboro, MD 20774
$799,900
- 5 Beds
- 5 Baths
- 5,398 sq. ft.
- Single family
- Active
Listed by: rashi garg
Office: long & foster real estate, inc.
MLS#:MDPG2201684
Source:BRIGHTMLS
Price summary
- Price:$799,900
- Price per sq. ft.:$148.18
- Monthly HOA dues:$115
About this home
$10,000 in seller-paid closing assistance now available — a rare opportunity to bring even more value to this stunning Beech Tree colonial. Experience the pinnacle of master-planned, RESORT STYLE LIVING in one of the area's premier communities. This meticulously maintained 5-bedroom, 4.5-bath home offers over 5,000 square feet of sophisticated living space across three finished levels.
The main level welcomes you with gleaming hardwood floors, recessed lighting, and a spacious open floor plan featuring a formal living room, dining room, private office, and a half-bath. The heart of the home is the gourmet kitchen — a chef's dream with granite countertops, stainless steel appliances, a center island, and a sun-drenched breakfast area — flowing seamlessly into the expansive family room with a cozy fireplace. Just off the family room, a stunning sunroom offers a bright, peaceful retreat overlooking the backyard.
Upstairs, 4 generous bedrooms and 3 full baths include a luxurious primary suite with tray ceilings and a spa-like en-suite with soaking tub. The fully finished walk-out basement adds a large recreation area, a full bath, and a versatile 5th bedroom currently used as a home gym. Modern upgrades include a tankless water heater and full irrigation system. Step outside to your private, fenced backyard oasis with deck and patio, backing directly to scenic community walking trails.
Residents of Beech Tree enjoy unparalleled amenities: views of the 18-hole championship Lake Presidential Golf Club, waterfront dining, a 35-acre lake, fitness center, swimming pool, and tennis courts. Luxury, space, and a vacation-at-home lifestyle — now with $10,000 toward your closing costs. Schedule your private tour today....
Contact an agent
Home facts
- Year built:2014
- Subdivision & Development:BEECH TREE WEST VILLAGE
- Listing ID #:MDPG2201684
- Added:88 day(s) ago
- Updated:July 29, 2026 at 02:42 PM
Rooms and interior
- Bedrooms:5
- Total bathrooms:5
- Full bathrooms:4
- Half bathrooms:1
- Flooring:Carpet, Hardwood
- Dining Description:Dining Area
- Bathrooms Description:Primary Bath(s)
- Kitchen Description:Built-In Microwave, Carpet, Crown Moldings, Dishwasher, Disposal, Kitchen - Eat-In, Kitchen - Island, Kitchen - Table Space, Upgraded Countertops
- Bedroom Description:Carpet, Walk In Closet(s)
- Basement:Yes
- Basement Description:Full, Fully Finished, Rear Entrance
- Living area:5,398 sq. ft.
Heating and cooling
- Cooling:Ceiling Fan(s), Central A/C
- Heating:Forced Air, Natural Gas
Structure and exterior
- Roof:Composite
- Year built:2014
- Building area:5,398 sq. ft.
- Lot area:0.18 Acres
- Lot Features:Backs to Trees
- Architectural Style:Colonial
- Construction Materials:Brick, Combination
- Exterior Features:Deck(s), Patio(s)
- Foundation Description:Slab
- Levels:3 Story
Utilities
- Water:Public
- Sewer:Public Sewer
Finances and disclosures
- Price:$799,900
- Price per sq. ft.:$148.18
- Tax amount:$10,467 (2025)
Features and amenities
- Laundry features:Dryer - Gas
- Amenities:Carpet, Ceiling Fan(s), Chair Railings, Crown Moldings, Window Treatments
Parking
- Parking description:Attached Garage, Concrete Driveway, Garage - Front Entry, Garage Door Opener
- Garage:Yes
- Garage spaces:2
New listings near 3012 Lake Forest Dr
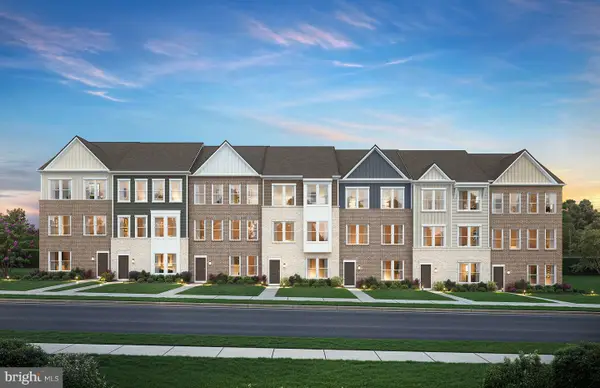 $474,990Pending3 beds 3 baths2,200 sq. ft.
8733 Brielle Ln, UPPER MARLBORO, MD 20772
MLS# MDPG2213314Listed by: MONUMENT SOTHEBY'S INTERNATIONAL REALTY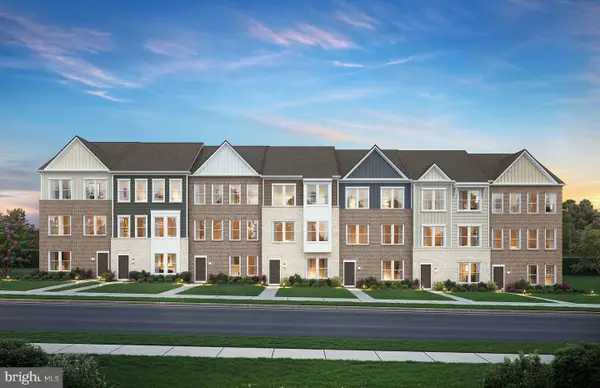 $474,990Pending3 beds 4 baths2,200 sq. ft.
8741 Brielle Ln, UPPER MARLBORO, MD 20772
MLS# MDPG2213318Listed by: MONUMENT SOTHEBY'S INTERNATIONAL REALTY- Coming Soon
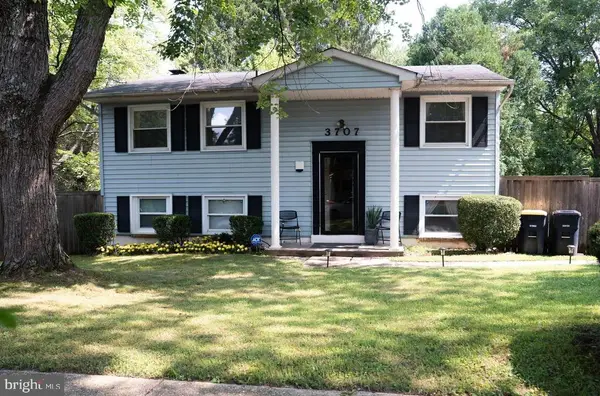 $425,000Coming Soon3 beds 2 baths
3707 Halloway Pl, UPPER MARLBORO, MD 20772
MLS# MDPG2212766Listed by: CENTURY 21 NEW MILLENNIUM - Coming Soon
 $549,000Coming Soon3 beds 3 baths
550 Bolin Ter, UPPER MARLBORO, MD 20774
MLS# MDPG2213046Listed by: RE/MAX UNITED REAL ESTATE - New
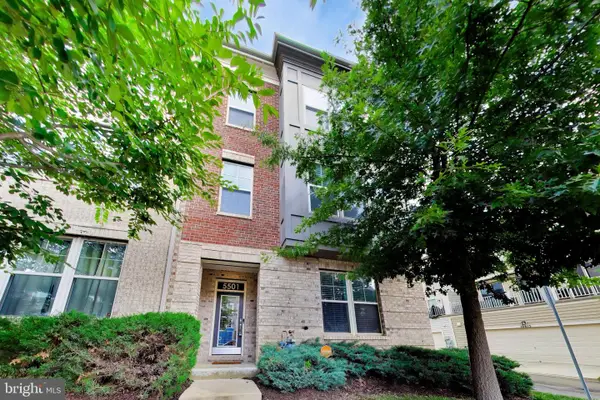 $569,000Active4 beds 4 baths2,932 sq. ft.
5501 Manor Park Dr, UPPER MARLBORO, MD 20772
MLS# MDPG2212238Listed by: KW METRO CENTER - Coming Soon
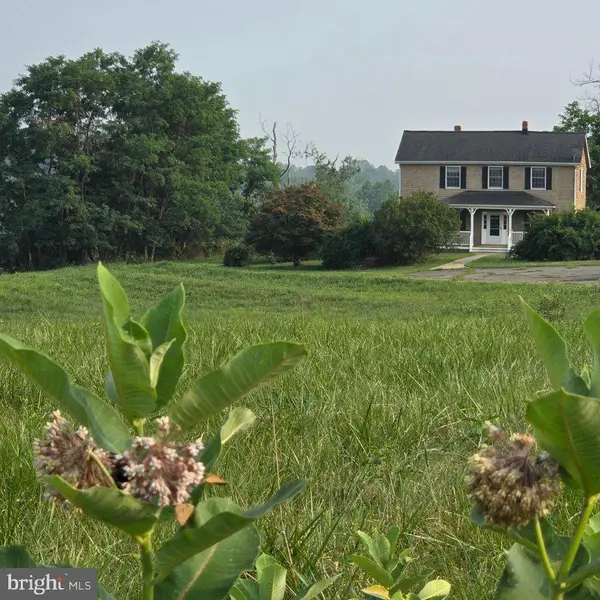 $799,999Coming Soon3 beds 3 baths
11601 Van Brady Rd, UPPER MARLBORO, MD 20772
MLS# MDPG2213242Listed by: REALTY NAVIGATOR - Coming SoonOpen Sat, 11am to 1pm
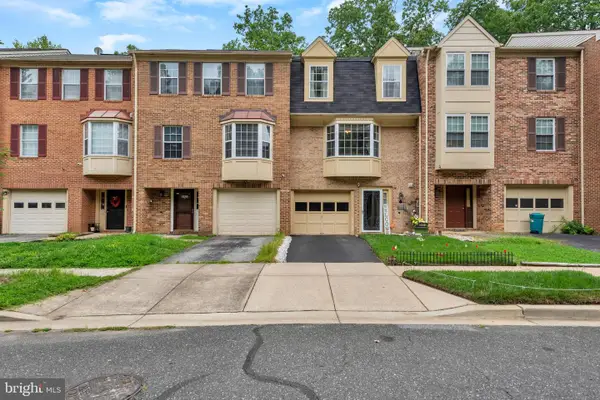 $325,000Coming Soon2 beds 3 baths
14475 Governors Grv, UPPER MARLBORO, MD 20772
MLS# MDPG2213008Listed by: KELLER WILLIAMS FLAGSHIP - New
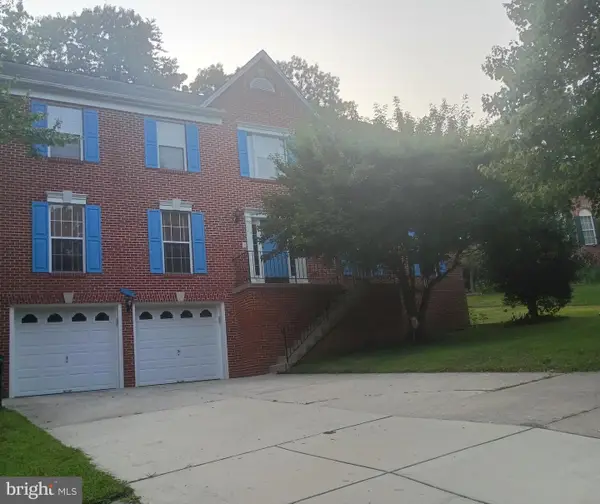 $649,900Active5 beds 4 baths3,260 sq. ft.
4805 Ashford Pl, UPPER MARLBORO, MD 20772
MLS# MDPG2213114Listed by: WEICHERT, REALTORS - New
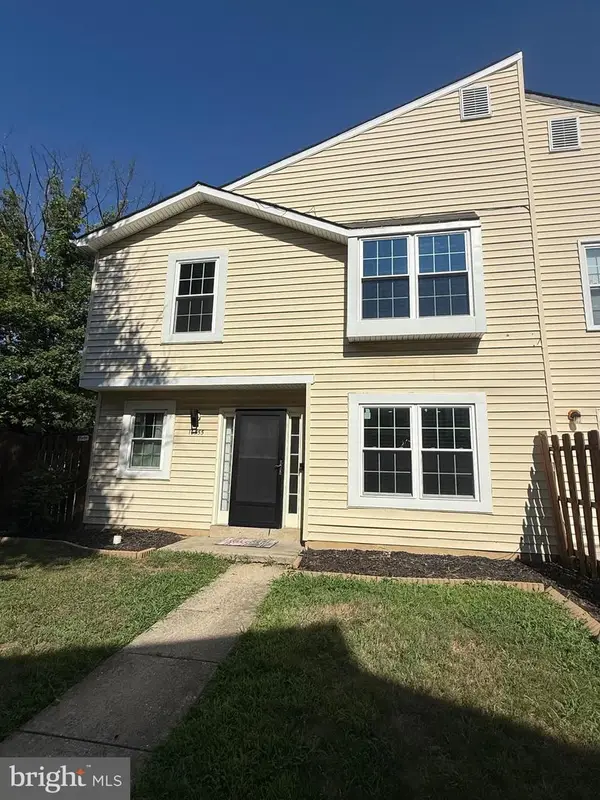 $335,000Active3 beds 3 baths1,428 sq. ft.
10555 Joyceton Dr, UPPER MARLBORO, MD 20774
MLS# MDPG2213076Listed by: SAMSON PROPERTIES - Coming Soon
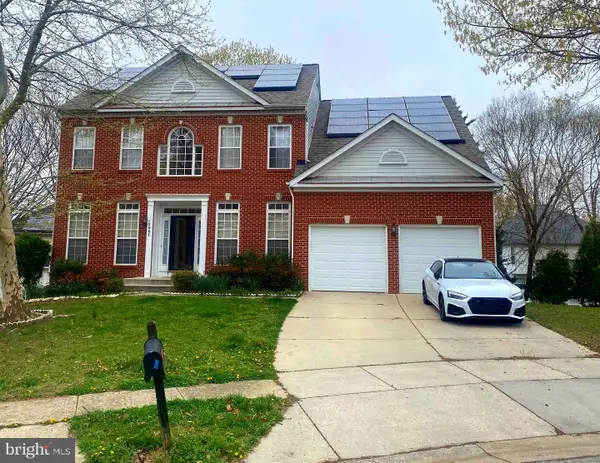 $650,000Coming Soon4 beds 3 baths
13602 Hotomtot Dr, UPPER MARLBORO, MD 20774
MLS# MDPG2213018Listed by: BENNETT REALTY SOLUTIONS


Protect your home and budget from life's surprises with an Assurant Home Warranty, backed by a partner that supports you through every step of homeownership. Explore Plans.
© 2023 - 2026 ERA Franchise Systems LLC. All rights reserved. ERA Franchise Systems LLC fully supports the principles of the Fair Housing Act and the Equal Opportunity Act. ERA, ERA Real Estate powered, and their respective logos are registered service marks of ERA Franchise Systems LLC. Each office is independently owned and operated.