
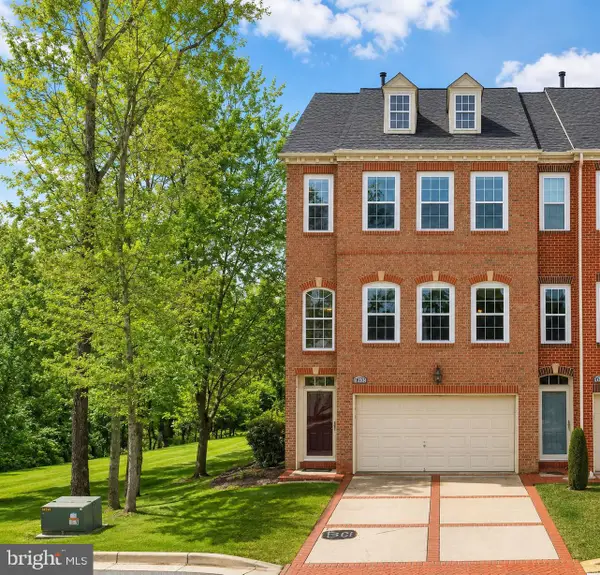
3602 Winterbourne Dr, Upper Marlboro, MD 20774
Local realty services provided by:ERA Valley Realty
3602 Winterbourne Dr,Upper Marlboro, MD 20774
$820,000
- 4 Beds
- 4 Baths
- - sq. ft.
- Single family
- Sold
Listed by: marianne sipple
Office: weichert, realtors
MLS#:MDPG2204812
Source:BRIGHTMLS
Sorry, we are unable to map this address
Price summary
- Price:$820,000
- Monthly HOA dues:$115
About this home
Come see this spectacular 4-bedroom, 3.5-bath home located in one of the nation's premier resort-style communities, BeechTree Village West!
This beautifully maintained home features a stunning, newly remodeled gourmet kitchen, premium hardwood flooring throughout the main level, and newer carpet on both the upper and lower levels.
Designed with today's lifestyle in mind, the spacious kitchen boasts a large center island that opens seamlessly to the dining area and family room, creating the perfect space for entertaining and everyday living. The main level also includes an oversized private office with elegant French doors, ideal for working from home, studying, or managing a busy household.
Upstairs, you'll find plenty of space for everyone to spread out, relax, and make lasting memories. The finished lower level offers even more room to enjoy, featuring an oversized recreation area, dedicated fitness space, bar area, and a versatile flex room that can be used as a guest room, playroom, media room, or hobby space.
Enjoy all the amenities this family-friendly community has to offer, including scenic walking trails, multiple tot lots, a community center, fitness center, swimming pool, tennis courts, and the option for golf course membership.
This is more than just a house—it's a place where families can grow, connect, and create memories for years to come. Experience resort-style living at its finest and don't miss the opportunity to make this exceptional home yours!
Fence may not be installed....
Contact an agent
Home facts
- Year built:2016
- Listing ID #:MDPG2204812
- Added:50 day(s) ago
- Updated:July 20, 2026 at 05:55 AM
Rooms and interior
- Bedrooms:4
- Total bathrooms:4
- Full bathrooms:3
- Half bathrooms:1
- Flooring:Carpet, Luxury Vinyl Plank
- Dining Description:Dining Area, Formal/Separate Dining Room
- Bathrooms Description:Half Bath, Primary Bath(s)
- Kitchen Description:Built-In Microwave, Carpet, Cooktop, Dishwasher, Disposal, ENERGY STAR Dishwasher, ENERGY STAR Refrigerator, Icemaker, Kitchen - Gourmet, Oven - Double, Oven - Self Cleaning, Pantry, Recessed Lighting, Upgraded Countertops, Wet/Dry Bar
- Bedroom Description:Carpet, Walk In Closet(s)
- Basement:Yes
- Basement Description:Connecting Stairway, Daylight, Fully Finished, Heated, Improved, Interior Access, Partial
Heating and cooling
- Cooling:Ceiling Fan(s), Central A/C, Energy Star Cooling System, Programmable Thermostat
- Heating:Central, Energy Star Heating System, Forced Air, Natural Gas, Programmable Thermostat
Structure and exterior
- Roof:Architectural Shingle
- Year built:2016
- Lot Features:Backs - Open Common Area, Rear Yard, Suburban
- Architectural Style:Traditional
- Construction Materials:Brick Front, Combination, Vinyl Siding
- Exterior Features:Gutter System, Sidewalks
- Foundation Description:Slab
- Levels:3 Story
Utilities
- Water:Public
- Sewer:Public Sewer
Finances and disclosures
- Price:$820,000
- Tax amount:$10,245 (2025)
Features and amenities
- Laundry features:Dryer - Front Loading, Dryer - Gas, ENERGY STAR Clothes Washer
- Amenities:Attic, Bar, Carbon Monoxide Detector(s), Carpet, Ceiling Fan(s), Electric Alarm, Electric Available, Natural Gas Available, Recessed Lighting, Security System, Smoke Detector, Underground Utilities, Wet/Dry Bar, Window Treatments
Parking
- Parking description:Attached Garage, Garage - Front Entry, Garage Door Opener, Inside Access, Oversized
- Garage:Yes
- Garage spaces:2
New listings near 3602 Winterbourne Dr
- Coming Soon
 $550,000Coming Soon3 beds 4 baths
14727 Argos Pl, UPPER MARLBORO, MD 20774
MLS# MDPG2211762Listed by: KW METRO CENTER - New
 $284,950Active3 beds 2 baths1,648 sq. ft.
2209 Brown Station Rd, UPPER MARLBORO, MD 20774
MLS# MDPG2211718Listed by: METRO DMV REALTY - New
 $684,990Active4 beds 4 baths3,096 sq. ft.
1209 Minnesota Way, UPPER MARLBORO, MD 20774
MLS# MDPG2211686Listed by: REALTY ADVANTAGE OF MARYLAND LLC - Coming Soon
 $300,000Coming Soon3 beds 2 baths
162 Azalea Ct #24-4, UPPER MARLBORO, MD 20774
MLS# MDPG2211306Listed by: SAMSON PROPERTIES - New
 $129,000Active1 beds 1 baths840 sq. ft.
10210 Prince Pl #6-t3, UPPER MARLBORO, MD 20774
MLS# MDPG2211008Listed by: KELLER WILLIAMS CAPITAL PROPERTIES - Coming Soon
 $750,000Coming Soon4 beds 3 baths
3200 Eton Dr, UPPER MARLBORO, MD 20772
MLS# MDPG2211546Listed by: RE/MAX LEADING EDGE - New
 $475,000Active3 beds 2 baths1,028 sq. ft.
510 Halifax Pl, UPPER MARLBORO, MD 20774
MLS# MDPG2211492Listed by: MERRITT REAL ESTATE, LLC - New
 $554,990Active3 beds 4 baths3,024 sq. ft.
3831 Pentland Hills Dr, UPPER MARLBORO, MD 20774
MLS# MDPG2211512Listed by: BENNETT REALTY SOLUTIONS - New
 $869,990Active6 beds 6 baths5,312 sq. ft.
11017 Golden Glow Ave, UPPER MARLBORO, MD 20774
MLS# MDPG2211530Listed by: SM BROKERAGE, LLC - New
 $989,990Active6 beds 6 baths5,200 sq. ft.
11019 Golden Glow Ave, UPPER MARLBORO, MD 20774
MLS# MDPG2211538Listed by: SM BROKERAGE, LLC


Protect your home and budget from life's surprises with an Assurant Home Warranty, backed by a partner that supports you through every step of homeownership. Explore Plans.
© 2023 - 2026 ERA Franchise Systems LLC. All rights reserved. ERA Franchise Systems LLC fully supports the principles of the Fair Housing Act and the Equal Opportunity Act. ERA, ERA Real Estate powered, and their respective logos are registered service marks of ERA Franchise Systems LLC. Each office is independently owned and operated.