
8605 Monmouth Dr, Upper Marlboro, MD 20772
Local realty services provided by:O'BRIEN REALTY ERA POWERED
8605 Monmouth Dr,Upper Marlboro, MD 20772
$465,000
- 4 Beds
- 3 Baths
- 2,013 sq. ft.
- Single family
- Pending
Listed by: james p schaecher
Office: keller williams flagship
MLS#:MDPG2217076
Source:BRIGHTMLS
Price summary
- Price:$465,000
- Price per sq. ft.:$231
- Monthly HOA dues:$7.92
About this home
**Open House! - Sunday, August 30th, 1-3 pm** California Dreaming! This fabulous contemporary home offers a thoughtfully designed floor plan and an impressive list of updates, making it truly move-in ready. Recent improvements include a newer roof, HVAC, and gutters, along with a beautifully renovated modern kitchen and baths, fresh paint, new carpeting, and luxury vinyl flooring throughout.The bright and welcoming main level features a formal living room and dining room with soaring ceilings and abundant natural light, plus a cozy family room with a wood-burning fireplace. The gourmet kitchen shines with quartz countertops, stylish new cabinetry, and stainless-steel appliances.
Upstairs, you'll find three generously sized bedrooms served by a beautifully updated full bath, plus a dreamy primary suite featuring double-door entry, vaulted ceilings, and a gorgeous private bath. The oversized two-car garage provides plenty of room for vehicles and additional storage.
Outside, enjoy the large, level lot with a spacious patio and a sense of privacy—perfect for relaxing or entertaining. Ideally located near 495, Andrews Air Force Base, shopping, and everyday conveniences, this exceptional home combines modern updates, comfortable living, and an unbeatable location. Come see why this could be the perfect place to call home!...
Contact an agent
Home facts
- Year built:1973
- Subdivision & Development:BRANDYWINE COUNTRY
- Listing ID #:MDPG2217076
- Added:8 day(s) ago
- Updated:September 06, 2026 at 07:38 AM
Rooms and interior
- Bedrooms:4
- Total bathrooms:3
- Full bathrooms:2
- Half bathrooms:1
- Flooring:Carpet, Ceramic Tile, Luxury Vinyl Plank
- Dining Description:Formal/Separate Dining Room
- Bathrooms Description:Primary Bath(s)
- Kitchen Description:Breakfast Area, Built-In Microwave, Carpet, Dishwasher, Kitchen - Eat-In, Kitchen - Gourmet, Kitchen - Table Space, Oven/Range - Electric, Refrigerator, Stainless Steel Appliances, Upgraded Countertops
- Bedroom Description:Carpet
- Living area:2,013 sq. ft.
Heating and cooling
- Cooling:Ceiling Fan(s), Central A/C
- Heating:Electric, Forced Air
Structure and exterior
- Year built:1973
- Building area:2,013 sq. ft.
- Lot area:0.3 Acres
- Architectural Style:Contemporary
- Construction Materials:Frame
- Exterior Features:Breezeway, Patio(s)
- Foundation Description:Crawl Space
- Levels:2 Stories
Utilities
- Water:Public
- Sewer:Public Sewer
Finances and disclosures
- Price:$465,000
- Price per sq. ft.:$231
- Tax amount:$5,770 (2026)
Features and amenities
- Amenities:Carpet
Parking
- Parking description:Additional Storage Area, Asphalt Driveway, Attached Garage, Garage - Front Entry, Garage Door Opener
- Garage:Yes
- Garage spaces:2
New listings near 8605 Monmouth Dr
- Coming Soon
 $550,000Coming Soon4 beds 4 baths1,920 sq. ft.
13004 Twin View Ct, UPPER MARLBORO, MD 20772
MLS# MDPG2217772Listed by: SAMSON PROPERTIES - Coming Soon
 $893,500Coming Soon4 beds 5 baths3,615 sq. ft.
4602 Thoroughbred Dr, UPPER MARLBORO, MD 20772
MLS# MDPG2218234Listed by: RE/MAX UNITED REAL ESTATE - Coming Soon
 $1,200,000Coming Soon4 beds 3 baths2,548 sq. ft.
13103 Duley Station Rd, UPPER MARLBORO, MD 20772
MLS# MDPG2215652Listed by: EXP REALTY, LLC - Coming Soon
 $369,000Coming Soon3 beds 2 baths960 sq. ft.
7303 Aquinas Ave, UPPER MARLBORO, MD 20772
MLS# MDPG2217756Listed by: SAMSON PROPERTIES - Coming Soon
 $870,000Coming Soon5 beds 4 baths4,696 sq. ft.
13910 Shannock Ln, UPPER MARLBORO, MD 20774
MLS# MDPG2217974Listed by: NETREALTYNOW.COM, LLC - Coming Soon
 $734,999Coming Soon5 beds 4 baths4,288 sq. ft.
3002 Winterbourne Dr, UPPER MARLBORO, MD 20774
MLS# MDPG2217880Listed by: CENTURY 21 NEW MILLENNIUM - Coming Soon
 $329,999Coming Soon2 beds 3 baths1,392 sq. ft.
4844 King John Way #274, UPPER MARLBORO, MD 20772
MLS# MDPG2217660Listed by: SAMSON PROPERTIES - Coming Soon
 $760,000Coming Soon3 beds 3 baths2,298 sq. ft.
17931 Queen Anne Rd, UPPER MARLBORO, MD 20774
MLS# MDPG2215526Listed by: RE/MAX EXECUTIVE - Coming Soon
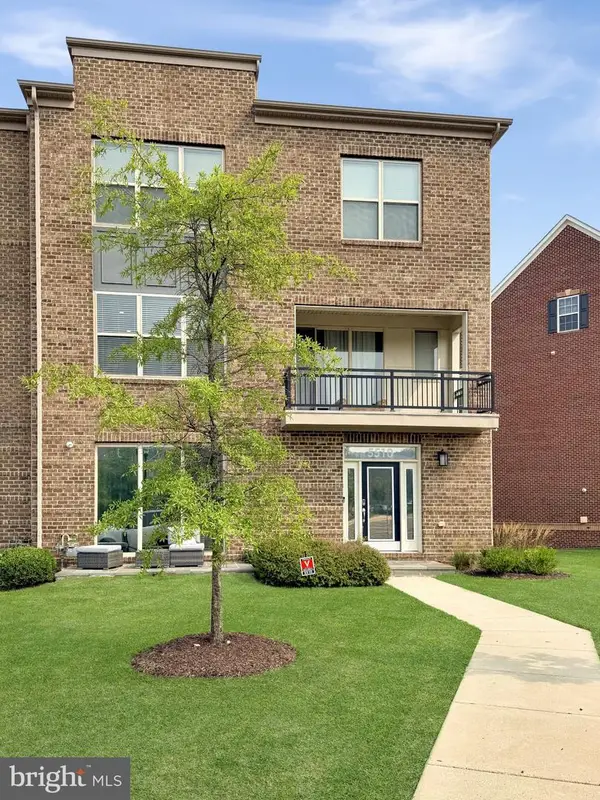 $580,000Coming Soon4 beds 4 baths2,432 sq. ft.
5510 Woodyard Rd, UPPER MARLBORO, MD 20772
MLS# MDPG2216956Listed by: REALTY ONE GROUP PERFORMANCE, LLC - Coming Soon
 $519,900Coming Soon3 beds 3 baths2,700 sq. ft.
10911 Trafton Dr, UPPER MARLBORO, MD 20774
MLS# MDPG2216942Listed by: CAPITAL STRUCTURES REAL ESTATE, LLC.


Protect your home and budget from life's surprises with an Assurant Home Warranty, backed by a partner that supports you through every step of homeownership. Explore Plans.
© 2023 - 2026 ERA Franchise Systems LLC. All rights reserved. ERA Franchise Systems LLC fully supports the principles of the Fair Housing Act and the Equal Opportunity Act. ERA, ERA Real Estate powered, and their respective logos are registered service marks of ERA Franchise Systems LLC. Each office is independently owned and operated.