
8801 Monmouth Dr, Upper Marlboro, MD 20772
Local realty services provided by:ERA OakCrest Realty, Inc.
Listed by: theodore c james, vickie cosby
Office: united real estate executives
MLS#:MDPG2161346
Source:BRIGHTMLS
Price summary
- Price:$419,999
- Price per sq. ft.:$306.79
- Monthly HOA dues:$20.83
About this home
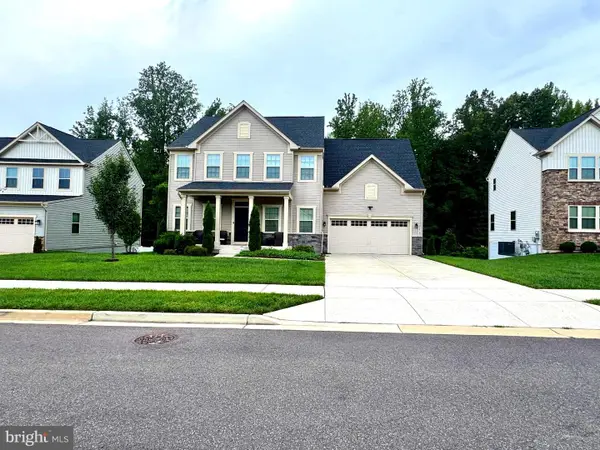
Discover the charm of this delightful Raised Rambler-style home nestled in the sought-after
Marlton community. This warm and inviting residence offers a wonderful blend of classic character,
thoughtful updates, and modern comfort, making it an ideal place to settle in and feel right at home.
Step inside to find 1,369 square feet of finished living space with a layout designed for comfort
and everyday functionality. The living room has been significantly improved to create an openconcept main-level living area, allowing for more intentional furniture arrangement and better flow.
A brick faux fireplace with mantle adds a cozy focal point and enhances the welcoming feel of the
space.
The main level features a bedroom and one full bathroom, offering flexible living options for
guests, a home office, or main-level convenience. The kitchen is bright and refreshed with brandnew stainless steel appliances, providing a clean, modern space for meal preparation anp
gathering. A full-sized washer and dryer are conveniently located in a dedicated washer/dryer
closet.
Throughout the home, you will find new LVP flooring and new carpet, adding comfort, style, and
move-in ready appeal. Other recent updates include a complete HVAC system installed in 2022 and
architectural roof shingles with a 30-year life expectancy, installed approximately 8 years ago.
The upper level offers a versatile loft area ideal for entertaining, relaxing, or creating an
additional lounge space. This level also includes two bedrooms and a full bathroom, providing
privacy and separation from the main-level living spaces.
Outside, the property sits on a generous 0.27-acre lot, offering plenty of room for outdoor
enjoyment, gardening, or simply relaxing in the fresh air. The expansive driveway provides
convenient parking and easy access for guests.
Located in the Marlton subdivision, this home offers access to a vibrant community with nearby
parks, shopping, dining, and neighborhood conveniences. The peaceful setting is perfect for
evening strolls, weekend activities, and enjoying a lifestyle that balances tranquility with
accessibility.
The seller is motivated and is offering a $5,000 concession with a full-price offer. This home is in
move-in ready condition and offers a wonderful opportunity to enjoy comfort, charm, and
thoughtful updates in a desirable Marlton location. *Please note that the property maybe elgible for substantial Downpayment Assitance from lenders that are very experienced with implemintation of those programs. Call me. I can provide you with contact information for some of the lenders participating in these programs....
Contact an agent
Home facts
- Year built:1973
- Subdivision & Development:MARLTON
- Listing ID #:MDPG2161346
- Added:396 day(s) ago
- Updated:August 29, 2026 at 02:02 PM
Rooms and interior
- Bedrooms:3
- Total bathrooms:2
- Full bathrooms:2
- Rooms Total:7
- Flooring:Carpet, Luxury Vinyl Plank, Partially Carpeted
- Dining Description:Combination Kitchen/Dining
- Bathrooms Description:Bathroom 1
- Kitchen Description:Carpet, Energy Efficient Appliances, Kitchen - Country, Kitchen - Table Space, Microwave, Oven - Single, Pantry, Refrigerator, Stainless Steel Appliances, Stove, Water Heater - High-Efficiency
- Bedroom Description:Carpet, Entry Level Bedroom, Walk In Closet(s)
- Living area:1,369 sq. ft.
Heating and cooling
- Cooling:Central A/C
- Heating:90% Forced Air, Electric
Structure and exterior
- Roof:Architectural Shingle
- Year built:1973
- Building area:1,369 sq. ft.
- Lot area:0.27 Acres
- Lot Features:Corner, Front Yard, Landscaping, Level, Rear Yard, SideYard(s)
- Architectural Style:Bi-level, Chalet, Loft with Bedrooms
- Construction Materials:Combination, Composition, Frame
- Exterior Features:Chimney Cap(s), Gutter System, Play Area, Sidewalks, Street Lights
- Foundation Description:Block, Brick/Mortar, Slab
- Levels:2 Stories
Utilities
- Water:Public
- Sewer:Public Sewer
Finances and disclosures
- Price:$419,999
- Price per sq. ft.:$306.79
- Tax amount:$4,292 (2024)
Features and amenities
- Laundry features:Dryer, Dryer In Unit, Washer, Washer In Unit
- Amenities:Carpet, Electric Available, Insulated Windows, Natural Gas Available, Phone Available
Parking
- Parking description:Asphalt Driveway, Attached Carport, On Street, Private
New listings near 8801 Monmouth Dr
- Coming Soon
 $490,900Coming Soon3 beds 4 baths2,400 sq. ft.
11003 Pinnacle Green Rd, UPPER MARLBORO, MD 20772
MLS# MDPG2217216Listed by: LONG & FOSTER REAL ESTATE, INC. - Coming Soon
 $669,500Coming Soon5 beds 4 baths4,039 sq. ft.
10401 Grandhaven Ave, UPPER MARLBORO, MD 20772
MLS# MDPG2216644Listed by: FAIRFAX REALTY PREMIER - Coming Soon
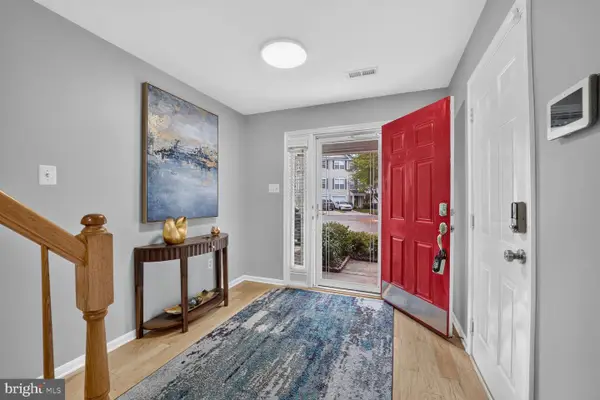 $449,900Coming Soon3 beds 4 baths1,804 sq. ft.
1223 Chilean Teal Ter, UPPER MARLBORO, MD 20774
MLS# MDPG2212926Listed by: LONG & FOSTER REAL ESTATE, INC. - Coming Soon
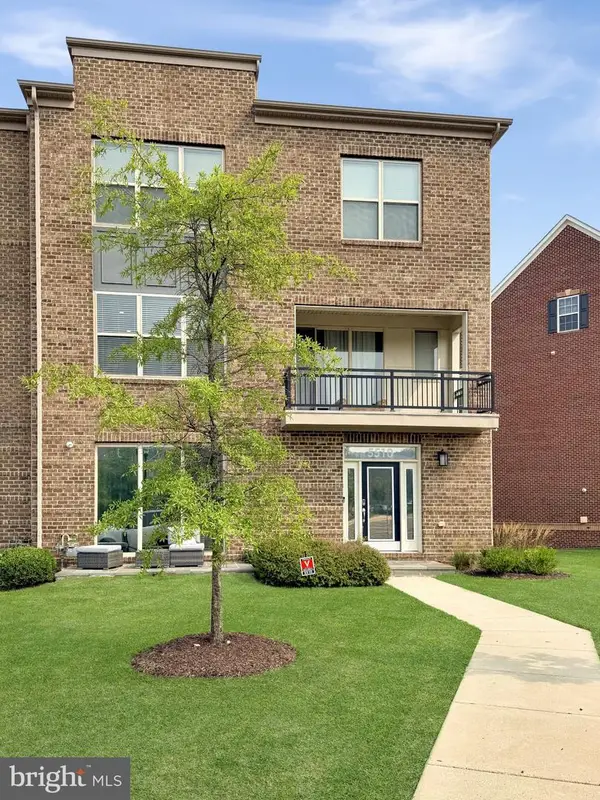 $580,000Coming Soon4 beds 4 baths2,432 sq. ft.
5510 Woodyard Rd, UPPER MARLBORO, MD 20772
MLS# MDPG2216956Listed by: REALTY ONE GROUP PERFORMANCE, LLC - Coming Soon
 $519,900Coming Soon3 beds 3 baths2,700 sq. ft.
10911 Trafton Dr, UPPER MARLBORO, MD 20774
MLS# MDPG2216942Listed by: CAPITAL STRUCTURES REAL ESTATE, LLC. - Coming Soon
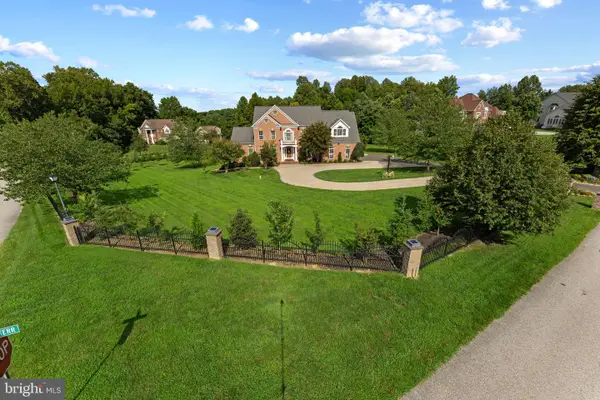 $1,300,000Coming Soon4 beds 5 baths7,109 sq. ft.
13406 Marburg Ln, UPPER MARLBORO, MD 20772
MLS# MDPG2216312Listed by: LONG & FOSTER REAL ESTATE, INC. - Coming Soon
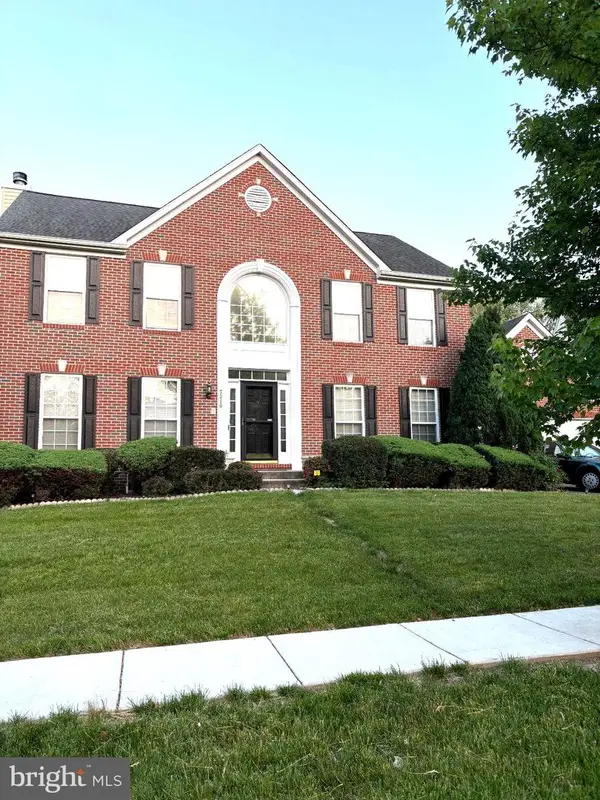 $730,000Coming Soon3 beds 6 baths3,600 sq. ft.
7310 Checkerberry Way, UPPER MARLBORO, MD 20772
MLS# MDPG2216648Listed by: BERKSHIRE HATHAWAY HOMESERVICES PENFED REALTY - Coming Soon
 $697,000Coming Soon4 beds 4 baths3,400 sq. ft.
9205 Ballotade St, UPPER MARLBORO, MD 20772
MLS# MDPG2208820Listed by: TAYLOR PROPERTIES - Coming Soon
 $529,000Coming Soon4 beds 4 baths2,320 sq. ft.
17304 Newton Ct, UPPER MARLBORO, MD 20772
MLS# MDPG2215734Listed by: HOMESMART - Coming Soon
 $1,200,000Coming Soon4 beds 3 baths2,548 sq. ft.
13103 Duley Rd, UPPER MARLBORO, MD 20772
MLS# MDPG2215652Listed by: EXP REALTY, LLC


Protect your home and budget from life's surprises with an Assurant Home Warranty, backed by a partner that supports you through every step of homeownership. Explore Plans.
© 2023 - 2026 ERA Franchise Systems LLC. All rights reserved. ERA Franchise Systems LLC fully supports the principles of the Fair Housing Act and the Equal Opportunity Act. ERA, ERA Real Estate powered, and their respective logos are registered service marks of ERA Franchise Systems LLC. Each office is independently owned and operated.