
9706 Wyman Way, Upper Marlboro, MD 20772
Local realty services provided by:ERA OakCrest Realty, Inc.
9706 Wyman Way,Upper Marlboro, MD 20772
$525,000
- 4 Beds
- 3 Baths
- 2,536 sq. ft.
- Single family
- Active
Listed by: megan ashley allen
Office: the home team realty group, llc.
MLS#:MDPG2209092
Source:BRIGHTMLS
Price summary
- Price:$525,000
- Price per sq. ft.:$207.02
About this home
Prepare to fall in love with 9706 Wyman Way. This stunning property has just undergone a complete, top-to-bottom renovation, blending modern luxury with ultimate comfort. Situated on an incredibly spacious lot, this home offers the perfect canvas for your outdoor oasis, entertaining, or simply enjoying the extra breathing room. Every detail has been thoughtfully updated. All that’s missing is you. Schedule your showing today!
Contact an agent
Home facts
- Year built:1966
- Listing ID #:MDPG2209092
- Added:1 day(s) ago
- Updated:July 21, 2026 at 10:27 AM
Rooms and interior
- Bedrooms:4
- Total bathrooms:3
- Full bathrooms:3
- Basement:Yes
- Basement Description:Connecting Stairway, Daylight, Fully Finished, Heated, Improved, Interior Access, Partial, Space For Rooms, Walkout Level, Windows
- Living area:2,536 sq. ft.
Heating and cooling
- Cooling:Central A/C
- Heating:Central, Electric
Structure and exterior
- Roof:Shingle
- Year built:1966
- Building area:2,536 sq. ft.
- Lot area:0.43 Acres
- Lot Features:Middle Of Block
- Architectural Style:Raised Ranch/Rambler
- Construction Materials:Brick
- Foundation Description:Concrete Perimeter
- Levels:1 Story
Utilities
- Water:Public
- Sewer:Public Sewer
Finances and disclosures
- Price:$525,000
- Price per sq. ft.:$207.02
- Tax amount:$5,307 (2026)
Parking
- Parking description:Attached Carport, Concrete Driveway, Off Street
New listings near 9706 Wyman Way
- Coming Soon
 $350,000Coming Soon4 beds 3 baths
3507 Eyre Dr S, UPPER MARLBORO, MD 20772
MLS# MDPG2211910Listed by: EXIT REALTY ENTERPRISES - New
 $774,990Active4 beds 5 baths4,050 sq. ft.
10909 Parasol Pl, UPPER MARLBORO, MD 20774
MLS# MDPG2211834Listed by: SM BROKERAGE, LLC - Coming Soon
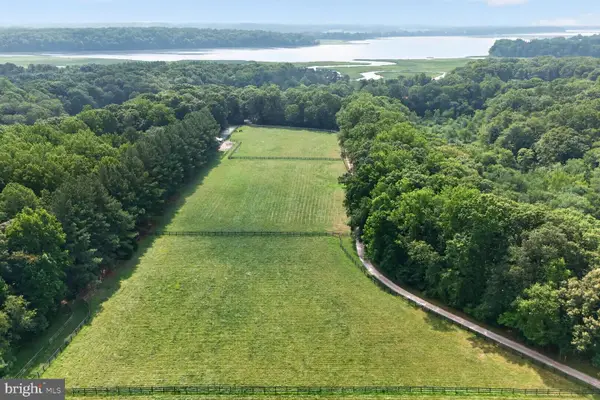 $1,599,000Coming Soon4 beds 3 baths
16351 Tanyard Rd, UPPER MARLBORO, MD 20772
MLS# MDPG2211844Listed by: LONG & FOSTER REAL ESTATE, INC. - New
 $65,000Active1 beds 1 baths840 sq. ft.
10243 Prince Pl #28-306, UPPER MARLBORO, MD 20774
MLS# MDPG2211636Listed by: ALEX COOPER AUCTIONEERS, INC. - Coming Soon
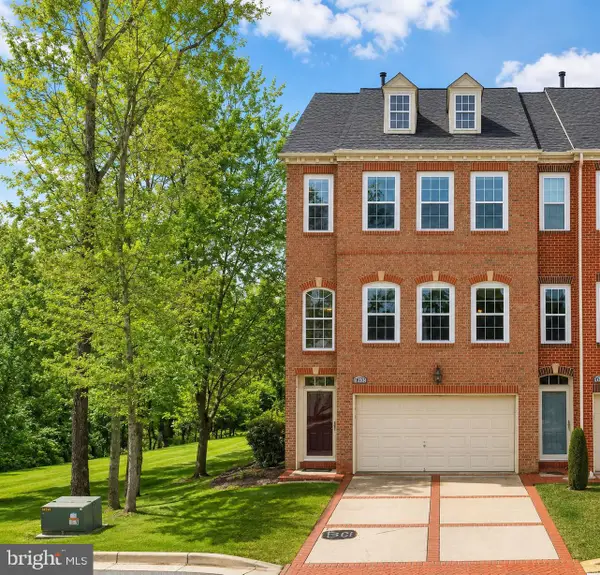 $550,000Coming Soon3 beds 4 baths
14727 Argos Pl, UPPER MARLBORO, MD 20774
MLS# MDPG2211762Listed by: KW METRO CENTER - New
 $284,950Active3 beds 2 baths1,648 sq. ft.
2209 Brown Station Rd, UPPER MARLBORO, MD 20774
MLS# MDPG2211718Listed by: METRO DMV REALTY - New
 $684,990Active4 beds 4 baths3,096 sq. ft.
1209 Minnesota Way, UPPER MARLBORO, MD 20774
MLS# MDPG2211686Listed by: REALTY ADVANTAGE OF MARYLAND LLC - Coming Soon
 $300,000Coming Soon3 beds 2 baths
162 Azalea Ct #24-4, UPPER MARLBORO, MD 20774
MLS# MDPG2211306Listed by: SAMSON PROPERTIES - New
 $129,000Active1 beds 1 baths840 sq. ft.
10210 Prince Pl #6-t3, UPPER MARLBORO, MD 20774
MLS# MDPG2211008Listed by: KELLER WILLIAMS CAPITAL PROPERTIES


Protect your home and budget from life's surprises with an Assurant Home Warranty, backed by a partner that supports you through every step of homeownership. Explore Plans.
© 2023 - 2026 ERA Franchise Systems LLC. All rights reserved. ERA Franchise Systems LLC fully supports the principles of the Fair Housing Act and the Equal Opportunity Act. ERA, ERA Real Estate powered, and their respective logos are registered service marks of ERA Franchise Systems LLC. Each office is independently owned and operated.