
9932 Pesade Way, Upper Marlboro, MD 20772
Local realty services provided by:Pagoda Realty ERA Powered
Listed by: corey lancaster
Office: samson properties
MLS#:MDPG2158004
Source:BRIGHTMLS
Price summary
- Price:$699,990
- Price per sq. ft.:$228.01
- Monthly HOA dues:$91
About this home
Live Grand in Canter Creek – Space, Sophistication, and Style - APPROVED SHORT SALE AT LIST PRICE. (BANK APPPRAISED AT $739,000) IN AS-IS CONDITION. INSTANT EQUITY. 3% CLOSING COST APPROVALABLE IF ADDED TO PRICE.
Welcome to the prestigious community of Canter Creek, where luxury living meets modern convenience. This exquisite brick-front colonial offers 6 bedrooms, 5 full bathrooms, and nearly 4,500 square feet of elegant living space — all just under 3 years young, meaning peace of mind with low to no maintenance.
As you arrive, you’ll be greeted by a stately façade with a 2-car garage, manicured landscaping, and an inviting covered front porch. Step inside to a light-filled foyer showcasing wide-plank luxury vinyl flooring and recessed lighting that continues throughout the home.
Designed for today’s luxury lifestyle, the main level features an oversized private office behind French doors — perfect for professionals working from home. The heart of the home is the open-concept gourmet kitchen, equipped with quartz countertops, stainless steel appliances, a gas range with an additional wall oven, and a massive island with pendant lighting and breakfast bar seating. Entertain with ease as the kitchen flows into a spacious dining area and family room, all illuminated with custom lighting.
Guests or multigenerational family will appreciate the main-level bedroom with its own full bath and dual access. Step outside to your covered, maintenance-free composite deck ideal for outdoor entertaining rain or shine.
Upstairs, retreat to your grand primary suite with tray ceilings with crown molding, and a walk-in closet that rivals boutique dressing rooms. The spa-inspired ensuite features double vanities with quartz tops, a soaking tub, and a luxuriously tiled two-person shower with built-in bench. Three additional bedrooms on this level include one with its own private bathroom, and a shared hall bath with double sinks. You’ll also love the loft lounge area and the upstairs laundry room complete with cabinetry and utility sink.
Downstairs, the finished basement is an entertainer’s dream—expansive, open, and flexible for recreation, media, or fitness. It also includes a legal 6th bedroom and another full bathroom, with walk-up access to the backyard.
Canter Creek offers community amenities designed to enhance your lifestyle, including walking trails, a large playground, basketball courts, and a picnic area with shaded seating.
This is more than a home—it's a lifestyle upgrade for those who expect space, comfort, and understated luxury. Schedule your private tour today. See 3D virtual tour...
Contact an agent
Home facts
- Year built:2022
- Subdivision & Development:CANTER CREEK
- Listing ID #:MDPG2158004
- Added:397 day(s) ago
- Updated:July 29, 2026 at 02:42 PM
Rooms and interior
- Bedrooms:6
- Total bathrooms:5
- Full bathrooms:5
- Flooring:Carpet, Ceramic Tile, Luxury Vinyl Plank
- Bathrooms Description:Primary Bath(s)
- Kitchen Description:Built-In Microwave, Carpet, Crown Moldings, Dishwasher, Disposal, Icemaker, Kitchen - Eat-In, Kitchen - Island, Oven - Wall, Oven/Range - Gas, Recessed Lighting, Refrigerator, Stainless Steel Appliances
- Bedroom Description:Carpet, Walk In Closet(s)
- Basement:Yes
- Basement Description:Fully Finished, Rear Entrance, Sump Pump, Walkout Stairs
- Living area:3,070 sq. ft.
Heating and cooling
- Cooling:Central A/C
- Heating:Forced Air, Natural Gas
Structure and exterior
- Roof:Architectural Shingle
- Year built:2022
- Building area:3,070 sq. ft.
- Lot area:0.22 Acres
- Architectural Style:Colonial
- Construction Materials:Frame
- Exterior Features:Deck(s)
- Foundation Description:Slab
- Levels:3 Story
Utilities
- Water:Public
- Sewer:Public Sewer
Finances and disclosures
- Price:$699,990
- Price per sq. ft.:$228.01
- Tax amount:$9,596 (2024)
Features and amenities
- Laundry features:Dryer, Washer
- Amenities:Carbon Monoxide Detector(s), Carpet, Crown Moldings, Double Hung Windows, Double Pane Windows, Recessed Lighting, Smoke Detector, Sprinkler System - Indoor
Parking
- Parking description:Attached Garage, Garage - Front Entry, Garage Door Opener
- Garage:Yes
- Garage spaces:2
New listings near 9932 Pesade Way
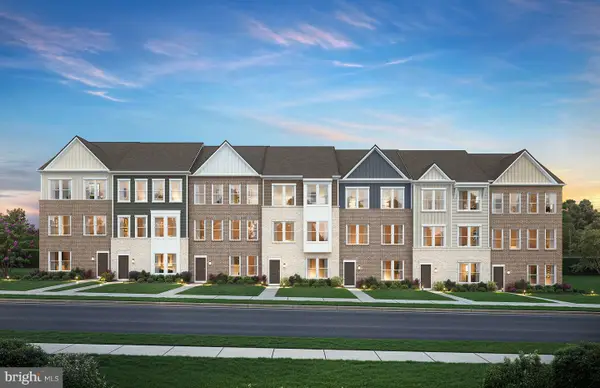 $474,990Pending3 beds 3 baths2,200 sq. ft.
8733 Brielle Ln, UPPER MARLBORO, MD 20772
MLS# MDPG2213314Listed by: MONUMENT SOTHEBY'S INTERNATIONAL REALTY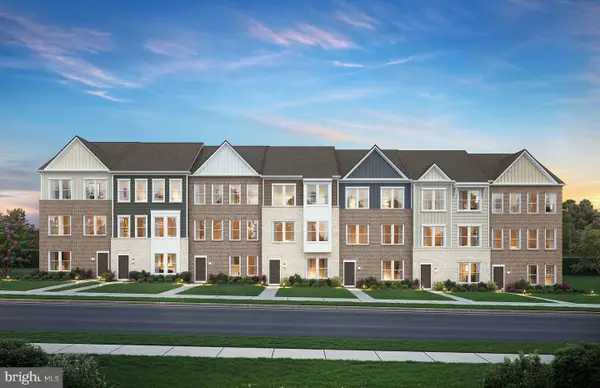 $474,990Pending3 beds 4 baths2,200 sq. ft.
8741 Brielle Ln, UPPER MARLBORO, MD 20772
MLS# MDPG2213318Listed by: MONUMENT SOTHEBY'S INTERNATIONAL REALTY- Coming Soon
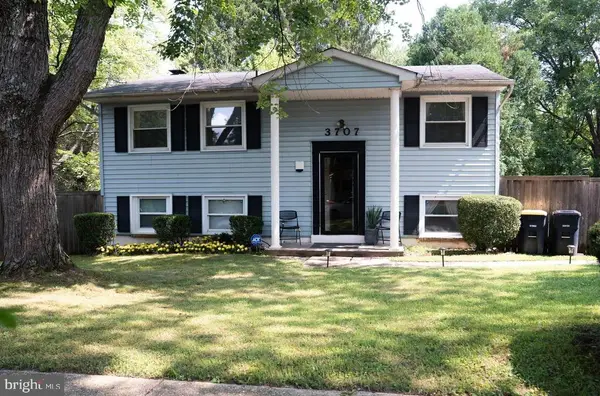 $425,000Coming Soon3 beds 2 baths
3707 Halloway Pl, UPPER MARLBORO, MD 20772
MLS# MDPG2212766Listed by: CENTURY 21 NEW MILLENNIUM - Coming Soon
 $549,000Coming Soon3 beds 3 baths
550 Bolin Ter, UPPER MARLBORO, MD 20774
MLS# MDPG2213046Listed by: RE/MAX UNITED REAL ESTATE - New
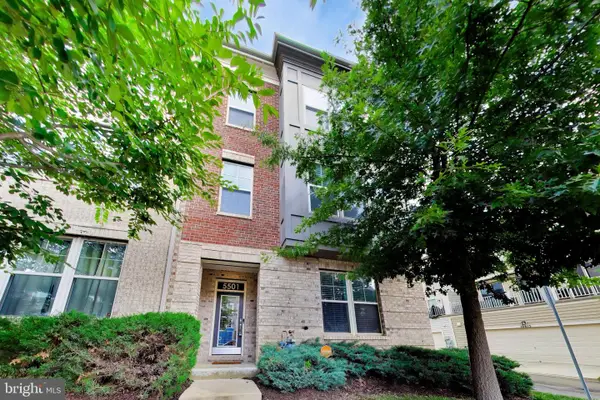 $569,000Active4 beds 4 baths2,932 sq. ft.
5501 Manor Park Dr, UPPER MARLBORO, MD 20772
MLS# MDPG2212238Listed by: KW METRO CENTER - Coming Soon
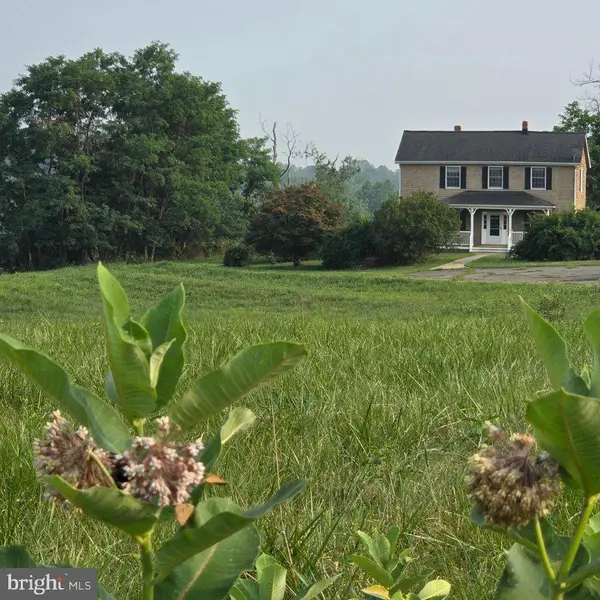 $799,999Coming Soon3 beds 3 baths
11601 Van Brady Rd, UPPER MARLBORO, MD 20772
MLS# MDPG2213242Listed by: REALTY NAVIGATOR - Coming SoonOpen Sat, 11am to 1pm
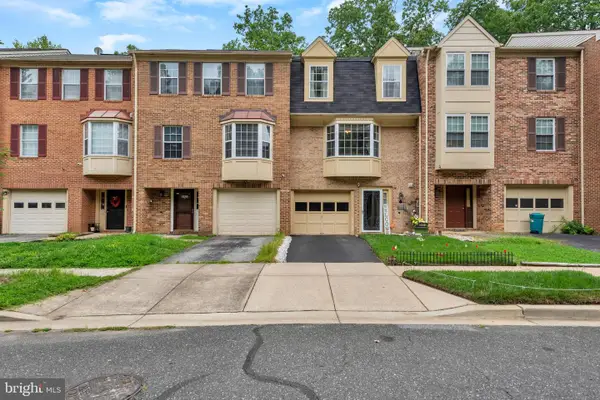 $325,000Coming Soon2 beds 3 baths
14475 Governors Grv, UPPER MARLBORO, MD 20772
MLS# MDPG2213008Listed by: KELLER WILLIAMS FLAGSHIP - New
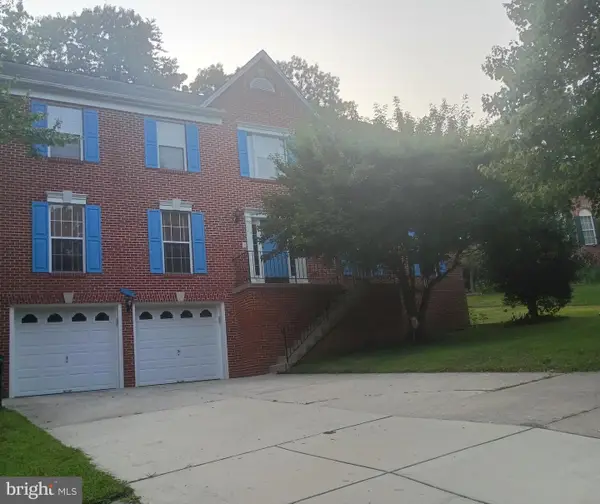 $649,900Active5 beds 4 baths3,260 sq. ft.
4805 Ashford Pl, UPPER MARLBORO, MD 20772
MLS# MDPG2213114Listed by: WEICHERT, REALTORS - New
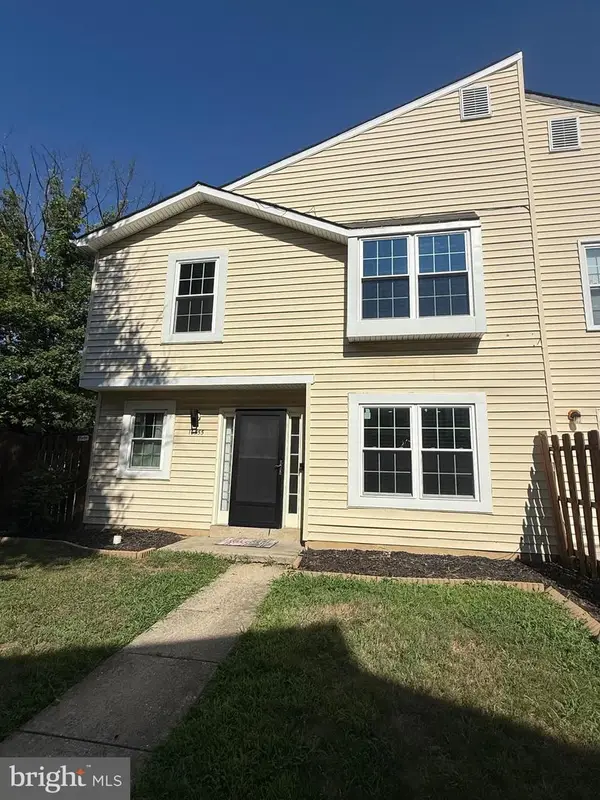 $335,000Active3 beds 3 baths1,428 sq. ft.
10555 Joyceton Dr, UPPER MARLBORO, MD 20774
MLS# MDPG2213076Listed by: SAMSON PROPERTIES - Coming Soon
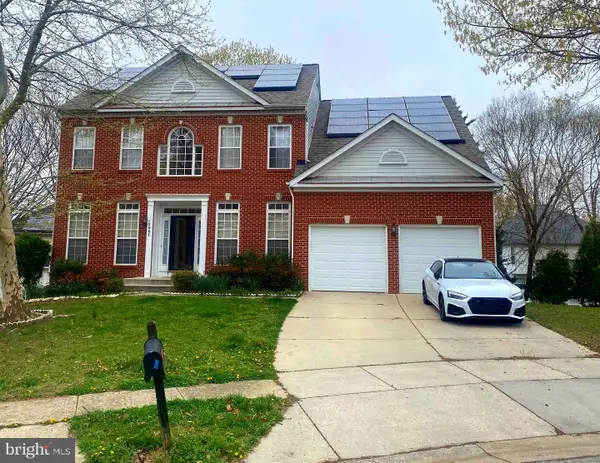 $650,000Coming Soon4 beds 3 baths
13602 Hotomtot Dr, UPPER MARLBORO, MD 20774
MLS# MDPG2213018Listed by: BENNETT REALTY SOLUTIONS


Protect your home and budget from life's surprises with an Assurant Home Warranty, backed by a partner that supports you through every step of homeownership. Explore Plans.
© 2023 - 2026 ERA Franchise Systems LLC. All rights reserved. ERA Franchise Systems LLC fully supports the principles of the Fair Housing Act and the Equal Opportunity Act. ERA, ERA Real Estate powered, and their respective logos are registered service marks of ERA Franchise Systems LLC. Each office is independently owned and operated.