
4904 Ravenwood Rd, Vienna, MD 21869
Local realty services provided by:O'BRIEN REALTY ERA POWERED
4904 Ravenwood Rd,Vienna, MD 21869
$429,900
- 3 Beds
- 2 Baths
- 2,098 sq. ft.
- Single family
- Active
Listed by: brian gearhart, elizabeth french
Office: benson & mangold, llc.
MLS#:MDDO2010680
Source:BRIGHTMLS
Price summary
- Price:$429,900
- Price per sq. ft.:$204.91
About this home
Beautifully renovated Eastern Shore farmhouse on just under three-quarters of an acre, blending timeless character with modern updates and exceptional versatility. This move-in ready 3-bedroom, 2-bath home features high ceilings, abundant natural light, flexible living spaces, a home office, third-floor loft, detached garage, pool house, pool, hot tub, boat and RV storage, and high-speed fiber internet.
Inside, thoughtfully updated living areas preserve the home's classic charm while offering today's conveniences. The main level includes a spacious living room and a private office that can easily serve as a fourth bedroom or guest room. The third-floor loft provides additional flexible space ideal for a recreation room, home gym, studio, or second office.
Outdoor amenities are designed for entertaining and everyday enjoyment, featuring a large deck overlooking the pool and hot tub, a 20' x 26' pool house, and professionally installed garden and security lighting. A detached two-car garage with a full storage loft and covered carport provide excellent space for vehicles, a workshop, hobbies, a boat, or an RV.
Recent improvements include a comprehensive renovation, updated split-system HVAC, and a brand-new roof installed in 2025 with a transferable warranty. Conveniently located on Maryland's Eastern Shore with easy access to Salisbury, Talbot County, Queen Anne's County, the Maryland and Delaware beaches, and Layton's Chance Winery, this property offers the perfect balance of peaceful country living and everyday convenience....
Contact an agent
Home facts
- Year built:1900
- Subdivision & Development:SALEM
- Listing ID #:MDDO2010680
- Added:389 day(s) ago
- Updated:October 23, 2026 at 02:00 PM
Rooms and interior
- Bedrooms:3
- Total bathrooms:2
- Full bathrooms:2
- Dining Description:Dining Area, Dining Room
- Kitchen Description:Dishwasher, Exhaust Fan, Kitchen - Country, Kitchen - Island, Microwave, Refrigerator, Stove
- Bedroom Description:Entry Level Bedroom
- Living area:2,098 sq. ft.
Heating and cooling
- Cooling:Central A/C
- Heating:Propane - Leased
Structure and exterior
- Year built:1900
- Building area:2,098 sq. ft.
- Lot area:0.64 Acres
- Architectural Style:Farmhouse/National Folk
- Construction Materials:Vinyl Siding
- Foundation Description:Crawl Space
- Levels:3 Story
Schools
- High school:NORTH DORCHESTER
Utilities
- Water:Well
- Sewer:On Site Septic
Finances and disclosures
- Price:$429,900
- Price per sq. ft.:$204.91
- Tax amount:$2,151 (2025)
Features and amenities
- Laundry features:Dryer, Laundry, Washer
- Amenities:Double Pane Windows, Window Treatments
Parking
- Parking description:Detached Carport, Detached Garage, Garage Door Opener, Off Street
- Garage:Yes
- Garage spaces:2
New listings near 4904 Ravenwood Rd
- New
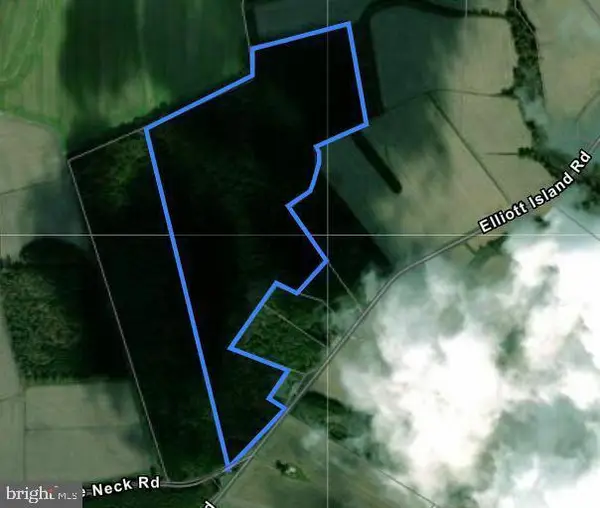 $373,835Active67.97 Acres
Elliott Island Rd, VIENNA, MD 21869
MLS# MDDO2013380Listed by: SVN/MILLER COMMERCIAL REAL ESTATE 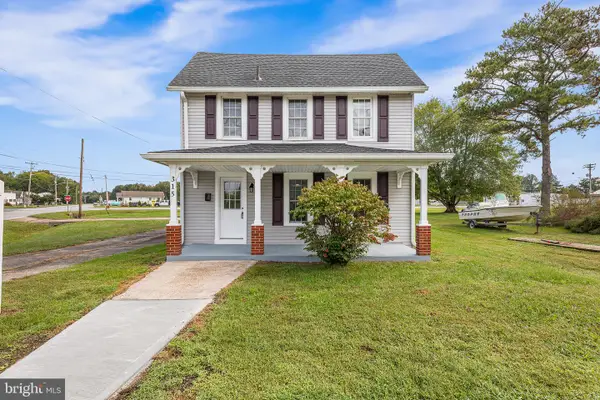 $315,000Active4 beds 2 baths1,846 sq. ft.
315 Race St, VIENNA, MD 21869
MLS# MDDO2013096Listed by: KELLER WILLIAMS PREFERRED PROPERTIES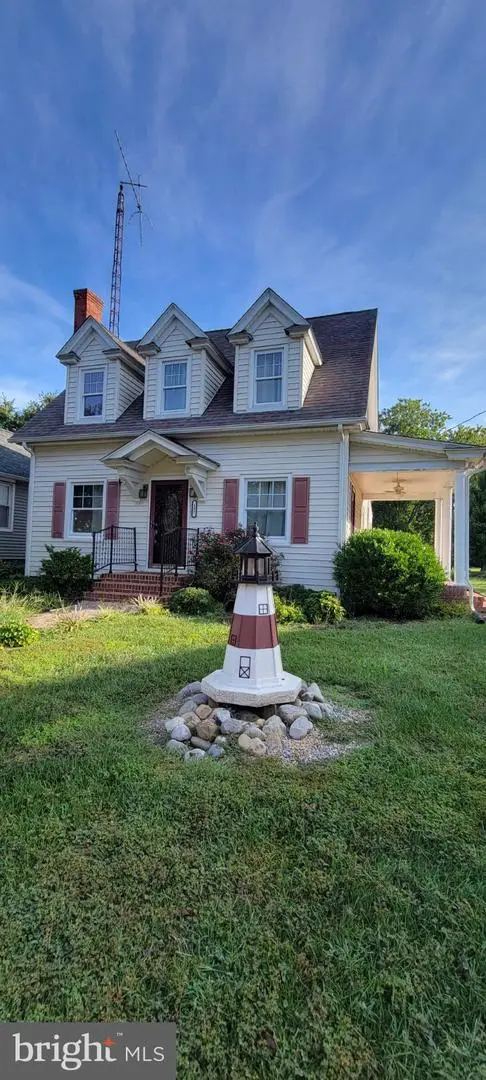 $230,000Active3 beds 2 baths1,272 sq. ft.
107 Church St, VIENNA, MD 21869
MLS# MDDO2013126Listed by: BLUE HERON REALTY, INC.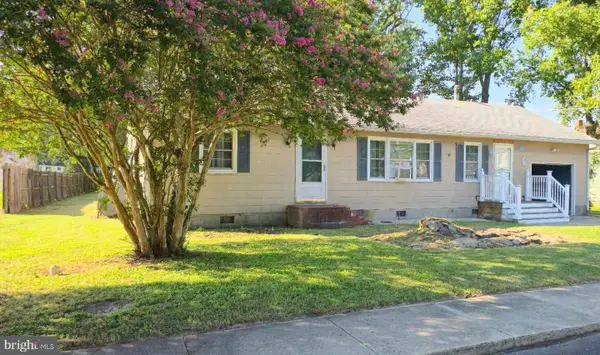 $165,000Active2 beds 1 baths1,568 sq. ft.
205 Middle, VIENNA, MD 21869
MLS# MDDO2013018Listed by: CENTURY 21 HARBOR REALTY $18,500Active0.92 Acres
Centennial Rd, VIENNA, MD 21869
MLS# MDDO2012750Listed by: WORTHINGTON REALTY GROUP, LLC $174,900Active3 beds 1 baths960 sq. ft.
5146 Rhodesdale Vienna Rd, VIENNA, MD 21869
MLS# MDDO2012718Listed by: RESULTS REALTY INC.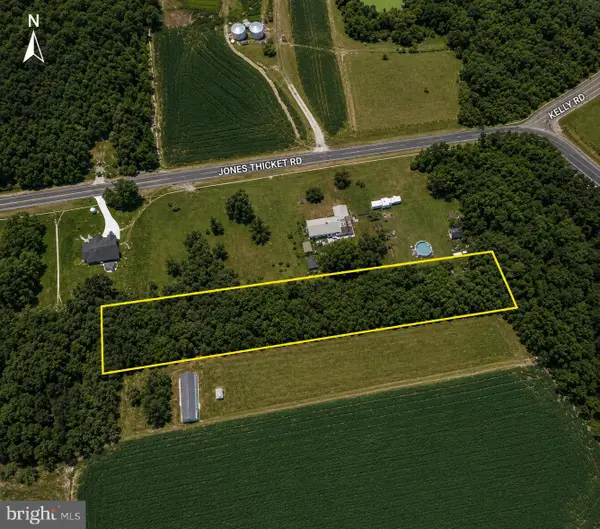 $25,300Active1.12 Acres
Jones Thicket, VIENNA, MD 21869
MLS# MDDO2012664Listed by: AMERICAN PREMIER REALTY, LLC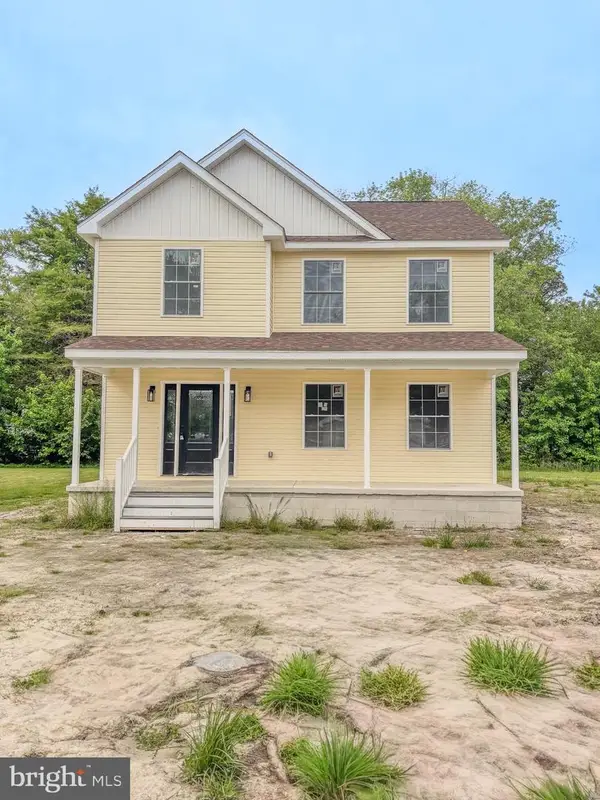 Listed by ERA$299,000Pending3 beds 3 baths1,550 sq. ft.
302 Church St, VIENNA, MD 21869
MLS# MDDO2012142Listed by: ERA MARTIN ASSOCIATES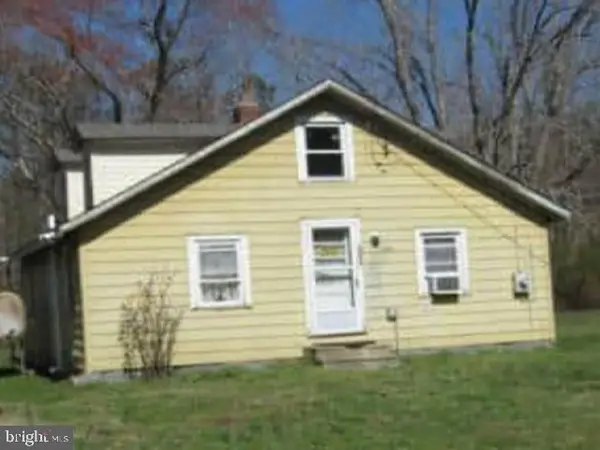 $72,600Pending3 beds 1 baths840 sq. ft.
4874 One Old Rte #50, VIENNA, MD 21869
MLS# MDDO2011946Listed by: REALHOME SERVICES AND SOLUTIONS, INC.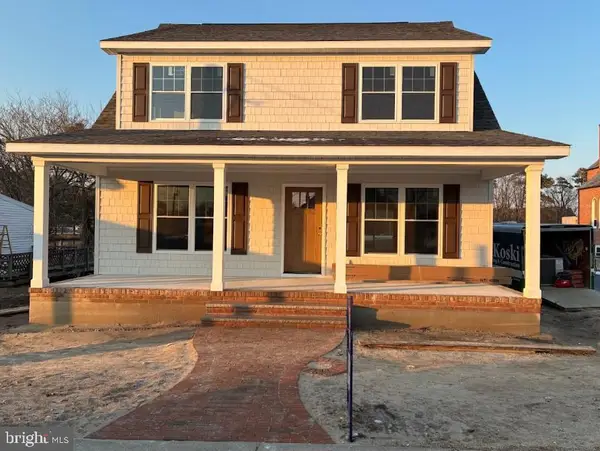 $329,999Pending4 beds 3 baths1,920 sq. ft.
111 Gay St, VIENNA, MD 21869
MLS# MDDO2011864Listed by: COLDWELL BANKER REALTY


Protect your home and budget from life's surprises with an Assurant Home Warranty, backed by a partner that supports you through every step of homeownership. Explore Plans.
© 2023 - 2026 ERA Franchise Systems LLC. All rights reserved. ERA Franchise Systems LLC fully supports the principles of the Fair Housing Act and the Equal Opportunity Act. ERA, ERA Real Estate powered, and their respective logos are registered service marks of ERA Franchise Systems LLC. Each office is independently owned and operated.