
10428 Halmstad Dr, Waldorf, MD 20603
Local realty services provided by:ERA OakCrest Realty, Inc.
Upcoming open houses
- Tue, Oct 2710:00 am - 04:00 pm
- Wed, Oct 2810:00 am - 04:00 pm
- Sat, Oct 3110:00 am - 04:00 pm
- Sun, Nov 0112:00 pm - 04:00 pm
- Mon, Nov 0210:00 am - 04:00 pm
- Tue, Nov 0310:00 am - 04:00 pm
- Wed, Nov 0410:00 am - 04:00 pm
- Sat, Nov 0710:00 am - 04:00 pm
- Sun, Nov 0812:00 pm - 04:00 pm
- Mon, Nov 0910:00 am - 04:00 pm
- Tue, Nov 1010:00 am - 04:00 pm
- Wed, Nov 1110:00 am - 04:00 pm
- Sat, Nov 1410:00 am - 04:00 pm
- Sun, Nov 1512:00 pm - 04:00 pm
- Mon, Nov 1610:00 am - 04:00 pm
Listed by: danielle dawn wallace
Office: sm brokerage, llc.
MLS#:MDCH2058584
Source:BRIGHTMLS
Price summary
- Price:$769,990
- Price per sq. ft.:$232.48
- Monthly HOA dues:$83
About this home
Be in Your Home by the Holidays at Sunstone Preserve! Welcome to the Sienna, a stunning single-family home designed with space, style, and flexibility in mind. You can be in your new home by the holidays and start creating lasting memories in a beautifully designed new home. This exceptional home features 5 bedrooms, 4.5 bathrooms, and thoughtfully designed living spaces perfect for everyday comfort and entertaining. From the moment you step into the grand foyer, you'll appreciate the open and inviting layout. The spacious family room creates the perfect gathering space, while the expansive dining area offers plenty of room to host family and friends for everyday meals and holiday celebrations alike. The gourmet kitchen is the centerpiece of the home, featuring premium appliances, abundant cabinet storage, and ample space for cooking, conversation, and entertaining. On cooler evenings, cozy up beside the fireplace in the family room and enjoy the warmth and ambiance of home. Upstairs, retreat to your private primary suite complete with a luxurious en-suite bath designed for relaxation. Three additional bedrooms and a hall bath provide plenty of space for family, guests, or a dedicated hobby room. The fully finished basement adds even more flexibility, featuring a spacious recreation area and an additional full bathroom, ideal for movie nights, overnight guests, a home gym, or extra living space. Located in the sought-after Sunstone Preserve community, this Sienna offers the comfort, functionality, and modern design you've been searching for. Don't miss your opportunity to be settled into your new home by the holidays and enjoy all that this vibrant community has to offer. Photos shown are from a similar home. Call today to learn more about this beautiful home and available incentives!...
Contact an agent
Home facts
- Year built:2026
- Subdivision & Development:SUNSTONE PRESERVE
- Listing ID #:MDCH2058584
- Added:66 day(s) ago
- Updated:October 27, 2026 at 04:06 PM
Rooms and interior
- Bedrooms:6
- Total bathrooms:6
- Full bathrooms:5
- Half bathrooms:1
- Flooring:Carpet, Ceramic Tile, Luxury Vinyl Plank
- Kitchen Description:Breakfast Area, Built-In Microwave, Dishwasher, Disposal, Exhaust Fan, Kitchen - Eat-In, Kitchen - Island, Pantry, Recessed Lighting, Refrigerator, Upgraded Countertops
- Bedroom Description:Walk In Closet(s)
- Basement:Yes
- Basement Description:Partially Finished
- Living area:3,312 sq. ft.
Heating and cooling
- Cooling:Central A/C
- Heating:Central, Natural Gas
Structure and exterior
- Roof:Architectural Shingle
- Year built:2026
- Building area:3,312 sq. ft.
- Lot area:0.16 Acres
- Architectural Style:Contemporary
- Construction Materials:Brick Front, Stone, Vinyl Siding
- Foundation Description:Slab
- Levels:3 Story
Schools
- High school:NORTH POINT
- Middle school:MATTAWOMAN
- Elementary school:BERRY
Utilities
- Water:Public
- Sewer:Public Sewer
Finances and disclosures
- Price:$769,990
- Price per sq. ft.:$232.48
Features and amenities
- Amenities:Double Pane Windows, Recessed Lighting, Underground Utilities
Parking
- Parking description:Attached Garage, Garage - Front Entry, Garage Door Opener
- Garage:Yes
- Garage spaces:2
New listings near 10428 Halmstad Dr
- Coming Soon
 Coming Soon3 beds 2 baths1,116 sq. ft.
4311 Drake Ct, WALDORF, MD 20603
MLS# MDCH2060528Listed by: KELLER WILLIAMS REALTY CENTRE - Coming Soon
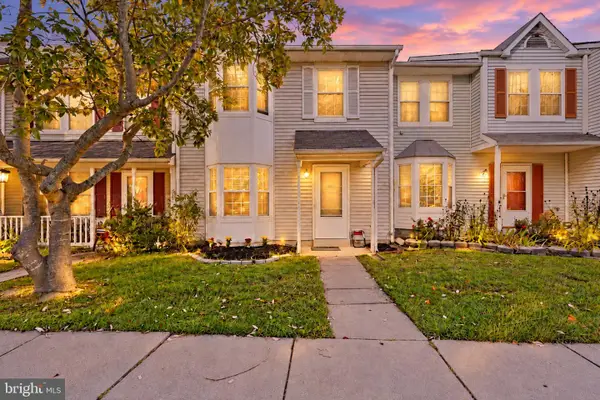 $350,000Coming Soon3 beds 3 baths1,376 sq. ft.
6213 Deerwood Ct, WALDORF, MD 20603
MLS# MDCH2060604Listed by: EXP REALTY, LLC - Coming Soon
 $275,000Coming Soon3 beds 1 baths1,056 sq. ft.
3002 Charleton Ct, WALDORF, MD 20602
MLS# MDCH2060596Listed by: RE/MAX ONE - Coming Soon
 $460,000Coming Soon3 beds 4 baths2,960 sq. ft.
3247 Careysbrook Ct, WALDORF, MD 20601
MLS# MDCH2060594Listed by: THE HOME TEAM REALTY GROUP, LLC - Coming Soon
 $379,900Coming Soon4 beds 2 baths1,781 sq. ft.
1007 Floyd Ave, WALDORF, MD 20602
MLS# MDCH2060540Listed by: THE AGENCY DC - Coming Soon
 $449,900Coming Soon4 beds 3 baths2,909 sq. ft.
4639 Diamond Ridge Ln, WHITE PLAINS, MD 20695
MLS# MDCH2060500Listed by: MR. LISTER REALTY - Coming Soon
 $319,900Coming Soon3 beds 2 baths1,240 sq. ft.
3972 Northgate Pl, WALDORF, MD 20602
MLS# MDCH2060558Listed by: SEVEN REAL ESTATE ASSOCIATES, LLC - Coming Soon
 $424,999Coming Soon3 beds 3 baths1,416 sq. ft.
2470 Breakwater Ct, WALDORF, MD 20601
MLS# MDCH2058352Listed by: FAIRFAX REALTY PREMIER - Coming Soon
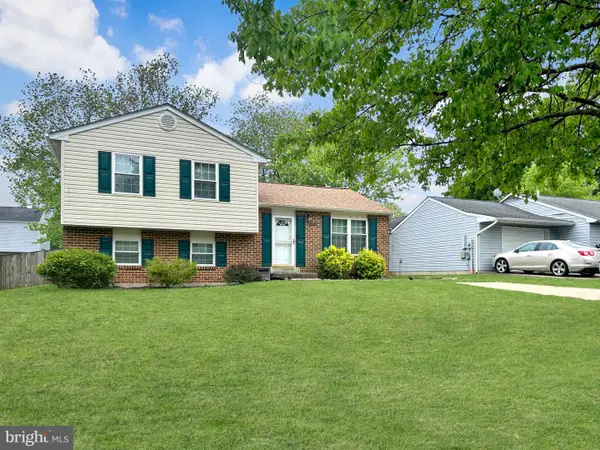 $350,000Coming Soon3 beds 2 baths1,660 sq. ft.
2405 York Ct, WALDORF, MD 20602
MLS# MDCH2060554Listed by: SAMSON PROPERTIES - Coming Soon
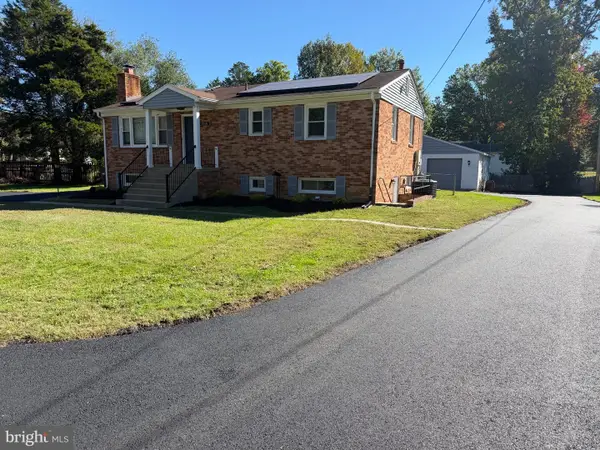 $415,000Coming Soon3 beds 3 baths1,650 sq. ft.
1006 Spruce St, WALDORF, MD 20601
MLS# MDCH2060516Listed by: RE/MAX ONE


Protect your home and budget from life's surprises with an Assurant Home Warranty, backed by a partner that supports you through every step of homeownership. Explore Plans.
© 2023 - 2026 ERA Franchise Systems LLC. All rights reserved. ERA Franchise Systems LLC fully supports the principles of the Fair Housing Act and the Equal Opportunity Act. ERA, ERA Real Estate powered, and their respective logos are registered service marks of ERA Franchise Systems LLC. Each office is independently owned and operated.