
10750 Cedarwood Dr, Waldorf, MD 20601
Local realty services provided by:O'BRIEN REALTY ERA POWERED
10750 Cedarwood Dr,Waldorf, MD 20601
$389,950
- 3 Beds
- 3 Baths
- 1,760 sq. ft.
- Single family
- Coming Soon
Listed by: maria m strong
Office: century 21 new millennium
MLS#:MDCH2060044
Source:BRIGHTMLS
Price summary
- Price:$389,950
- Price per sq. ft.:$221.56
- Monthly HOA dues:$75.33
About this home
Single-family home for a townhome price! Spacious and tastefully updated, this 3 bedroom, 2.5 bath home offers exceptional space, privacy, and value. The main level features a large living room, elegant dining room featuring double crown molding and shadow-box trim, family room with fireplace, and updated kitchen with breakfast bar. Upstairs are 3 generously sized bedrooms and 2 full baths. An oversized 1-car garage adds convenience and storage. Numerous updates include a newer roof with 50 year shingles, siding, HVAC, kitchen, appliances, bathrooms, laminate flooring, paint, front door, and hardware (outlets, cover plates, hinges, and more). Outside, enjoy a beautifully landscaped yard, hardscape patio and walkway, privacy fencing, and hardwired landscape lighting. Smart features include a Blink video doorbell, Nest thermostat, biometric interior garage entry, and app-enabled garage door opener. A beautifully maintained, move-in-ready home offering the space and features you want at an exceptional value. Additional savings over new construction (up to thousands of dollars annually) with NO deferred water/sewer taxes and NO new construction excise tax! Close to shopping, restaurants, grocery stores, boutique shops, library, hiking/biking trails and University of Maryland Charles Regional Medical Center. Enjoy golfing at the White Plains Regional Golf Course, ice skating or rock climbing at the Capital Clubhouse, exploring local wineries and breweries or catch a minor league baseball game at the Blue Crabs Stadium. Conveniently located to Joint Base Andrews, Pentagon, Bolling, MD-5, I-495 Beltway, Washington, DC, Virginia and commuter bus lots. Escape the city life and enjoy this relaxing retreat. Don't miss out on this amazing opportunity to make this beautiful house your home!...
Contact an agent
Home facts
- Year built:1983
- Subdivision & Development:FOX RUN
- Listing ID #:MDCH2060044
- Updated:October 05, 2026 at 12:45 AM
Rooms and interior
- Bedrooms:3
- Total bathrooms:3
- Full bathrooms:2
- Half bathrooms:1
- Flooring:Carpet, Ceramic Tile, Luxury Vinyl Plank
- Dining Description:Dining Area
- Bathrooms Description:Primary Bath(s)
- Kitchen Description:Breakfast Area, Crown Moldings, Dishwasher, Exhaust Fan, Icemaker, Microwave, Refrigerator, Stove
- Living area:1,760 sq. ft.
Heating and cooling
- Cooling:Central A/C
- Heating:Central, Electric
Structure and exterior
- Year built:1983
- Building area:1,760 sq. ft.
- Lot area:0.2 Acres
- Lot Features:Landscaping
- Architectural Style:Colonial
- Construction Materials:Vinyl Siding
- Exterior Features:Patio(s), Sidewalks
- Foundation Description:Permanent
- Levels:2 Stories
Utilities
- Water:Public
- Sewer:Public Sewer
Finances and disclosures
- Price:$389,950
- Price per sq. ft.:$221.56
- Tax amount:$4,599 (2026)
Features and amenities
- Laundry features:Dryer, Washer
- Amenities:Attic, Chair Railings, Crown Moldings
Parking
- Parking description:Attached Garage, Concrete Driveway, Garage - Front Entry
- Garage:Yes
- Garage spaces:1
New listings near 10750 Cedarwood Dr
- Coming SoonOpen Sun, 1 to 3pm
 $395,000Coming Soon3 beds 2 baths1,685 sq. ft.
10916 Maryland Woods Ct, WALDORF, MD 20602
MLS# MDCH2059844Listed by: EXP REALTY, LLC - Coming Soon
 $524,000Coming Soon5 beds 4 baths3,522 sq. ft.
3252 Gossett Ct, WALDORF, MD 20603
MLS# MDCH2059984Listed by: HOUWZER, LLC - Coming Soon
 $495,000Coming Soon4 beds 3 baths2,496 sq. ft.
4703 Orleans Cir, WALDORF, MD 20601
MLS# MDCH2059992Listed by: SAMSON PROPERTIES - Coming Soon
 $398,000Coming Soon3 beds 2 baths1,539 sq. ft.
12073 Pierce Rd, WALDORF, MD 20601
MLS# MDCH2059606Listed by: REAL BROKER, LLC - Coming Soon
 $310,000Coming Soon3 beds 3 baths1,020 sq. ft.
4849 Magpie Ln, WALDORF, MD 20603
MLS# MDCH2059874Listed by: CENTURY 21 NEW MILLENNIUM - Coming Soon
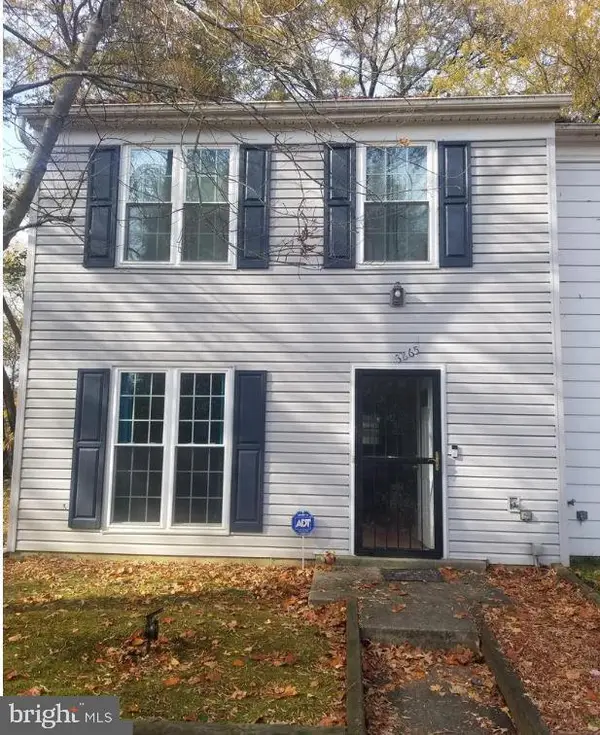 $255,900Coming Soon3 beds 2 baths1,160 sq. ft.
3865 Kearnys Inn Pl, WALDORF, MD 20602
MLS# MDCH2059900Listed by: BERKSHIRE HATHAWAY HOMESERVICES PENFED REALTY - Coming Soon
 $489,999Coming Soon4 beds 3 baths2,300 sq. ft.
2939 Marsh Hawk Dr, WALDORF, MD 20603
MLS# MDCH2058792Listed by: REDFIN CORP - Coming Soon
 $550,000Coming Soon4 beds 4 baths3,199 sq. ft.
10437 Silvervine Ct, WALDORF, MD 20603
MLS# MDCH2059716Listed by: KELLER WILLIAMS REALTY - Coming Soon
 $679,999Coming Soon4 beds 4 baths4,162 sq. ft.
3632 Clairton St, WALDORF, MD 20603
MLS# MDCH2059848Listed by: EXP REALTY, LLC


Protect your home and budget from life's surprises with an Assurant Home Warranty, backed by a partner that supports you through every step of homeownership. Explore Plans.
© 2023 - 2026 ERA Franchise Systems LLC. All rights reserved. ERA Franchise Systems LLC fully supports the principles of the Fair Housing Act and the Equal Opportunity Act. ERA, ERA Real Estate powered, and their respective logos are registered service marks of ERA Franchise Systems LLC. Each office is independently owned and operated.