
1121 Hamlin Rd, Waldorf, MD 20602
Local realty services provided by:ERA OakCrest Realty, Inc.
1121 Hamlin Rd,Waldorf, MD 20602
$399,900
- 4 Beds
- 2 Baths
- 1,100 sq. ft.
- Single family
- Coming Soon
Listed by: gertrude j vaughan, janeen c robinson
Office: samson properties
MLS#:MDCH2061068
Source:BRIGHTMLS
Price summary
- Price:$399,900
- Price per sq. ft.:$363.55
About this home
Welcome Home ! A Beautiful 4- Bedroom 2 bath Gem nestled in a quiet neighborhood in the heart of Waldorf, Step inside and enjoy the updated Kitchen, perfect for preparing meals and entertaining. The primary suite features a private updated bathroom with a spacious walk in closet. The Basement is finished and offers plenty of natural light and a walkout patio that leads to the backyard. Enjoy the added benefit of a water filtration and softener system bringing extra convenience to everyday living. With so much to offer, this home is ready for its next owner.
***Property being sold As-is.***
Contact an agent
Home facts
- Year built:1970
- Subdivision & Development:ST CHARLES SUB - CARRINGTON
- Listing ID #:MDCH2061068
- Updated:November 15, 2026 at 02:53 PM
Rooms and interior
- Bedrooms:4
- Total bathrooms:2
- Full bathrooms:2
- Flooring:Carpet, Ceramic Tile, Partially Carpeted
- Dining Description:Combination Dining/Living
- Kitchen Description:Dishwasher, Disposal, Exhaust Fan, Kitchen - Island, Microwave, Oven/Range - Gas, Refrigerator, Stainless Steel Appliances
- Basement:Yes
- Basement Description:Daylight, Full, Fully Finished, Heated, Improved, Rear Entrance, Walkout Level, Windows
- Living area:1,100 sq. ft.
Heating and cooling
- Cooling:Ceiling Fan(s), Central A/C
- Heating:Heat Pump(s), Natural Gas
Structure and exterior
- Year built:1970
- Building area:1,100 sq. ft.
- Lot area:0.19 Acres
- Architectural Style:Split Foyer
- Construction Materials:Vinyl Siding
- Foundation Description:Concrete Perimeter
- Levels:2 Stories
Schools
- Middle school:BENJAMIN STODDERT
- Elementary school:ARTHUR MIDDLETON
Utilities
- Water:Public
- Sewer:Public Sewer
Finances and disclosures
- Price:$399,900
- Price per sq. ft.:$363.55
- Tax amount:$5,444 (2025)
Features and amenities
- Laundry features:Washer
- Amenities:Electric Available, Natural Gas Available
Parking
- Parking description:Asphalt Driveway
New listings near 1121 Hamlin Rd
- Coming Soon
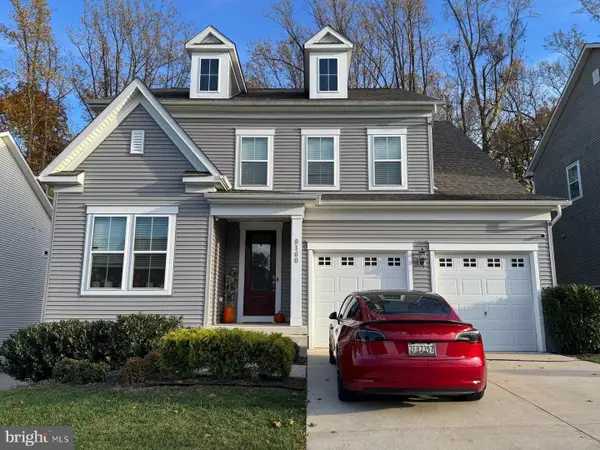 $600,000Coming Soon4 beds 3 baths3,502 sq. ft.
9160 Alexis Ln, WALDORF, MD 20603
MLS# MDCH2060894Listed by: RE/MAX REALTY GROUP - Coming Soon
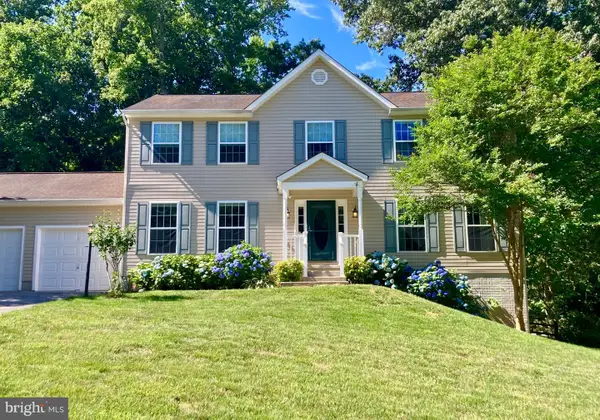 $580,000Coming Soon5 beds 4 baths3,520 sq. ft.
2837 Portobello Ct, WALDORF, MD 20603
MLS# MDCH2061138Listed by: JPAR REAL ESTATE PROFESSIONALS - Coming Soon
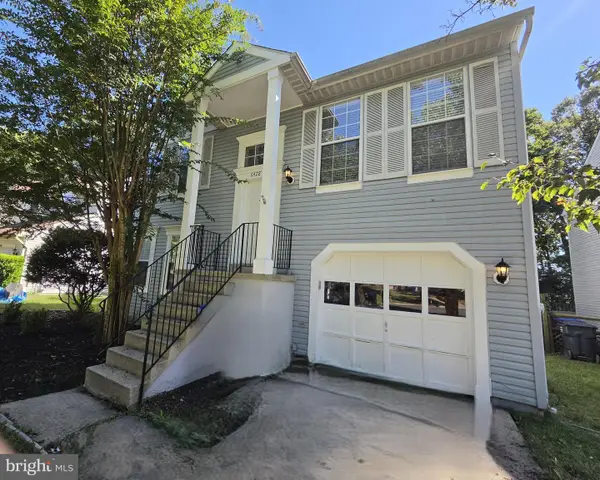 $359,900Coming Soon3 beds 2 baths1,400 sq. ft.
6428 Bear Ct, WALDORF, MD 20603
MLS# MDCH2061104Listed by: WEICHERT REALTORS - BLUE RIBBON - Coming Soon
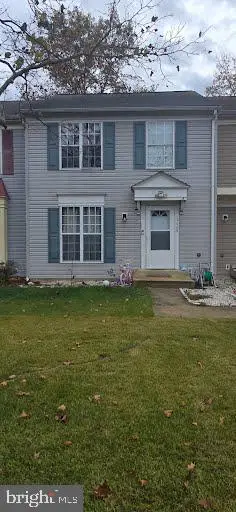 $309,000Coming Soon3 beds 2 baths1,410 sq. ft.
3629 Kempsford Field Pl, WALDORF, MD 20602
MLS# MDCH2060958Listed by: REDFIN CORP - Coming Soon
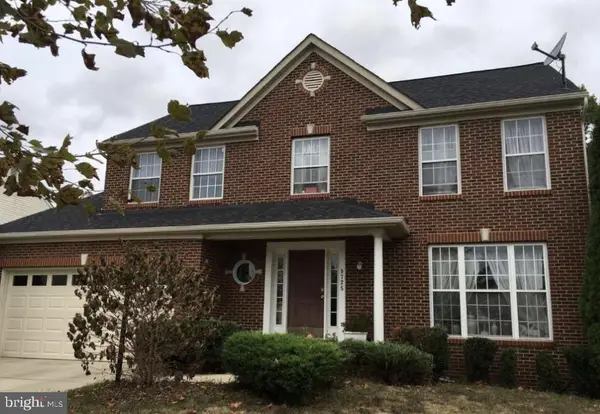 $539,000Coming Soon4 beds 4 baths3,220 sq. ft.
9725 Cadwell St, WALDORF, MD 20603
MLS# MDCH2061042Listed by: THE AGENCY DC - Coming Soon
 $450,000Coming Soon4 beds 2 baths1,822 sq. ft.
4011 Brewster Ln, WALDORF, MD 20601
MLS# MDCH2061026Listed by: RE/MAX REALTY GROUP - Coming Soon
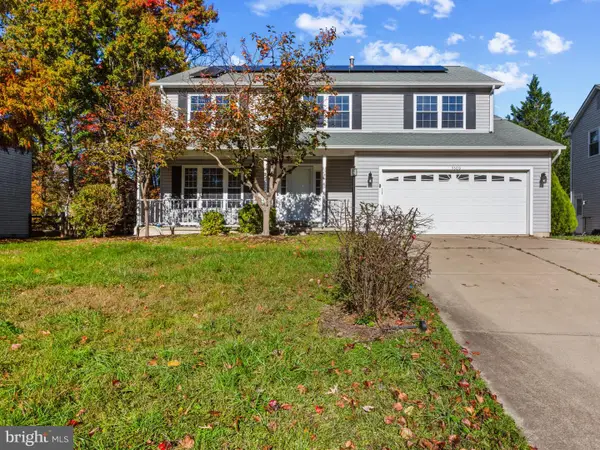 $414,999Coming Soon4 beds 3 baths2,174 sq. ft.
5509 Skipjack Ct, WALDORF, MD 20603
MLS# MDCH2061020Listed by: SAMSON PROPERTIES - Coming Soon
 $499,000Coming Soon4 beds 3 baths2,376 sq. ft.
2000 Wendy Ct, WALDORF, MD 20601
MLS# MDCH2060662Listed by: SAMSON PROPERTIES - Coming Soon
 $319,900Coming Soon3 beds 2 baths1,240 sq. ft.
3972 Northgate Pl, WALDORF, MD 20602
MLS# MDCH2060558Listed by: SEVEN REAL ESTATE ASSOCIATES, LLC


Protect your home and budget from life's surprises with an Assurant Home Warranty, backed by a partner that supports you through every step of homeownership. Explore Plans.
© 2023 - 2026 ERA Franchise Systems LLC. All rights reserved. ERA Franchise Systems LLC fully supports the principles of the Fair Housing Act and the Equal Opportunity Act. ERA, ERA Real Estate powered, and their respective logos are registered service marks of ERA Franchise Systems LLC. Each office is independently owned and operated.