
11215-c Heron Pl, Waldorf, MD 20603
Local realty services provided by:O'BRIEN REALTY ERA POWERED
11215-c Heron Pl,Waldorf, MD 20603
$384,978
- 4 Beds
- 4 Baths
- 1,870 sq. ft.
- Townhouse
- Active
Listed by: pamela m young
Office: re/max one
MLS#:MDCH2056920
Source:BRIGHTMLS
Price summary
- Price:$384,978
- Price per sq. ft.:$205.87
- Monthly HOA dues:$115
About this home
3 level town home with 4 bedrooms. 2 assigned parking spots..
Best location for a commuter! Close to Route 228 which takes you to 210 ( Indian Head Hwy) or 301 & 5 ( Crain hwy) and if you do not want to drive commuter lots close by at the Mall.
From the updated bathrooms , flooring,appliances and fresh paint throughout, this may be your new home.
This home was updated in 2025,
You can walk to the grocery stores, restaurants and many other stores .
This home has 3 bedrooms and 2 baths on the top floor with a half bath on the entry floor.
Contact an agent
Home facts
- Year built:1990
- Subdivision & Development:MILLBROOK
- Listing ID #:MDCH2056920
- Added:50 day(s) ago
- Updated:August 23, 2026 at 01:59 PM
Rooms and interior
- Bedrooms:4
- Total bathrooms:4
- Full bathrooms:3
- Half bathrooms:1
- Dining Description:Combination Dining/Living
- Kitchen Description:Carpet, Dishwasher, Kitchen - Country, Kitchen - Efficiency, Kitchen - Island, Refrigerator, Stove
- Bedroom Description:Carpet, Walk In Closet(s)
- Basement:Yes
- Basement Description:Daylight, Fully Finished, Partial, Rear Entrance
- Living area:1,870 sq. ft.
Heating and cooling
- Cooling:Central A/C
- Heating:Heat Pump(s), Natural Gas
Structure and exterior
- Year built:1990
- Building area:1,870 sq. ft.
- Lot area:0.04 Acres
- Architectural Style:Colonial
- Construction Materials:Vinyl Siding
- Foundation Description:Slab
- Levels:3 Story
Schools
- High school:WESTLAKE
- Middle school:MATTAWOMAN
- Elementary school:ARTHUR MIDDLETON
Utilities
- Water:Public
- Sewer:Public Sewer
Finances and disclosures
- Price:$384,978
- Price per sq. ft.:$205.87
- Tax amount:$4,234 (2026)
Features and amenities
- Laundry features:Dryer - Front Loading, Washer - Front Loading
- Amenities:Carpet, Ceiling Fan(s)
Parking
- Parking description:Assigned, On Street
New listings near 11215-c Heron Pl
- Coming SoonOpen Sat, 11am to 1pm
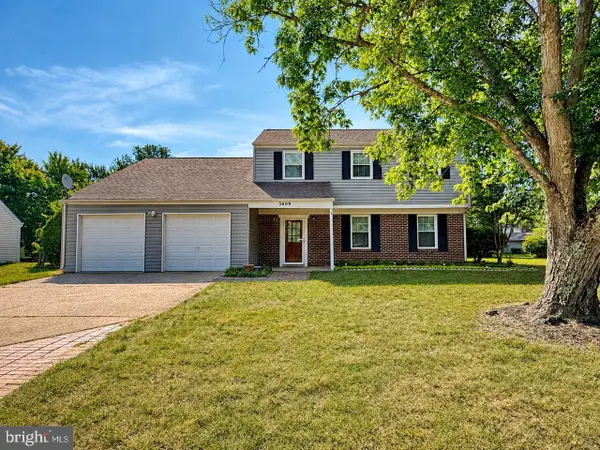 $445,000Coming Soon4 beds 3 baths2,091 sq. ft.
3609 Osborne Ct, WALDORF, MD 20602
MLS# MDCH2058544Listed by: RE/MAX ONE - Coming Soon
 $500,000Coming Soon3 beds 4 baths2,460 sq. ft.
10303 Alta Pl, WALDORF, MD 20603
MLS# MDCH2058256Listed by: KELLER WILLIAMS REALTY - Coming Soon
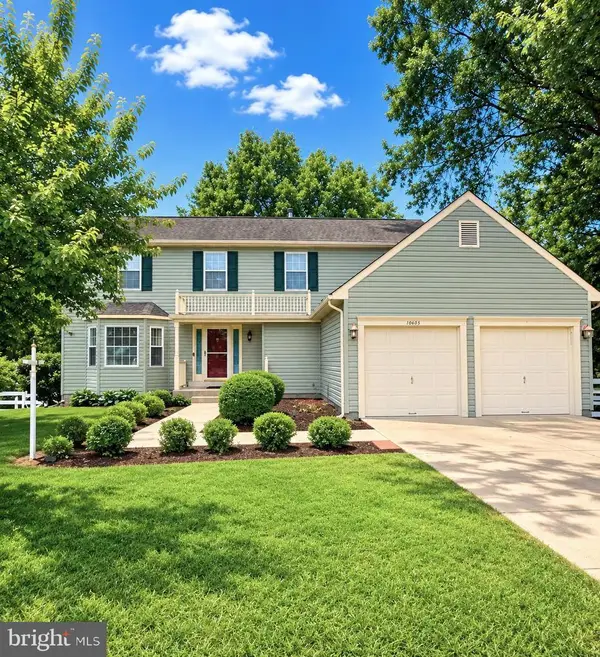 $489,000Coming Soon3 beds 3 baths2,198 sq. ft.
10605 Ashford Cir, WALDORF, MD 20603
MLS# MDCH2057844Listed by: EXP REALTY, LLC - Coming Soon
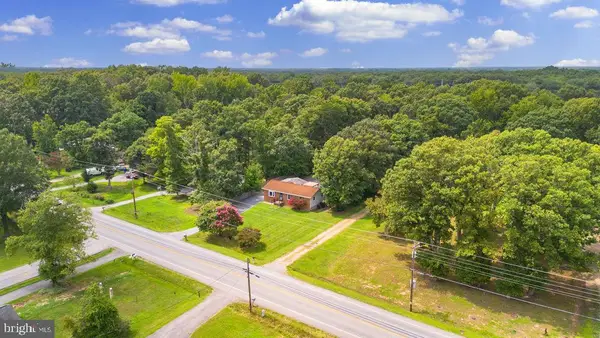 $389,900Coming Soon3 beds 2 baths1,344 sq. ft.
3979 Old Washington Rd, WALDORF, MD 20602
MLS# MDCH2058384Listed by: RE/MAX ONE - Coming Soon
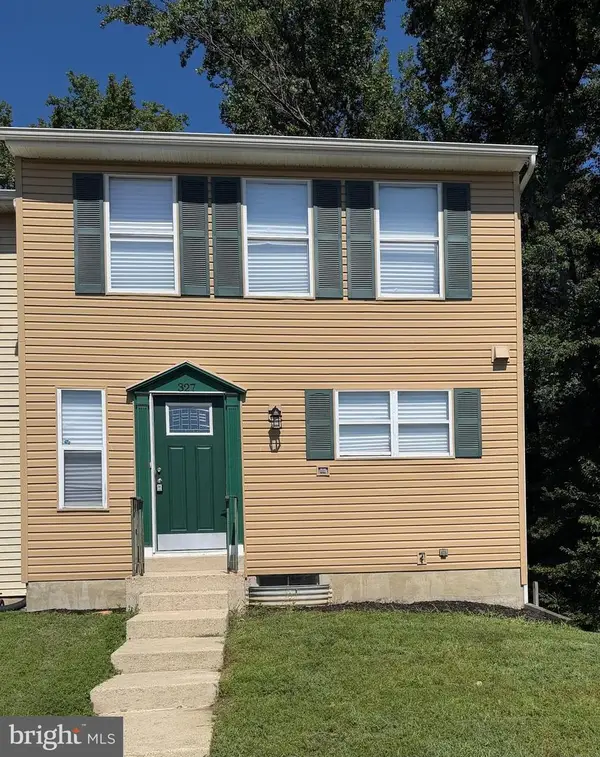 $349,000Coming Soon4 beds 3 baths1,820 sq. ft.
327 Woodside Pl, WALDORF, MD 20601
MLS# MDCH2058534Listed by: SAMSON PROPERTIES - Coming Soon
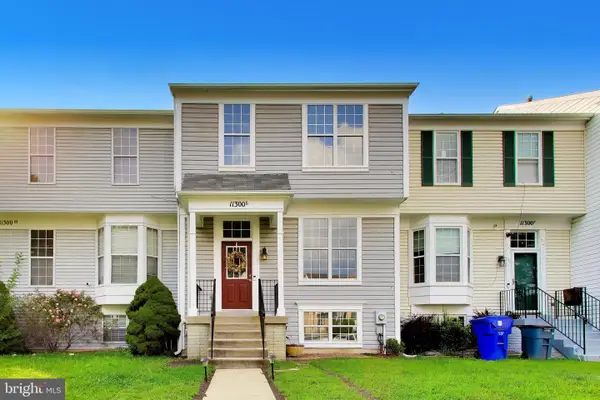 $375,000Coming Soon4 beds 4 baths1,960 sq. ft.
11300 Golden Eagle Pl, WALDORF, MD 20603
MLS# MDCH2058354Listed by: LONG & FOSTER REAL ESTATE, INC. - Coming Soon
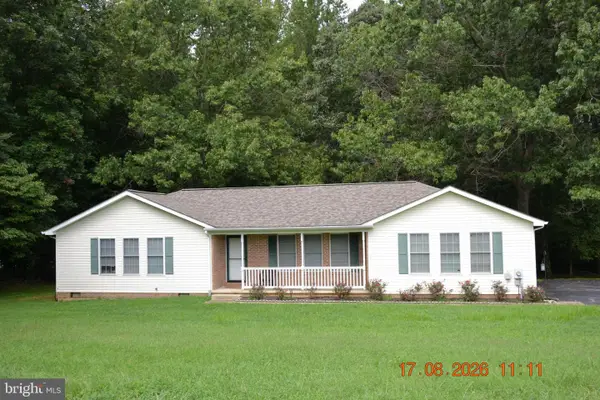 $459,000Coming Soon2 beds 2 baths1,380 sq. ft.
4775 Young Rd, WALDORF, MD 20601
MLS# MDCH2058464Listed by: SAMSON PROPERTIES - Coming Soon
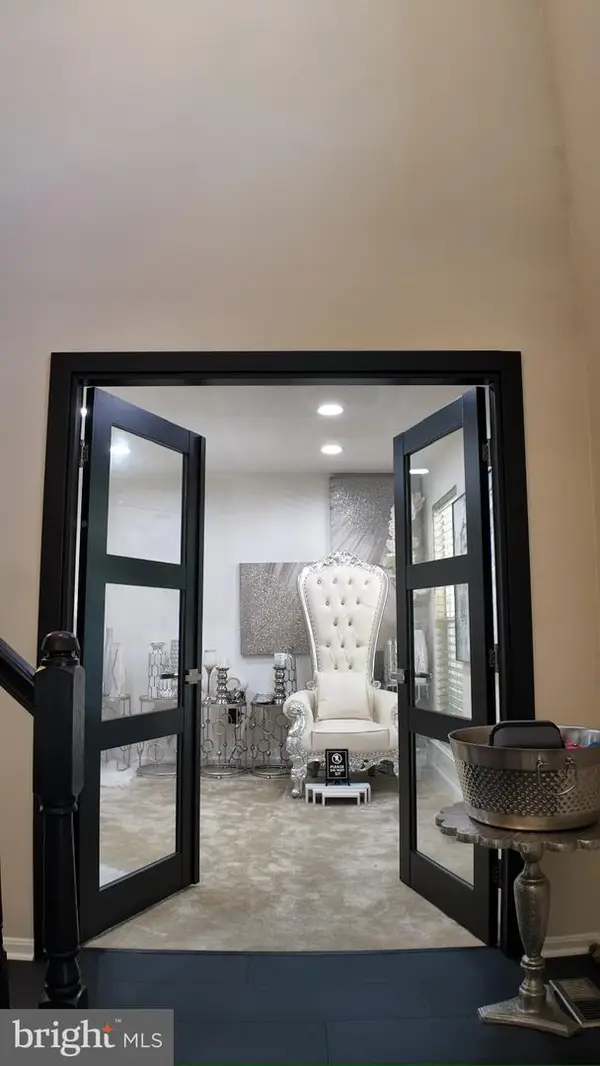 $540,000Coming Soon4 beds 4 baths3,200 sq. ft.
10358 Cassidy Ct, WALDORF, MD 20601
MLS# MDCH2058512Listed by: EXP REALTY, LLC - Coming Soon
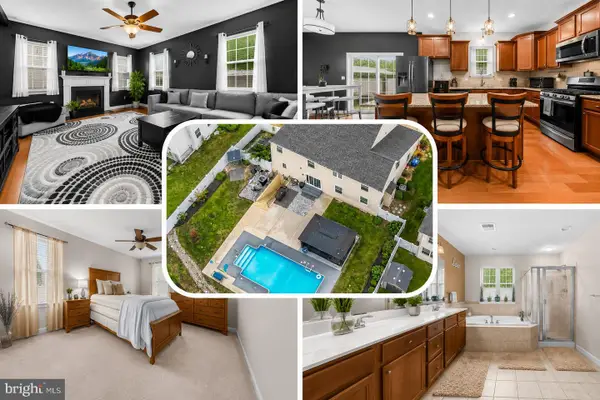 $650,000Coming Soon4 beds 3 baths3,659 sq. ft.
11642 Royal Lytham Ln, WALDORF, MD 20602
MLS# MDCH2058374Listed by: REDFIN CORP - Coming Soon
 $625,000Coming Soon4 beds 3 baths4,064 sq. ft.
2845 Athletic Fields Ct, WALDORF, MD 20603
MLS# MDCH2058264Listed by: EXP REALTY, LLC


Protect your home and budget from life's surprises with an Assurant Home Warranty, backed by a partner that supports you through every step of homeownership. Explore Plans.
© 2023 - 2026 ERA Franchise Systems LLC. All rights reserved. ERA Franchise Systems LLC fully supports the principles of the Fair Housing Act and the Equal Opportunity Act. ERA, ERA Real Estate powered, and their respective logos are registered service marks of ERA Franchise Systems LLC. Each office is independently owned and operated.