
11435 Westmont Ct, Waldorf, MD 20602
Local realty services provided by:ERA Martin Associates
11435 Westmont Ct,Waldorf, MD 20602
$499,999
- 3 Beds
- 3 Baths
- 1,824 sq. ft.
- Single family
- Active
Upcoming open houses
- Sat, Aug 2901:00 pm - 03:00 pm
Listed by: antuanette moore
Office: coldwell banker premier
MLS#:MDCH2057016
Source:BRIGHTMLS
Price summary
- Price:$499,999
- Price per sq. ft.:$274.12
- Monthly HOA dues:$83.33
About this home
PRICE IMPROVEMENT — MOTIVATED SELLER!
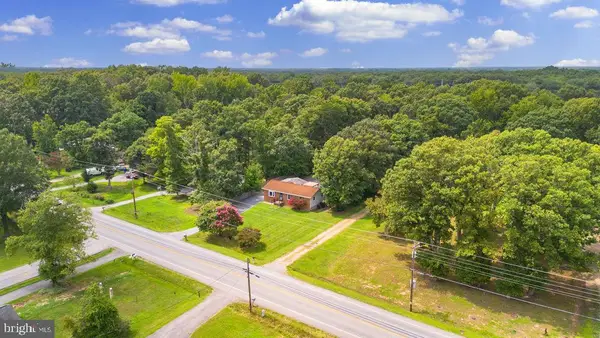
Welcome to 11435 Westmont Ct, Waldorf, MD 20602—a charming Colonial-style home offering 3 bedrooms, 2.5 bathrooms, abundant natural light, and plenty of opportunity to make the space your own. Located in Waldorf, Maryland, this home combines comfortable everyday living with valuable recent updates and a spacious, private backyard.
Step inside to an inviting living room featuring a cozy gas fireplace with an elegant marble tile surround, creating a warm and welcoming gathering space. The mounted wall TV conveys with the sale. The main level has been refreshed with new LVT flooring in the kitchen, along with stylish new light fixtures and ceiling fans throughout the home.
The kitchen provides easy access to the spacious, fully fenced backyard, offering a private outdoor retreat that's perfect for entertaining, gardening, outdoor activities, or simply relaxing. The fenced yard provides plenty of flexibility for enjoying the outdoors and creating your own backyard oasis.
Recent improvements provide added comfort and peace of mind, including an updated HVAC system and hot water heater with an expansion tank. A brand-new washer and dryer are also included. Home warranty will be transferred to the buyer.
The unfinished basement offers a versatile layout with excellent potential for additional finished living space. Create a home gym, recreation room, office, workshop, media room, or storage area—the possibilities are ready for your vision.
With its classic Colonial character, recent improvements, generous outdoor space, and unfinished basement ready for future expansion, this Waldorf home offers an excellent opportunity for a buyer looking for comfort today and potential for tomorrow.
Schedule your showing and come see everything 11435 Westmont Ct has to offer!...
Contact an agent
Home facts
- Year built:2002
- Subdivision & Development:CHARLES
- Listing ID #:MDCH2057016
- Added:49 day(s) ago
- Updated:August 26, 2026 at 01:50 PM
Rooms and interior
- Bedrooms:3
- Total bathrooms:3
- Full bathrooms:2
- Half bathrooms:1
- Flooring:Carpet, Hardwood, Luxury Vinyl Tile
- Dining Description:Dining Area, Dining Room
- Bathrooms Description:Primary Bath(s), WhirlPool/HotTub
- Kitchen Description:Crown Moldings, Dishwasher, Disposal, Exhaust Fan, Kitchen - Island, Kitchen - Table Space, Oven/Range - Electric, Range Hood, Refrigerator
- Bedroom Description:Primary Bedroom
- Basement:Yes
- Living area:1,824 sq. ft.
Heating and cooling
- Cooling:Central A/C
- Heating:Forced Air, Natural Gas
Structure and exterior
- Roof:Architectural Shingle
- Year built:2002
- Building area:1,824 sq. ft.
- Lot area:0.15 Acres
- Architectural Style:Colonial
- Construction Materials:Brick, Brick Front, Combination, Vinyl Siding
- Exterior Features:Deck(s), Sidewalks
- Foundation Description:Concrete Perimeter
- Levels:3 Story
Utilities
- Water:Public
- Sewer:Public Sewer
Finances and disclosures
- Price:$499,999
- Price per sq. ft.:$274.12
- Tax amount:$5,407 (2025)
Features and amenities
- Laundry features:Dryer, Laundry, Washer, Washer/Dryer Hookups Only
- Amenities:Attic, Chair Railings, Crown Moldings, Monitored, Window Treatments
Parking
- Parking description:Attached Garage, Garage - Front Entry, Garage Door Opener, Off Street
- Garage:Yes
- Garage spaces:2
New listings near 11435 Westmont Ct
- Coming Soon
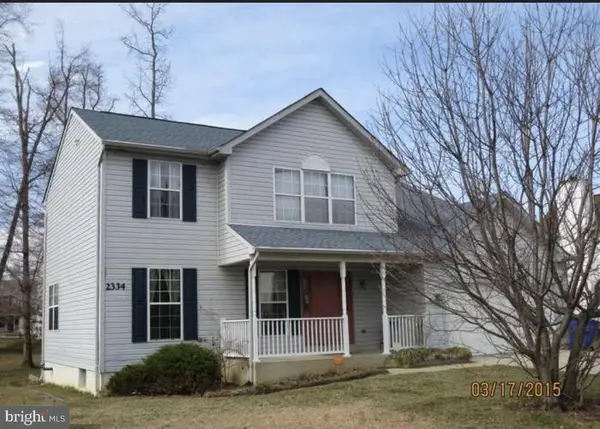 $580,000Coming Soon4 beds 3 baths3,372 sq. ft.
2334 Tawny Dr, WALDORF, MD 20601
MLS# MDCH2058688Listed by: KELLER WILLIAMS PREFERRED PROPERTIES - Coming Soon
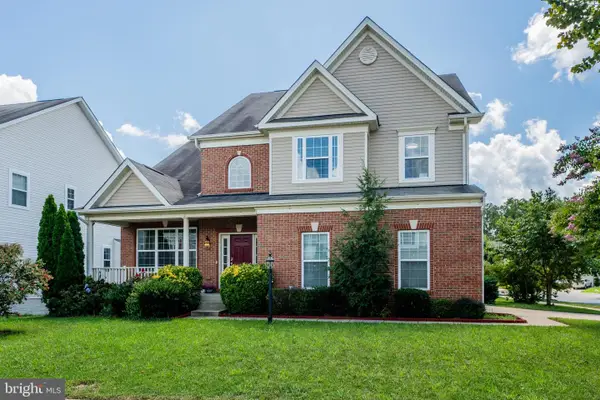 $600,000Coming Soon4 beds 3 baths4,666 sq. ft.
5240 Feathers Ct, WHITE PLAINS, MD 20695
MLS# MDCH2058632Listed by: KELLER WILLIAMS REALTY CENTRE - Coming Soon
 $425,000Coming Soon5 beds 2 baths2,050 sq. ft.
414 Garner Ave, WALDORF, MD 20602
MLS# MDCH2058442Listed by: KELLER WILLIAMS REALTY - Coming Soon
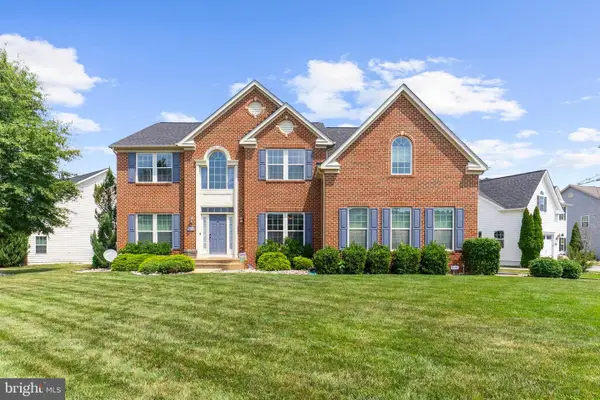 $729,000Coming Soon5 beds 4 baths5,396 sq. ft.
3426 Marylea Ct, WALDORF, MD 20603
MLS# MDCH2058656Listed by: JPAR REAL ESTATE PROFESSIONALS - Coming Soon
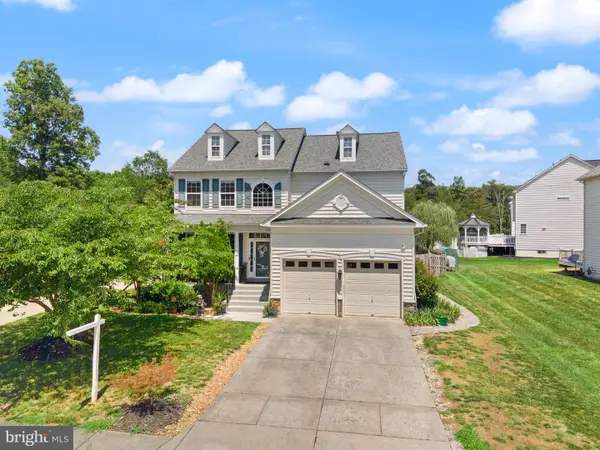 $600,000Coming Soon5 beds 4 baths3,640 sq. ft.
2994 Devonfield Ave, WALDORF, MD 20603
MLS# MDCH2058628Listed by: RE/MAX REALTY GROUP - Coming Soon
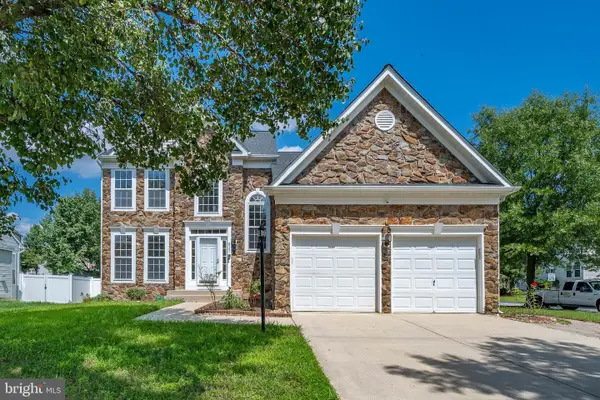 $600,000Coming Soon5 beds 4 baths4,116 sq. ft.
9701 Cadwell St, WALDORF, MD 20603
MLS# MDCH2058472Listed by: FAB REALTY LLC - Coming SoonOpen Sat, 11am to 1pm
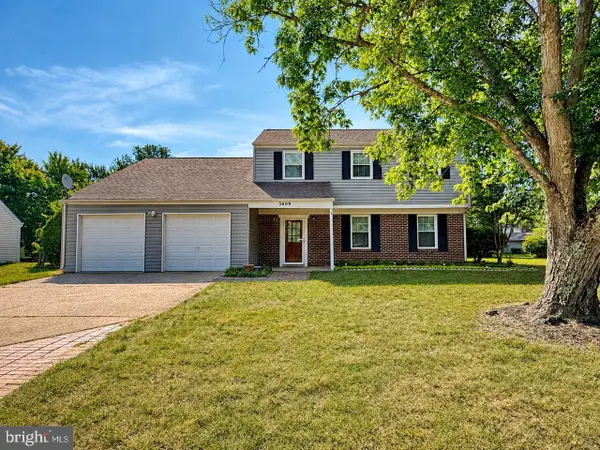 $445,000Coming Soon4 beds 3 baths2,091 sq. ft.
3609 Osborne Ct, WALDORF, MD 20602
MLS# MDCH2058544Listed by: RE/MAX ONE - Coming Soon
 $500,000Coming Soon3 beds 4 baths2,460 sq. ft.
10303 Alta Pl, WALDORF, MD 20603
MLS# MDCH2058256Listed by: KELLER WILLIAMS REALTY - Coming Soon
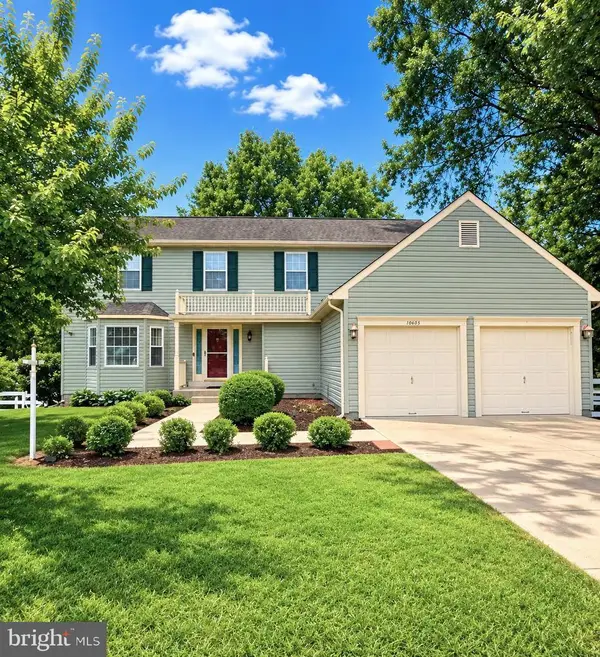 $489,000Coming Soon3 beds 3 baths2,198 sq. ft.
10605 Ashford Cir, WALDORF, MD 20603
MLS# MDCH2057844Listed by: EXP REALTY, LLC - Coming Soon
 $389,900Coming Soon3 beds 2 baths1,344 sq. ft.
3979 Old Washington Rd, WALDORF, MD 20602
MLS# MDCH2058384Listed by: RE/MAX ONE


Protect your home and budget from life's surprises with an Assurant Home Warranty, backed by a partner that supports you through every step of homeownership. Explore Plans.
© 2023 - 2026 ERA Franchise Systems LLC. All rights reserved. ERA Franchise Systems LLC fully supports the principles of the Fair Housing Act and the Equal Opportunity Act. ERA, ERA Real Estate powered, and their respective logos are registered service marks of ERA Franchise Systems LLC. Each office is independently owned and operated.